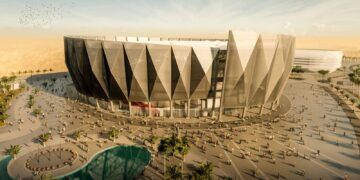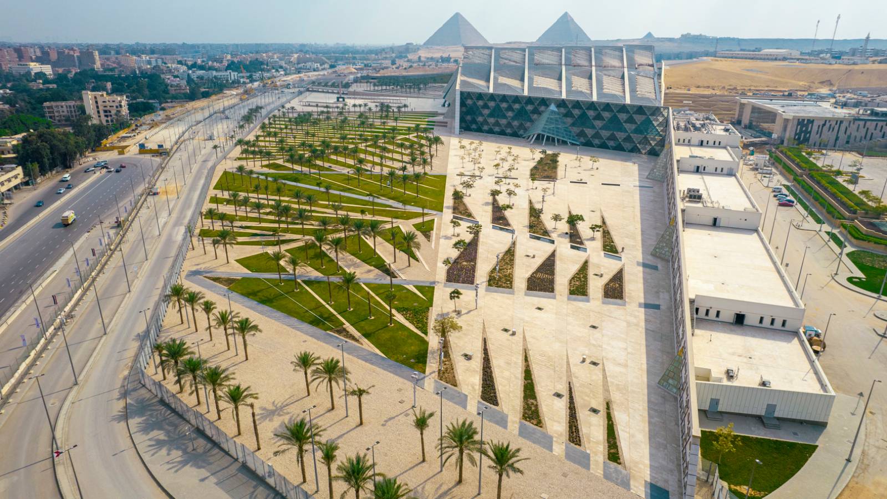
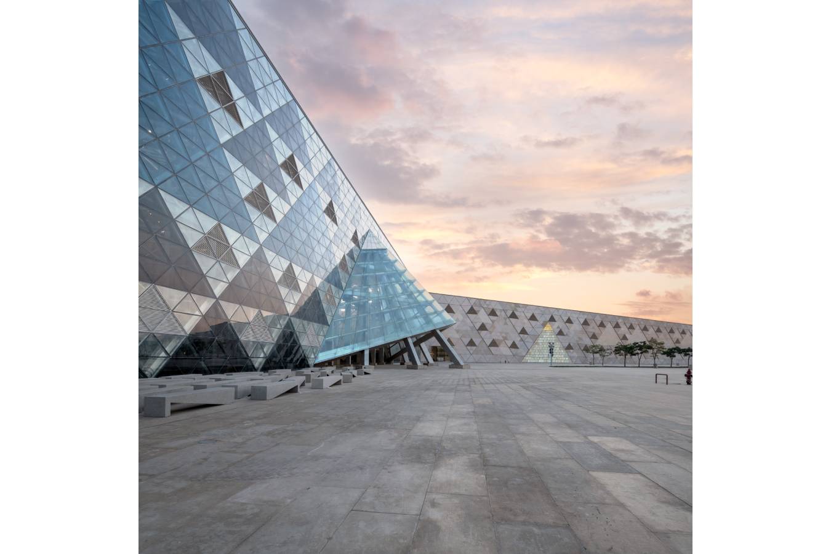
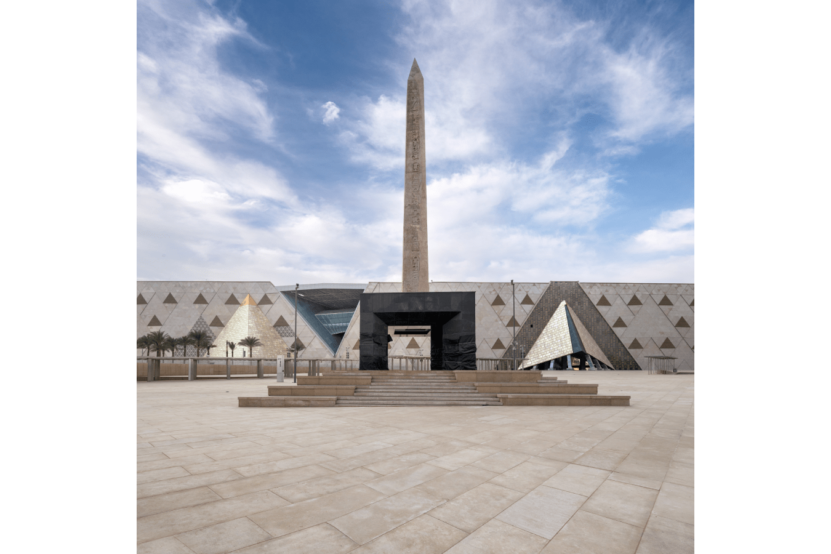
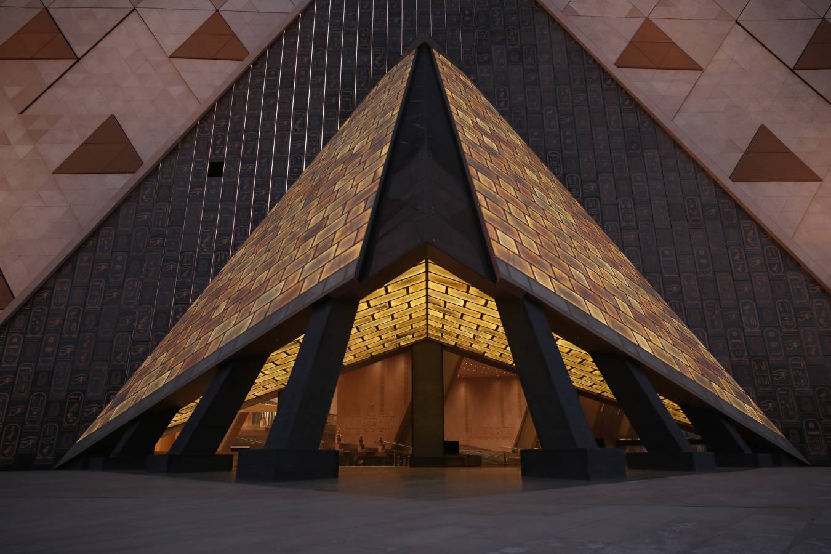
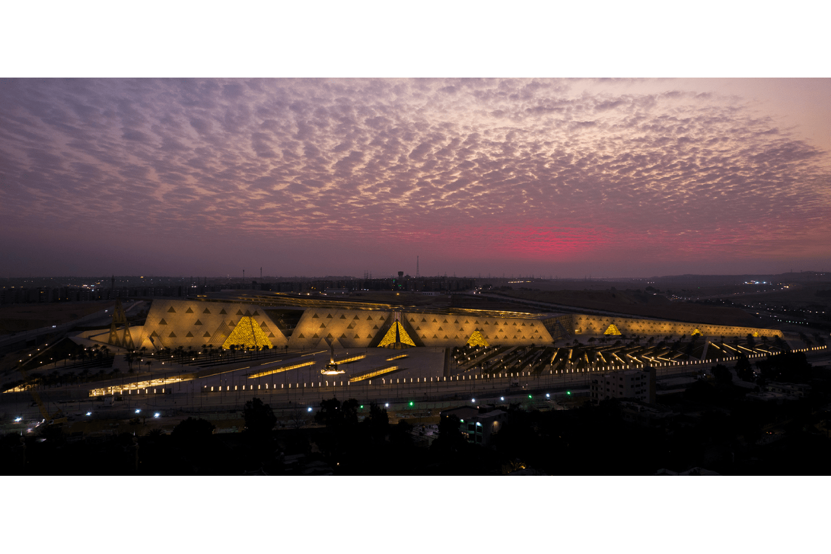
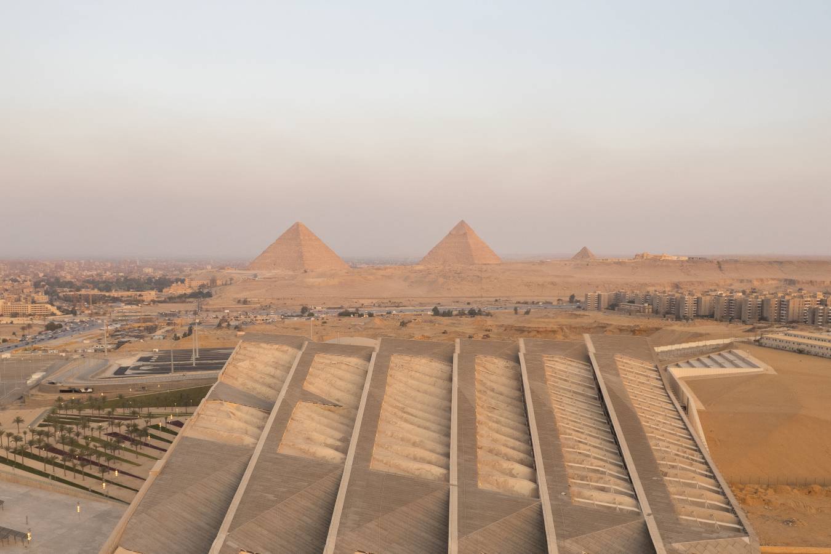
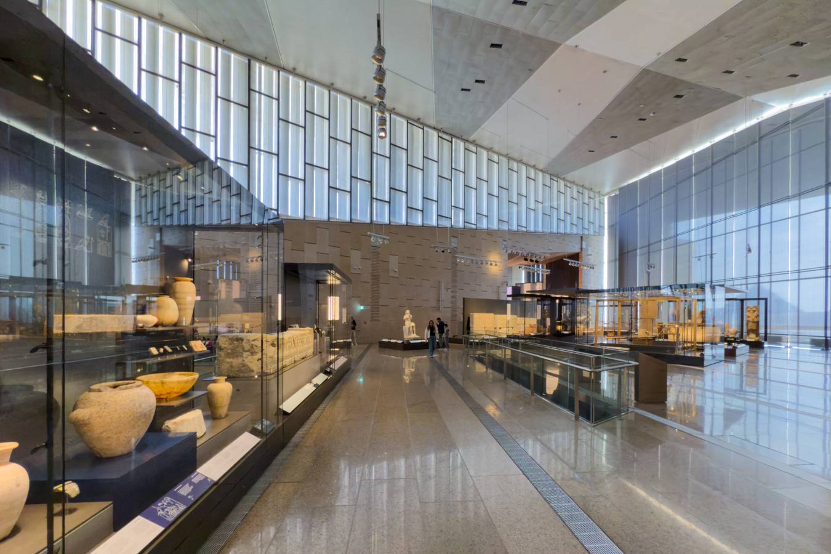
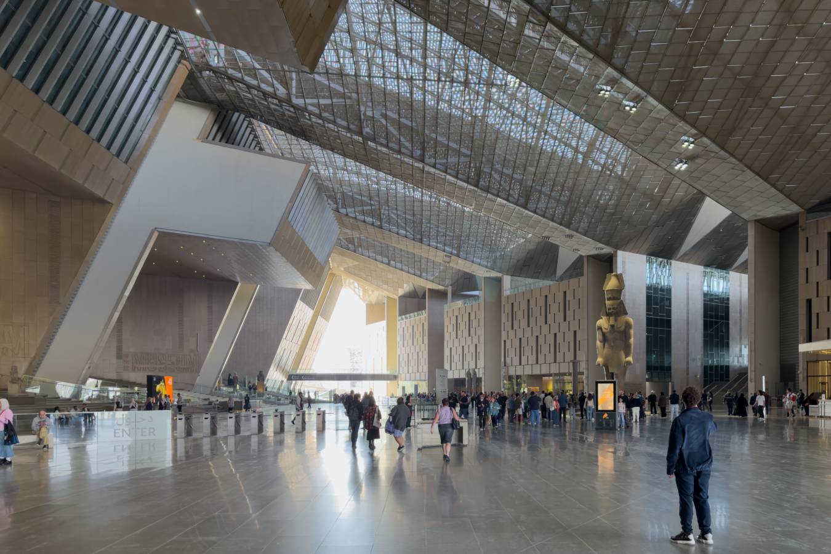
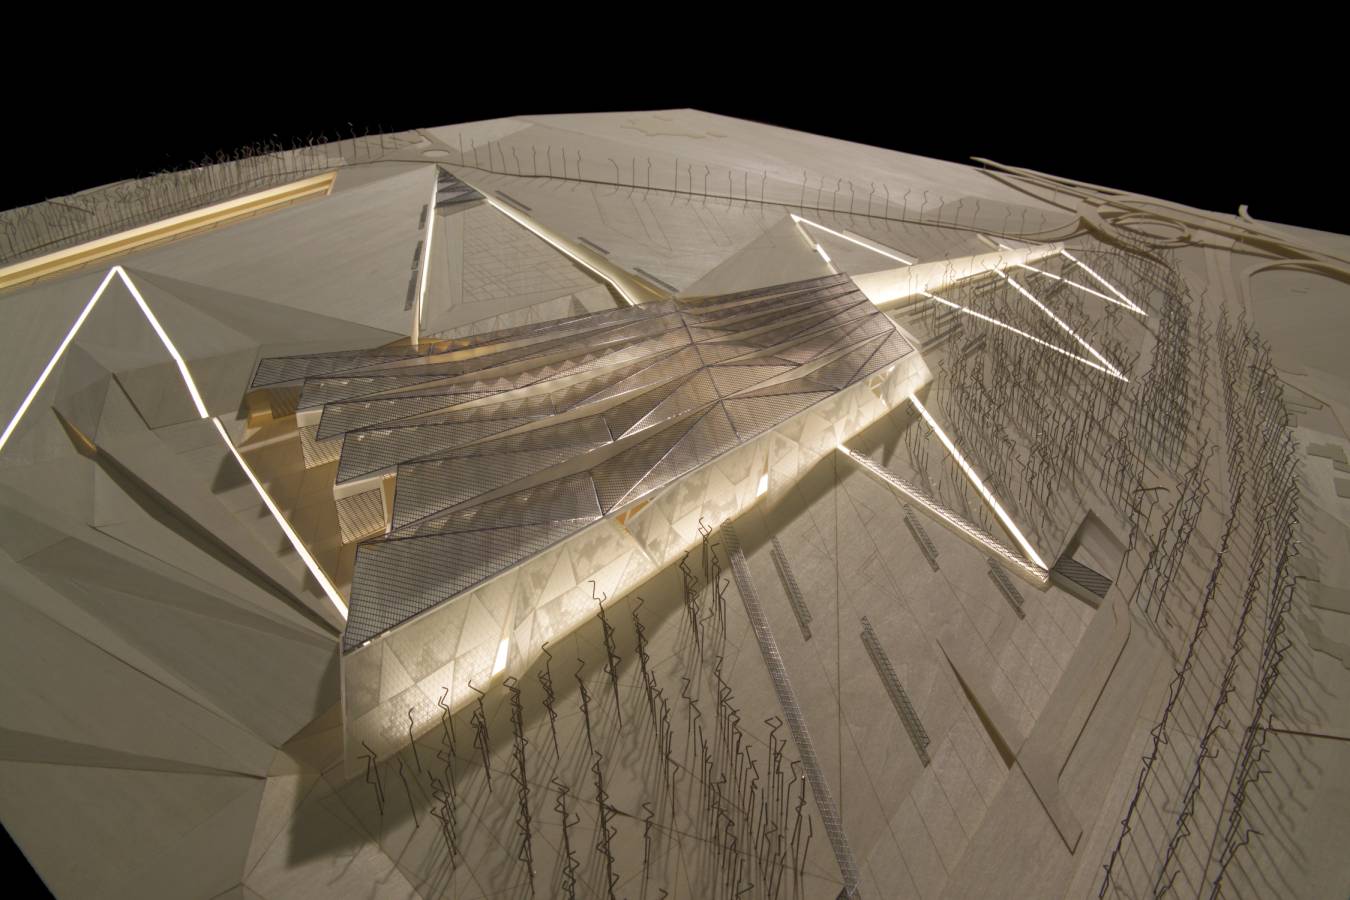
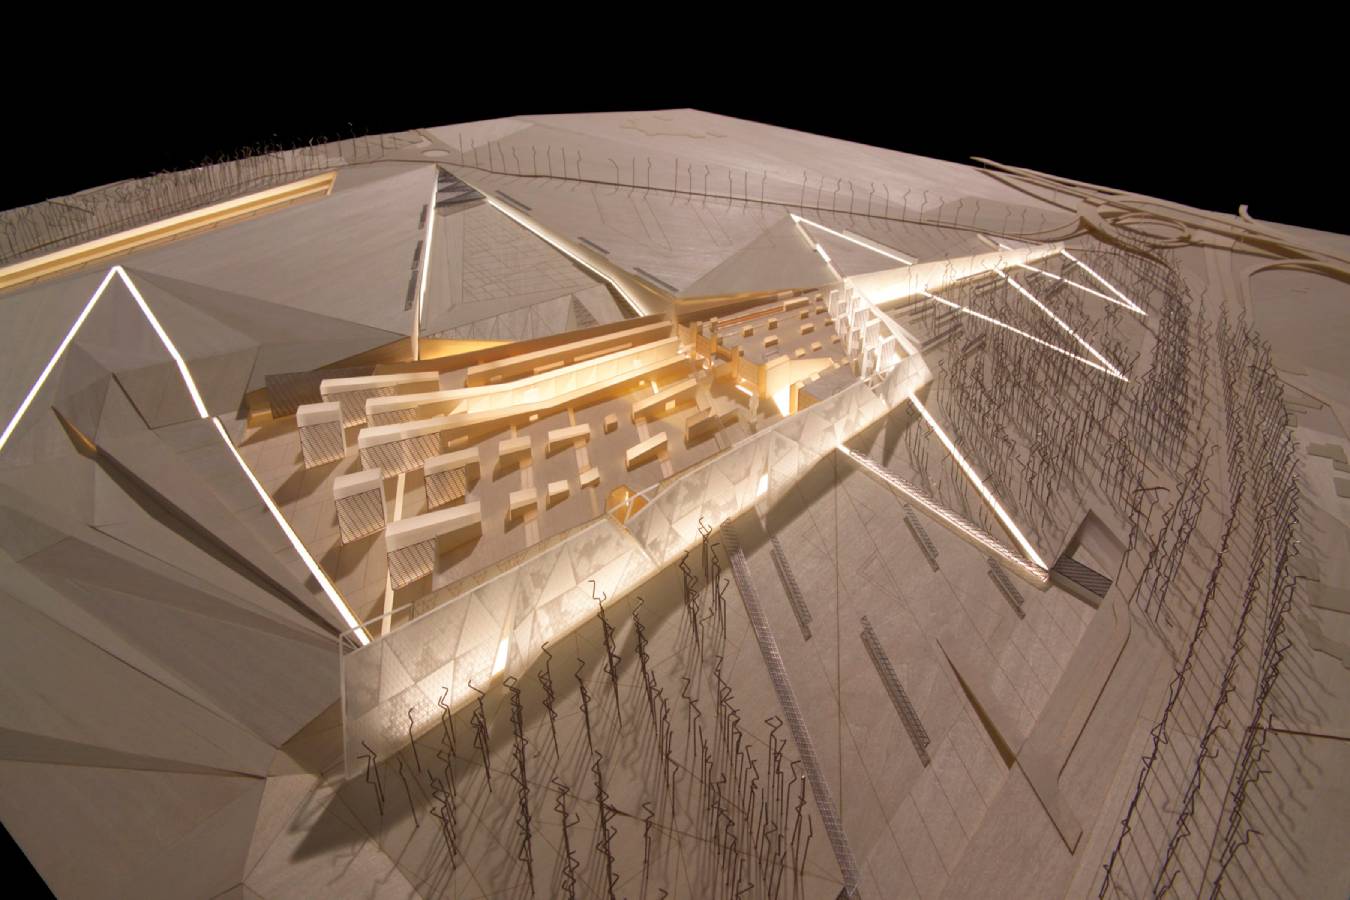
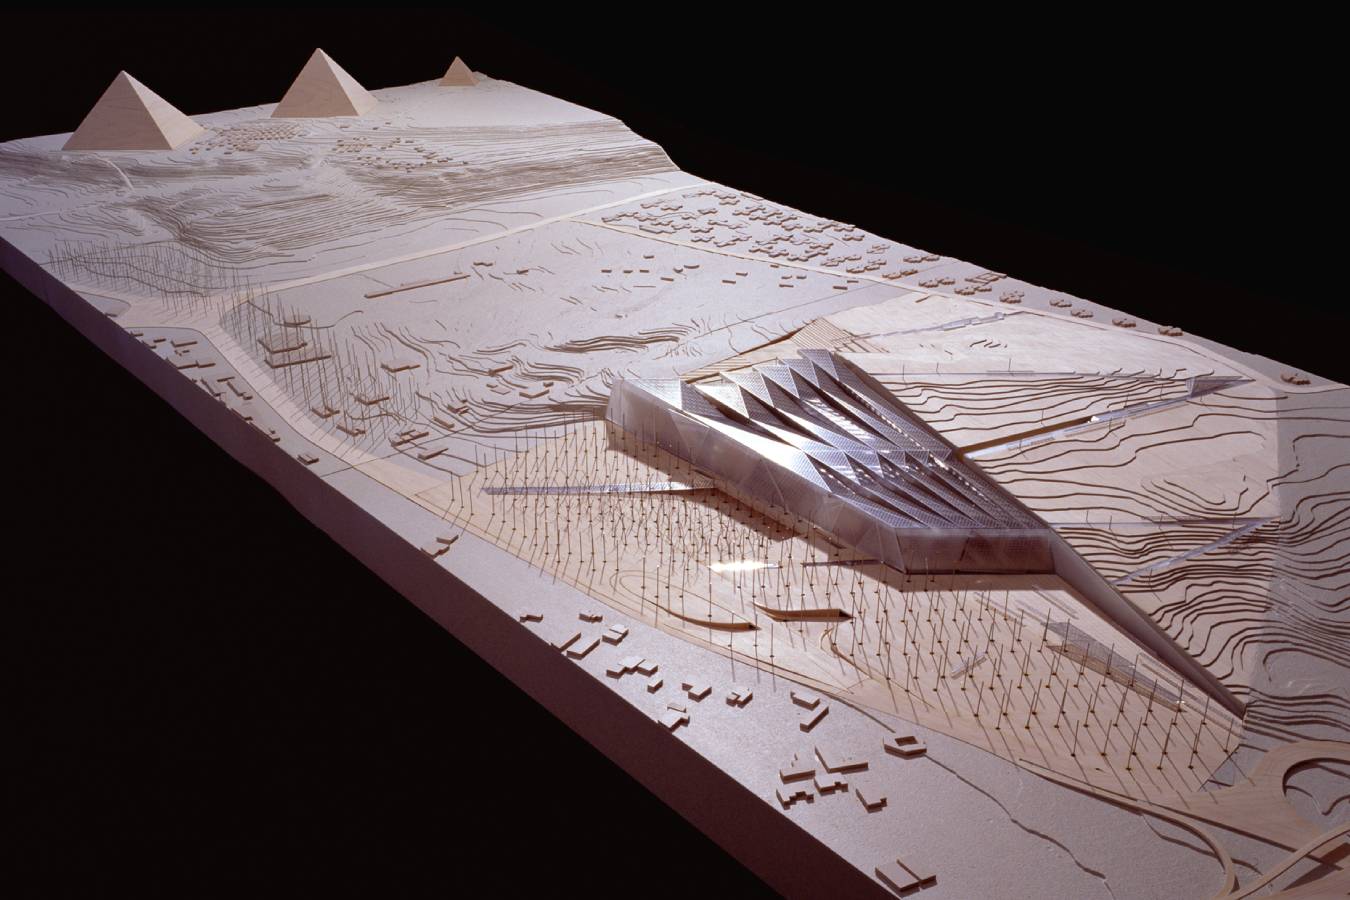
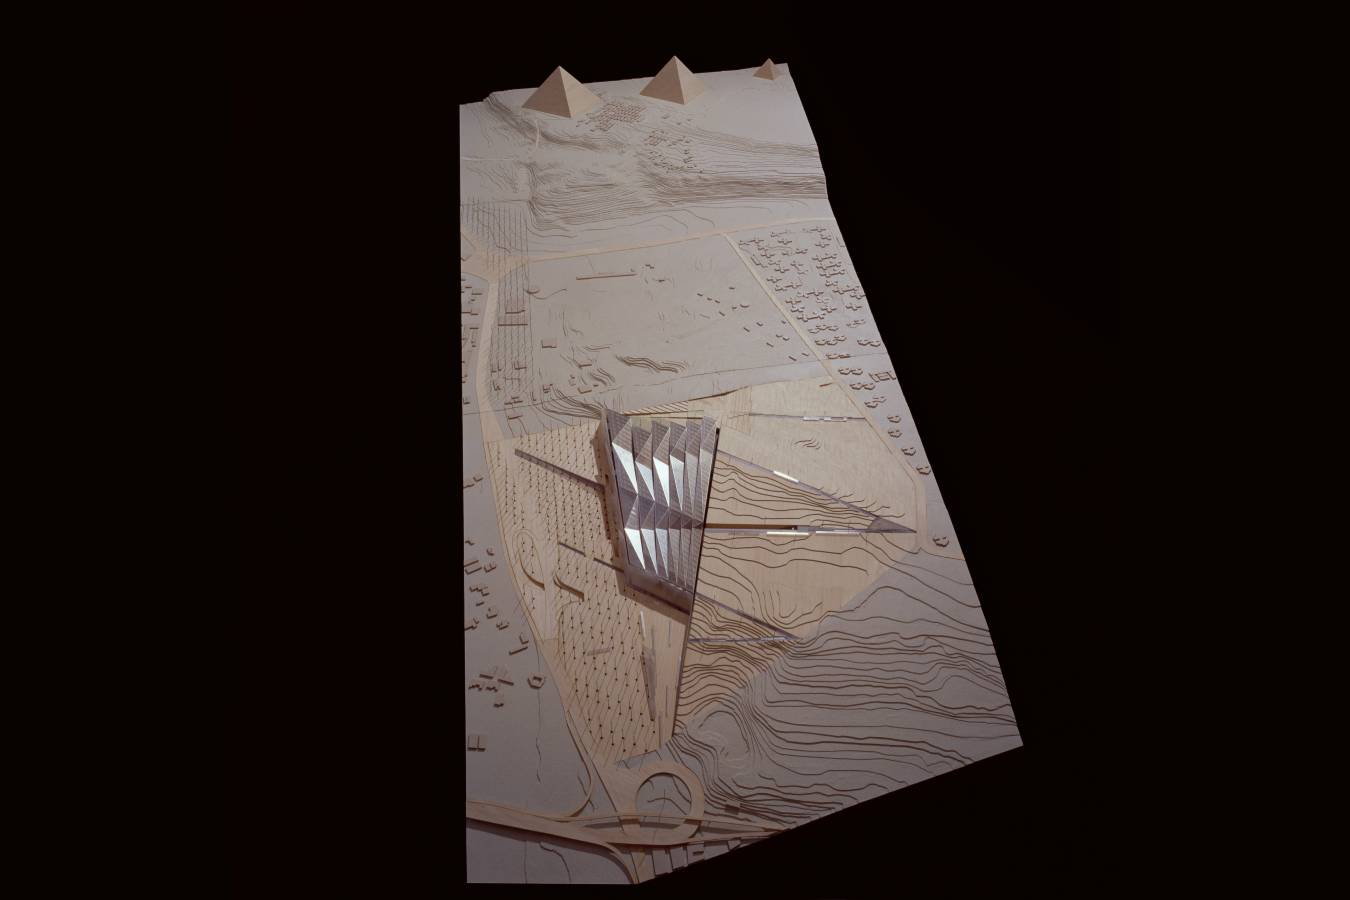
Located just over one mile away from the Pyramids of Giza, the Museum is a testament to the longevity and scale of ancient Egyptian civilization and its enduring influences. Designed to house 100,000 artifacts, the Museum is the largest in the world dedicated to a single civilization. The full completion is marked by the opening of the Tutankhamen gallery, which will display the entire collection of over 5,000 artifacts to the public for the first time. heneghan peng designed the Museum in direct relation to the positioning of the pyramids, thoughtfully bridging the gap between history and modernity.
heneghan peng architects was awarded the project in 2003 after the Egyptian Ministry of Culture launched the largest architectural competition in the world for a completed building to date, calling for submissions to design a world-class museum on a prestigious site overlooking the pyramids. heneghan peng’s design triumphed over 1,556 other entries from 82 different countries, marking a significant achievement for the Ireland-based firm. heneghan peng worked with a global team of architects and engineers to bring the project to life, forming a joint venture with Arup and Buro Happold to develop the design and expanding to include Cultural Innovations and Metaphor for museological services and West 8 for landscape design.
“Designing a museum of this caliber, in such close proximity to a landmark as monumental and symbolic as the pyramids, is a once-in-a-lifetime opportunity,” said Róisín Heneghan, Founding Partner at heneghan peng architects. “Our design works to strengthen that connection to history and place, providing a home for some never-before-seen artifacts that rests upon the very land from which they were created. The result is an experience that evokes a sense of awe at the breadth and depth of ancient Egypt’s fascinating history in a way that feels both modern and timeless.”
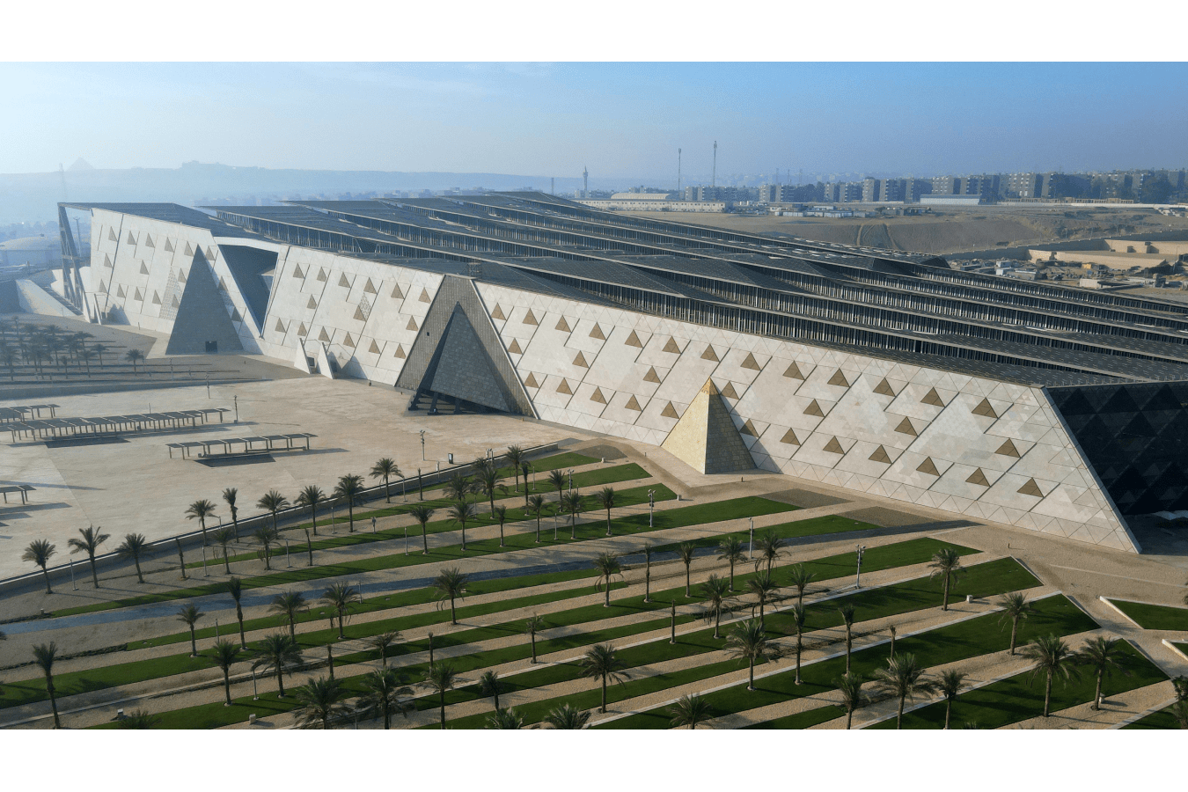
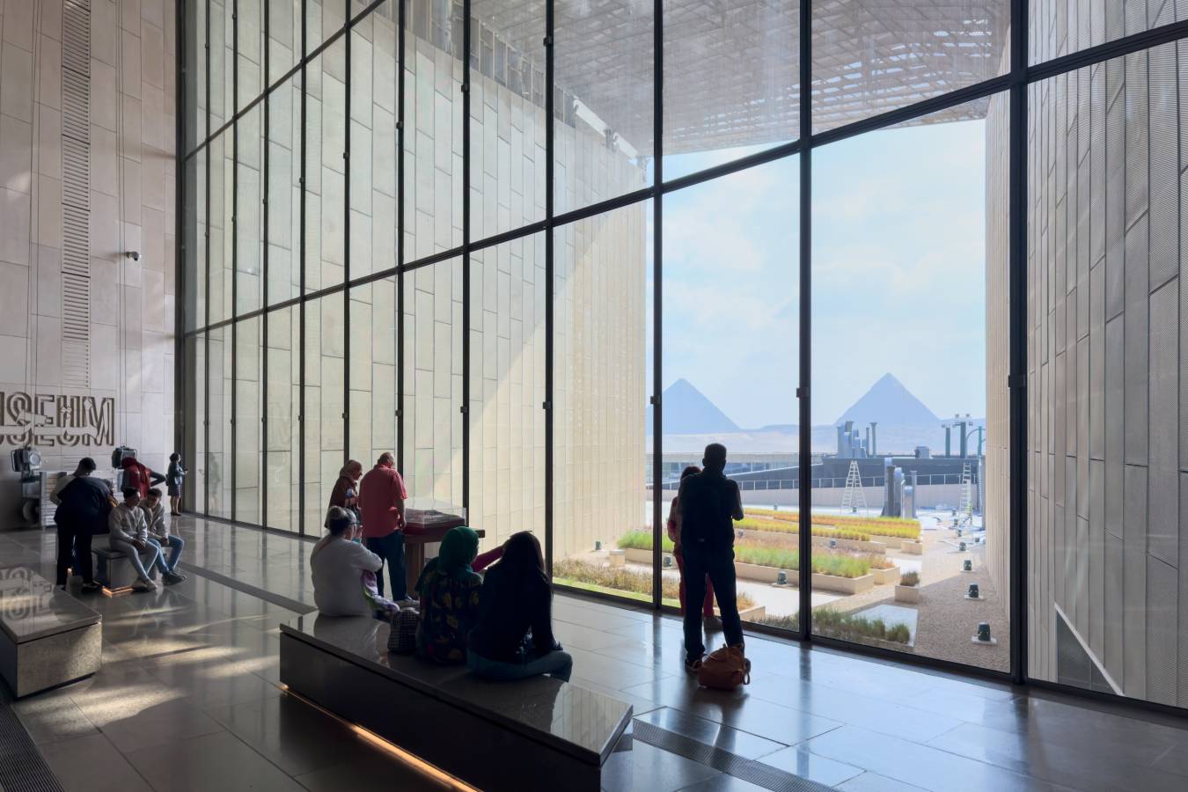
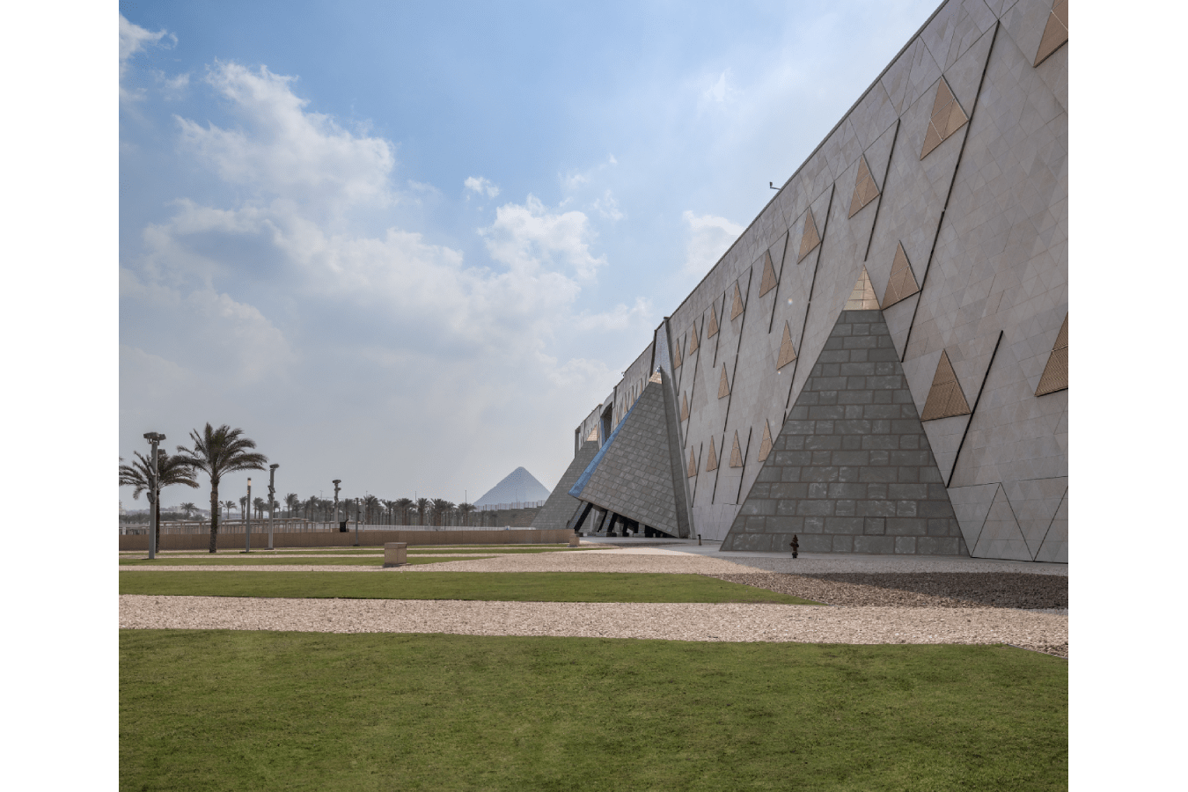
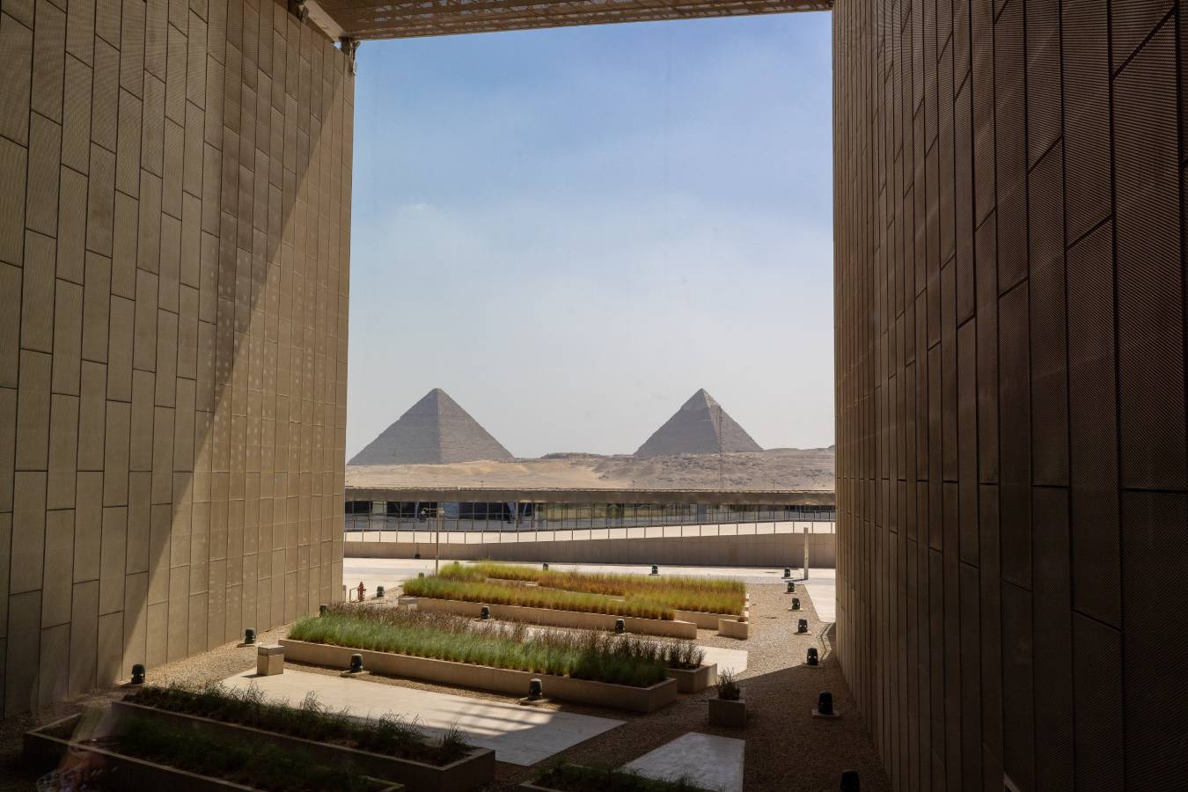
Located on a desert plateau formed by the Nile thousands of years ago, the Museum’s geological setting was integral to the design. Beginning at a focal point outside of the entrance, the Museum structure radiates outward toward the pyramids along a visual axis that aligns directly with the positioning of the three pyramids. The interior walls follow these radial lines to create a fanning shape, with the roof sloping upward along a similar visual line to meet the highest point of the pyramids but never surpassing them. This direct dialogue between the Museum and the pyramids strengthens the connection to place and creates an unparalleled view that makes the pyramids feel like a part of the Museum itself.
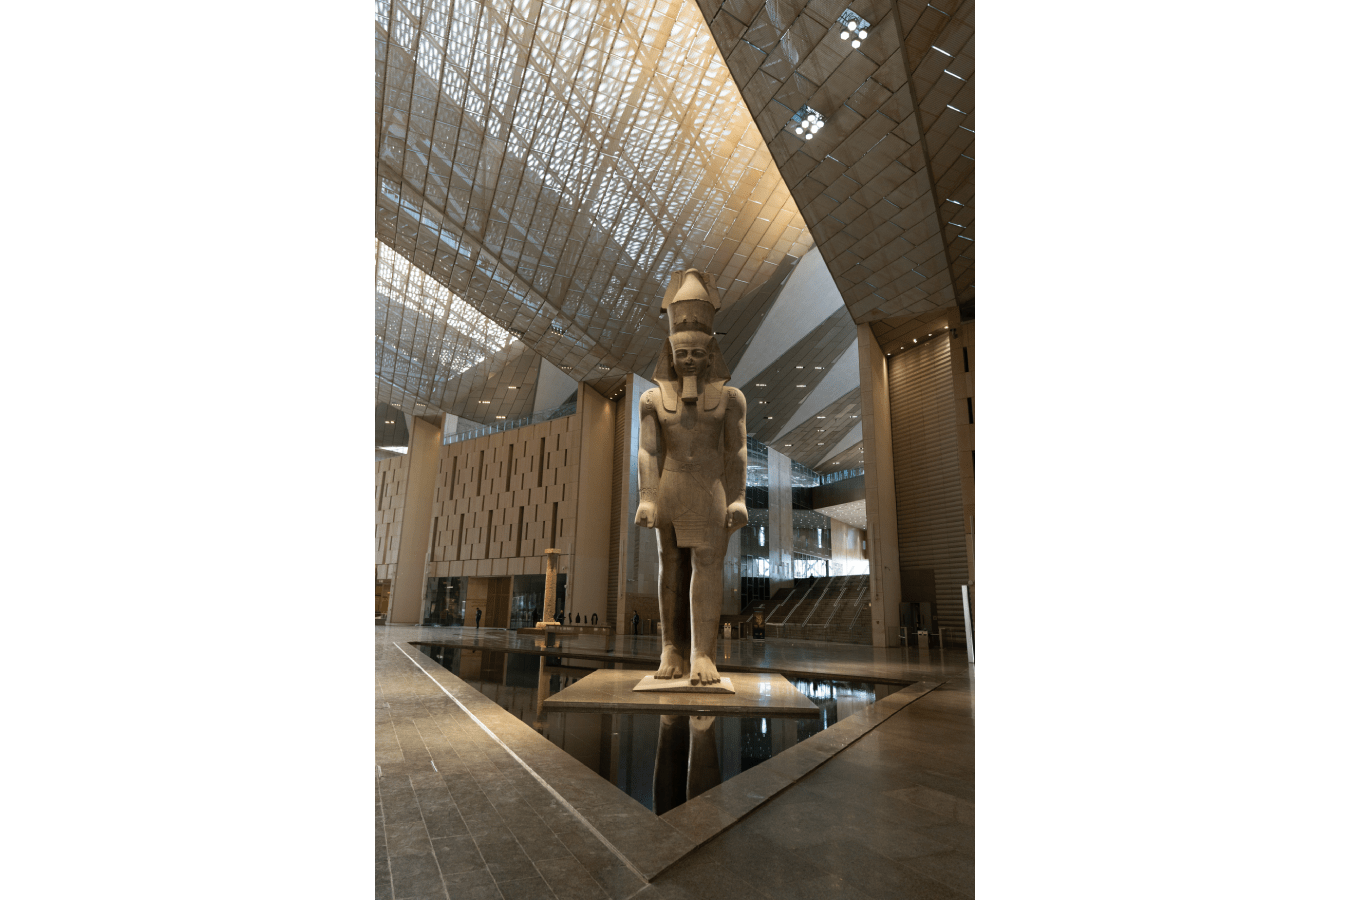
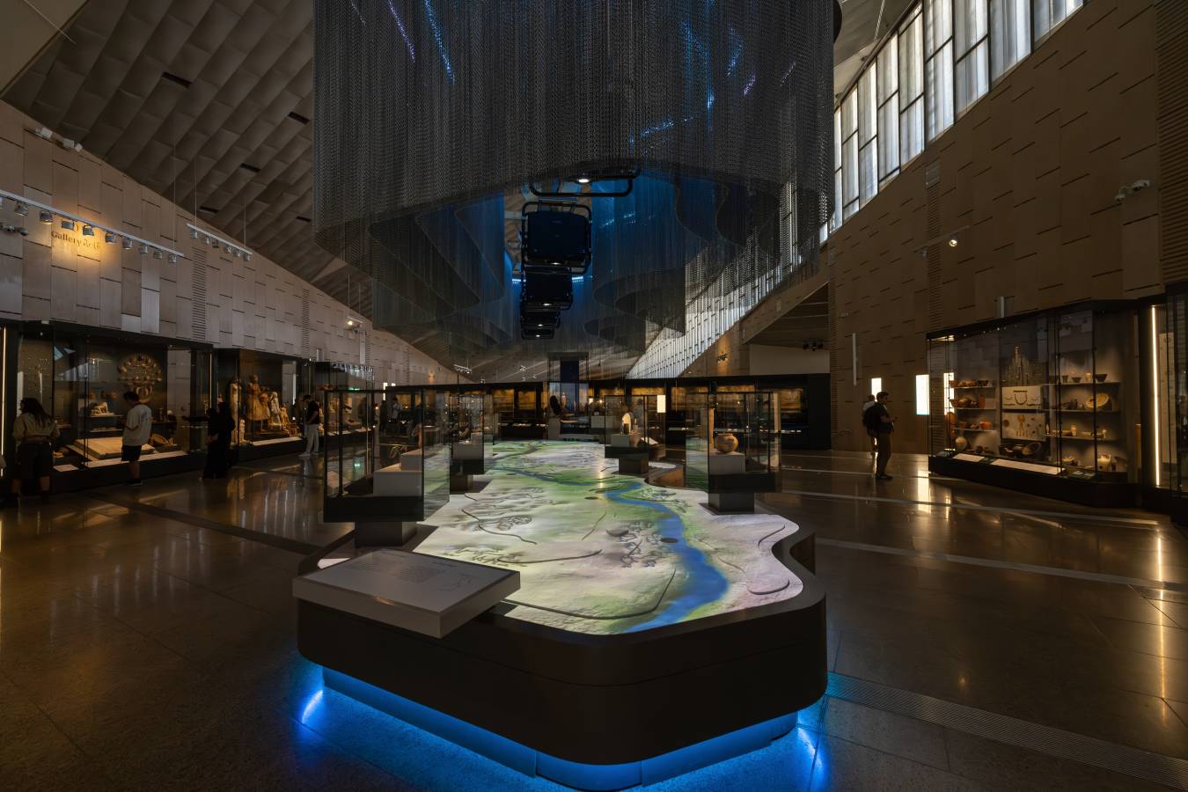
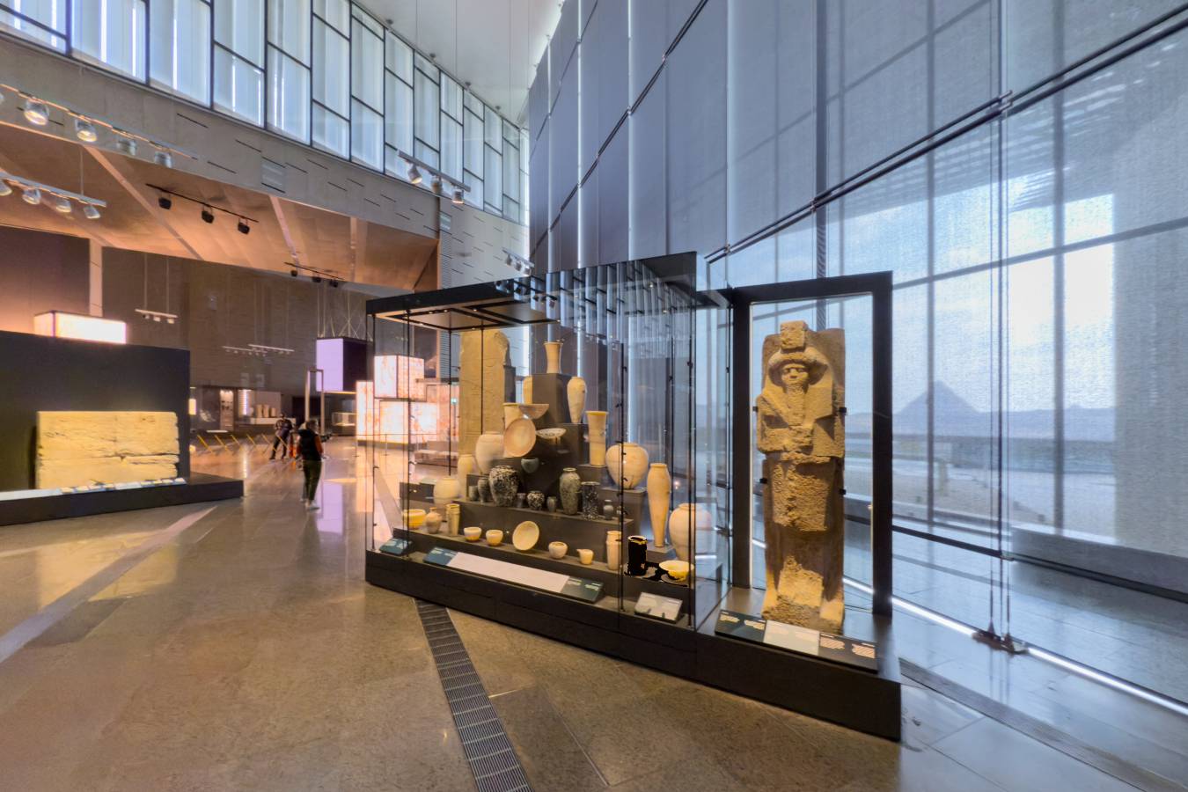
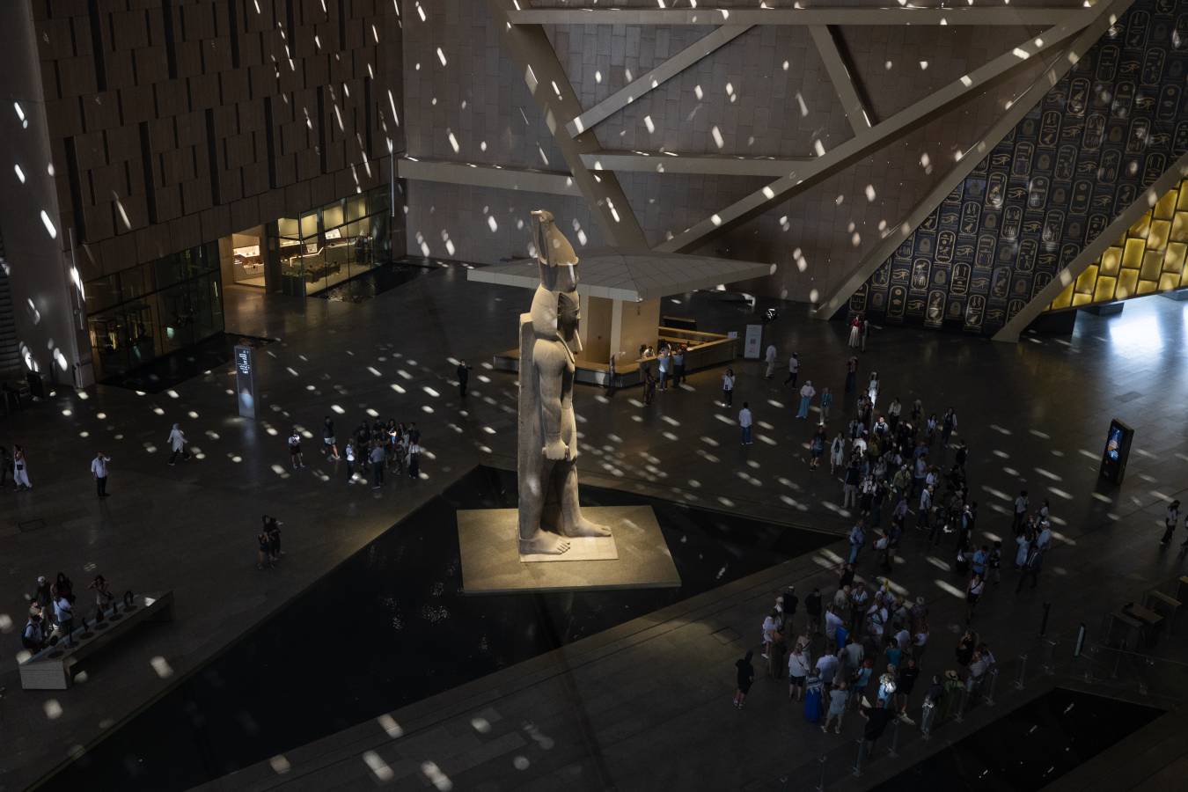
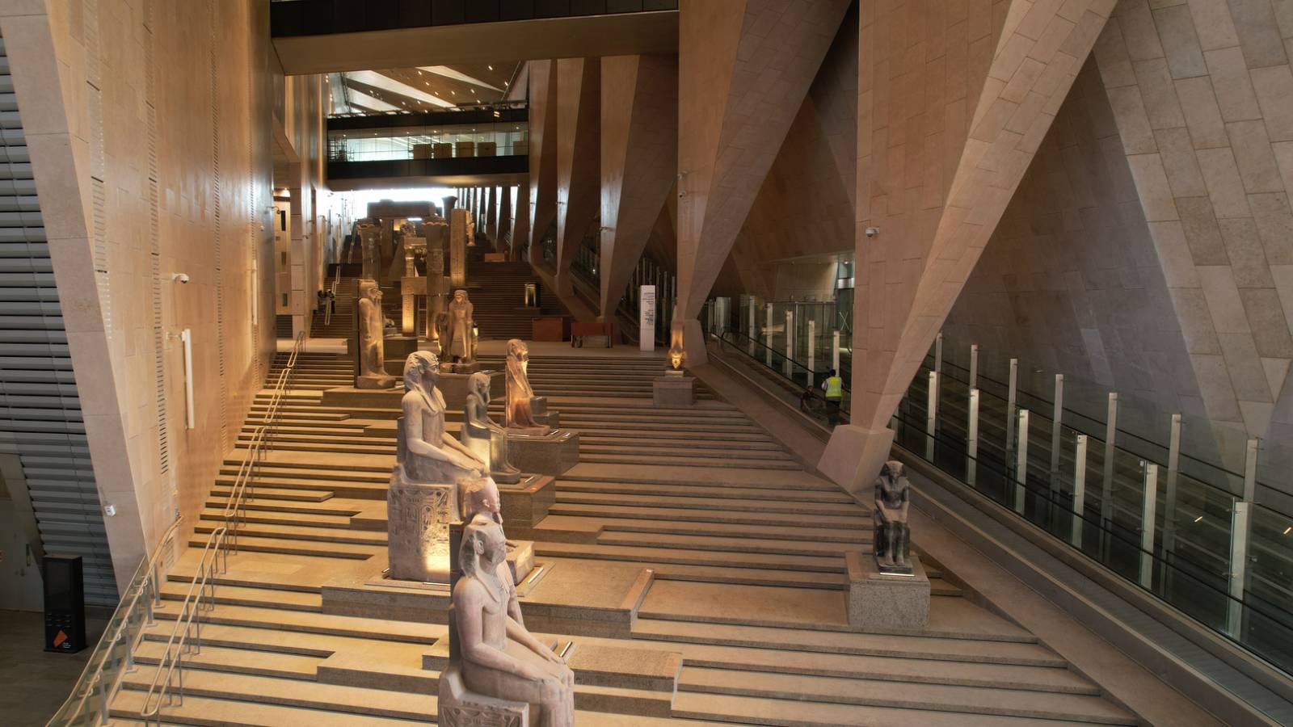
The grand six-story staircase serves as a chronological route to guide visitors through the different galleries, beginning with the Predynastic Period through the Coptic era. Developed with masterplanning and museological advisory services from Cultural Innovations and Metaphor, the permanent exhibitions, including the new Tutankhamen Gallery, are placed at the top of the staircase, encouraging visitors to immerse themselves in each period before completing the experience with the iconic view of the pyramids. Many of the largest and heaviest artifacts, including the 10 statues of King Senusret I, are also placed upon the staircase at varying levels.
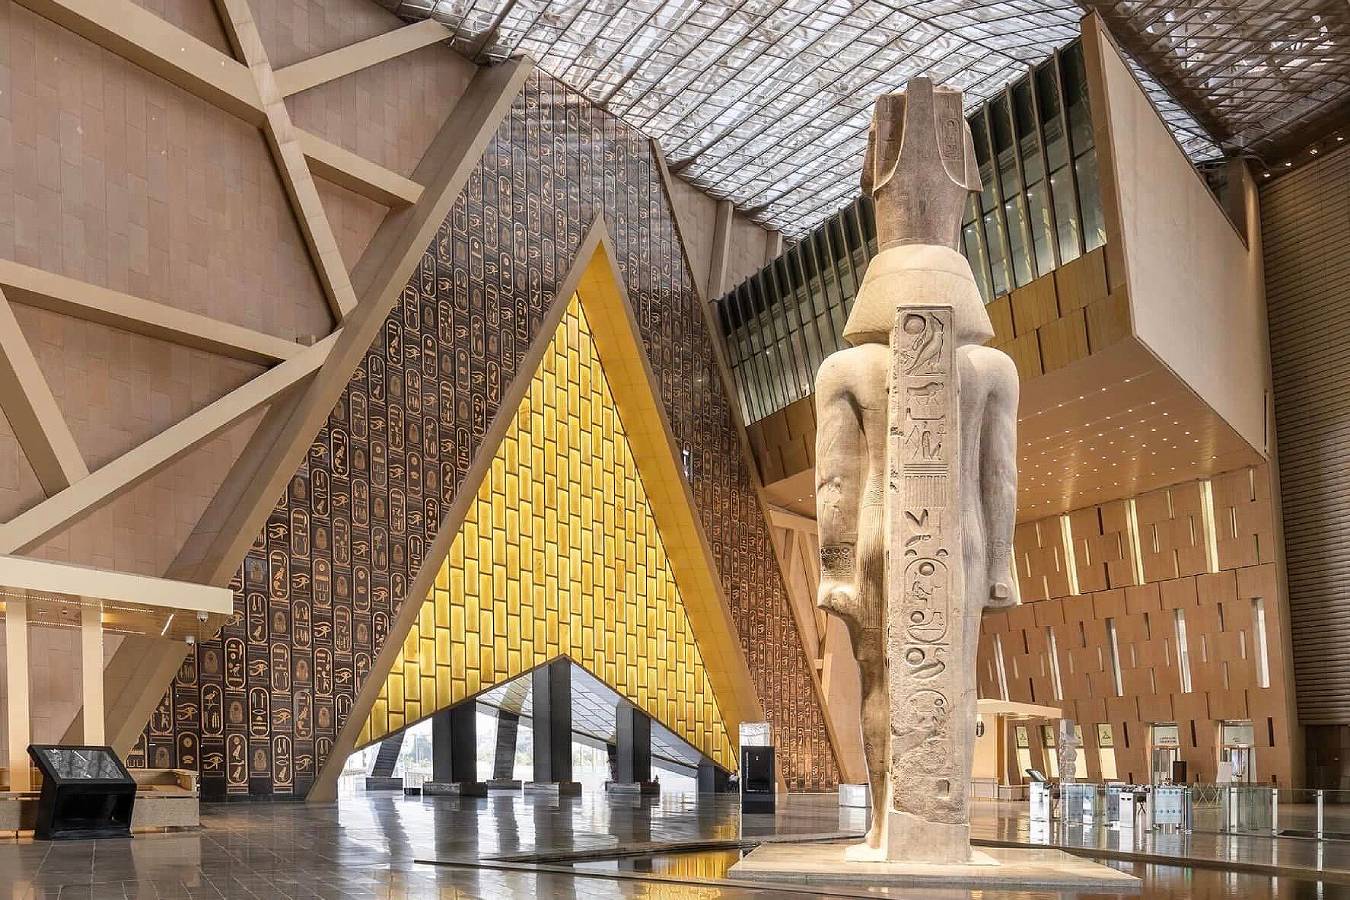
The incorporation of natural lighting is a key element of heneghan peng’s approach to the Museum experience and connection to the region’s historic context. While natural lighting is typically minimized in museums for conservation reasons, many of the artifacts are stone, creating a unique opportunity to introduce natural lighting wherever possible, particularly in the Museum’s main spaces. To help the building perform as passively as possible, the structure is largely made of concrete to reduce variation in temperature and minimize the need for air conditioning in such a vast space.
The Museum was designed to be a resource for Cairo in more ways than one. The site also includes extensive gardens that provide public green space for the local community. Developed in collaboration with landscape architecture firm West 8, the Thematic Gardens, Welcome Plaza and Grand Hall speak to the juxtaposition of the surrounding landscape, harking back to the beginnings of Egyptian civilization in the lush Nile valley. The broad, greened forecourt, dotted with date palms, was designed to tell the story of the Nile floodplain that once allowed the stones for the pyramids to be transported by ship. This open zone reveals the museum in its full 800-meter length and houses 5 hectares of outdoor exhibition space to be populated by artifacts.
In addition to the public-facing galleries, it was also imperative that the Museum had the capability to conserve and prepare artifacts for display. The conservation centre, laboratories and storage facility, connected to the main building via tunnel, is one of the largest in the world with 17 different labs dedicated to preserving the Museum’s priceless artifacts. Given the diversity of materials that make up the Museum’s collection, the design needed to cater to artifacts ranging from papyrus and textiles to pottery, sculptures, and human remains, which all require unique measures.
Quotes from Partners:
“The Grand Egyptian Museum is a landmark in cultural infrastructure – where highly considered architecture enhances both the visitor experience and the work of museum professionals. Through close collaboration with heneghan peng architects, deeply engaged engineers helped deliver technical performance, environmental resilience, and long-term utility alongside immense beauty. It was an extraordinary privilege for Arup to contribute to a project that gives a new home to one of the world’s most significant collections of antiquities ever found and preserved. With its global significance, the museum is set to be a vital learning centre for both pharaonic history and museum design for the years to come.” – Francis Archer, Associate Director at Arup.
“GEM is a state-of-the-art exemplar of sustainable museum design, integrating a low carbon conservation strategy into a striking architectural concept. Buro Happold is delighted to have contributed integrated sustainability, building environmental, MEP, fire, security and IT engineering design to this fantastic project. From the competition stage, we have worked closely with the Egyptian Government, Heneghan Peng, and our partners Shaker Group to deliver a strong integrated concept fitting of the location and the collection that has become one of the world’s best museums.” – Stephen Jolly, Project Principal, Cultural Sector at Buro Happold.
“The Grand Egyptian Museum is both a world heritage asset and a national symbol of 21st-century Egypt, made possible through the widest international collaboration and co-operation. It has been the ultimate privilege to contribute to the design, development and delivery of this extraordinary museum.” – Martyn Best, Founder and Chairman of Cultural Innovations.
“The project brings qualities beyond imagination, and the result shows the successes of visionary collaboration. From a strong architectural concept, a clever and multi-layered museum campus was born that, today, is able to host millions of visitors. The grandeur of both the legacy and scale of the buildings has been elegantly merged into the edge of the Giza plateau. This delivered a museum that is truly embedded in the historical and geological context. The beauty of the green foreground spaces is that they strongly echo the authentic floodplain of the Nile, which reaches all the way to the edge of the desert.” – Adriaan Geuze, Founder of West 8.