Zoo Habitat 2 – Description from OUALALOU+CHOI.
Residential complex of 94 units
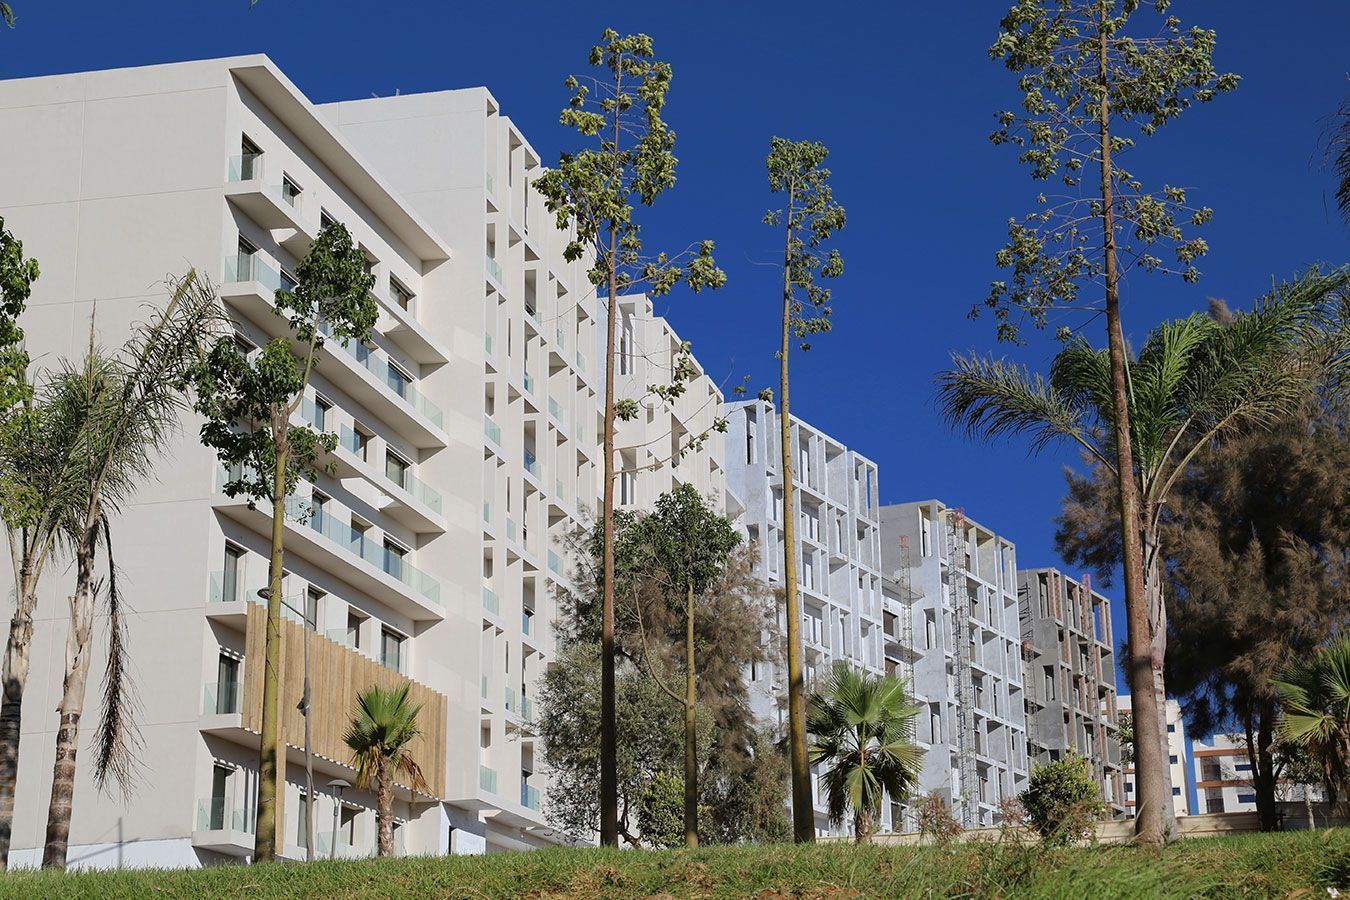
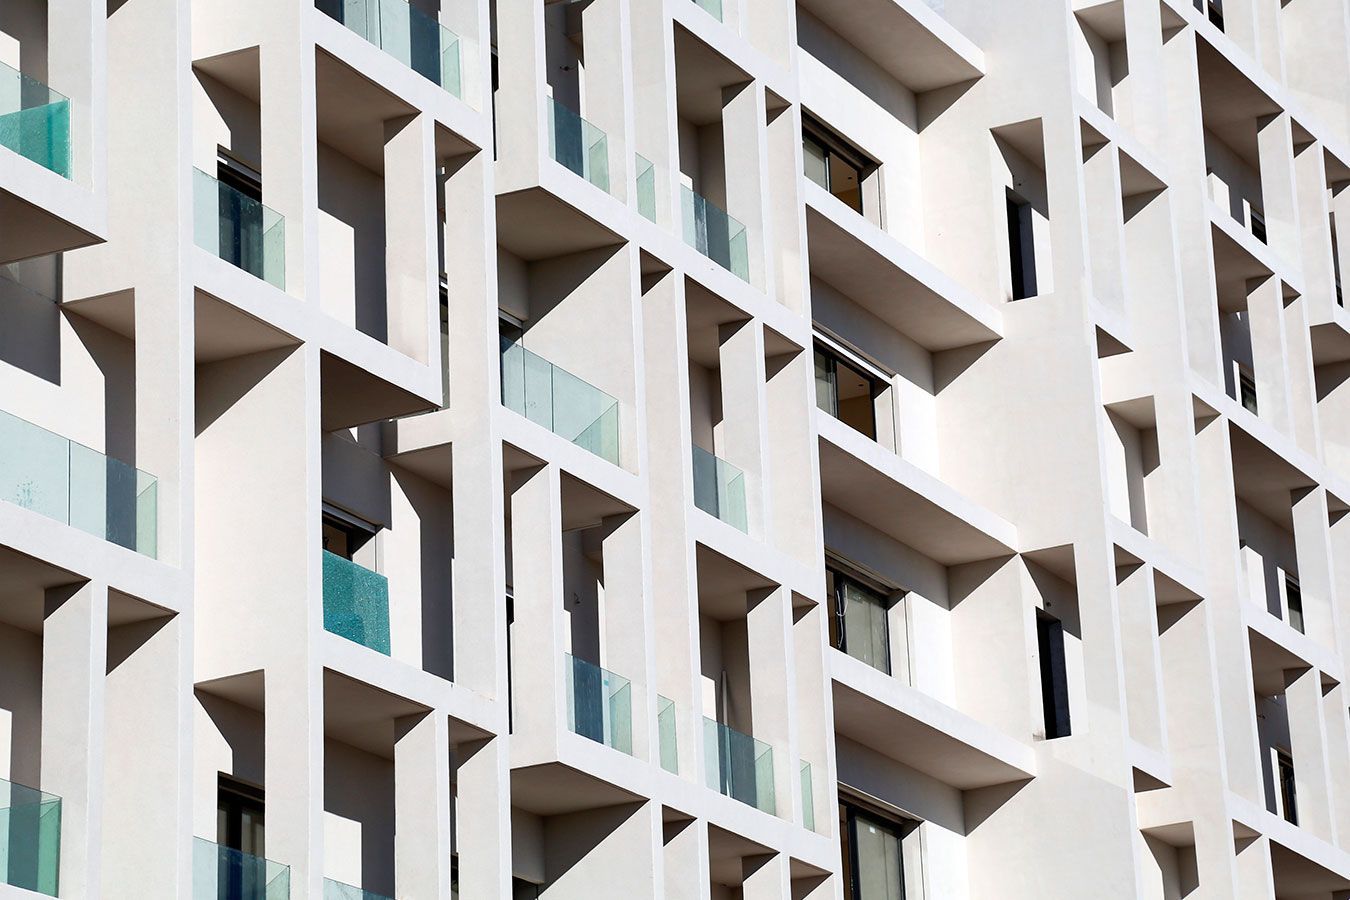
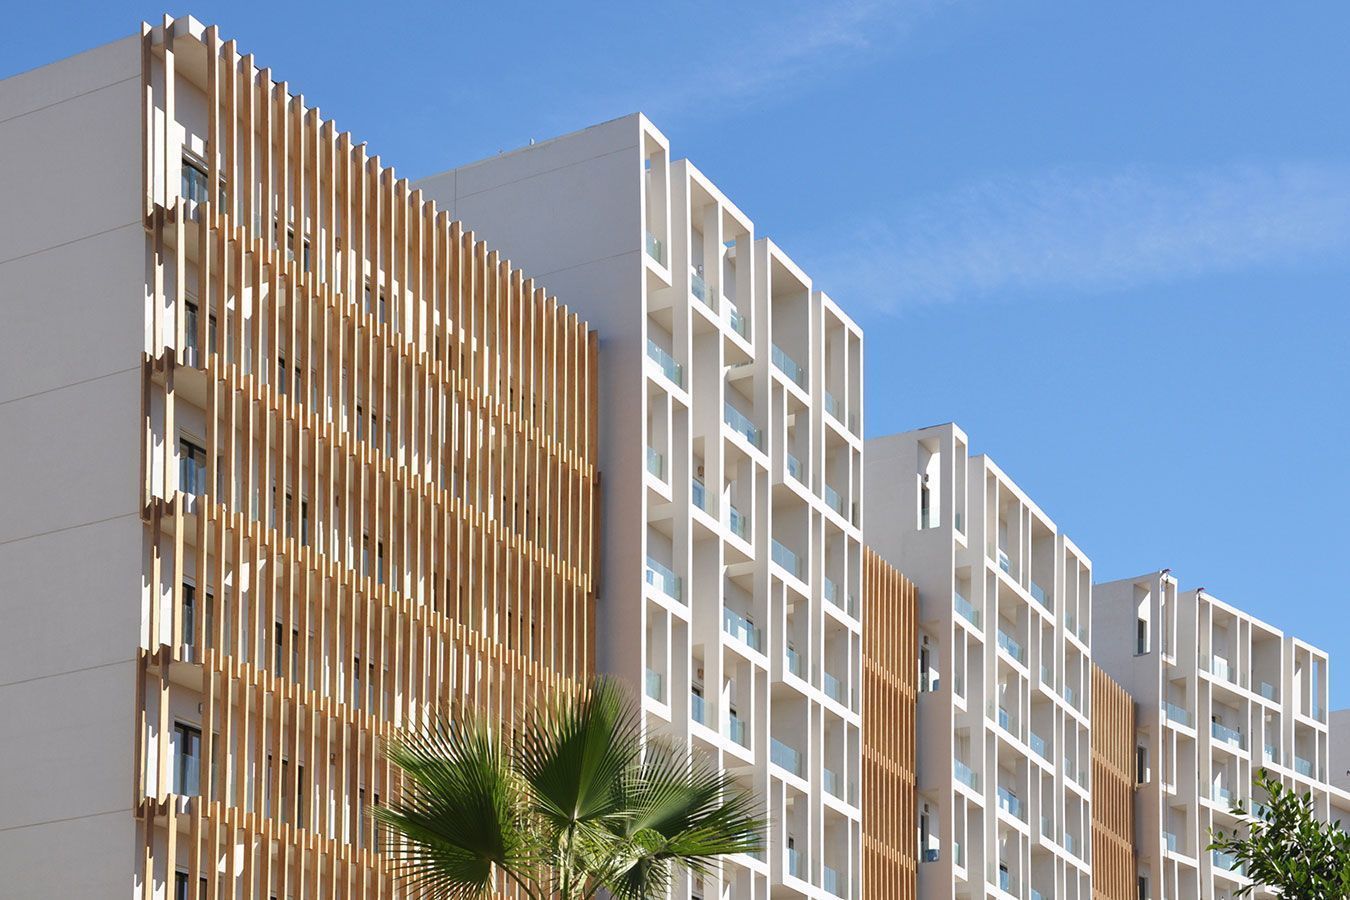
Unlike the previous housing projects in the Zoo Habitat, this project endeavors to erase the reading of the most basic module of housing — the window – by prioritizing the legibility of the volumes as a whole. A fine web of concrete creates a unifying façade for the projecting volumes, confounding the horizontal and vertical and concealing the presence of the floorplates and the openings behind.
The wooden screen between the projecting volumes creates a single façade for the lower buildings and masks the varying depths of the walls behind. Sited between a greenbelt in front and a large garden behind, all the units benefit from a double orientation onto these two parks.