Text by Graham Wood.
The restoration of the ensemble of heritage buildings on Buffelsdrift Farm (Vyversrus), west of Ladismith in the arid Klein Karoo region of the Western Cape, by SAOTA and Jaco Booyens Architect, a specialist in clay buildings, recently won the gold medal at the seventh edition (2019) of the international Domus Restoration and Conservation Award (www.premiorestauro.it) in Italy. The award recognises “excellence in the field of restoration, redevelopment and architectural and landscape recovery at an international level”.
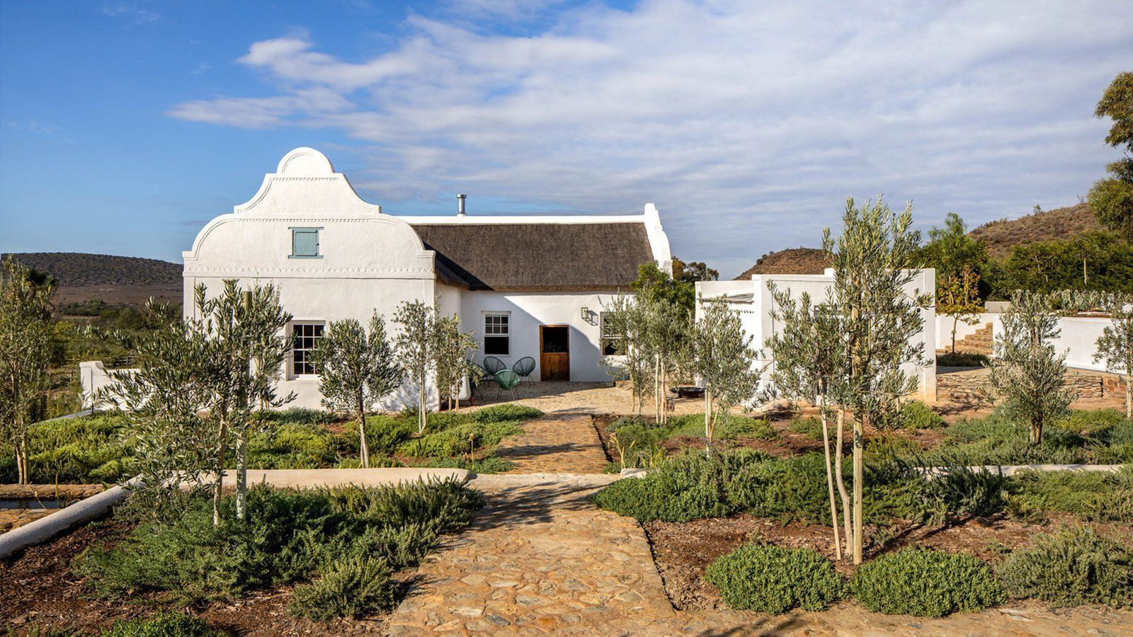
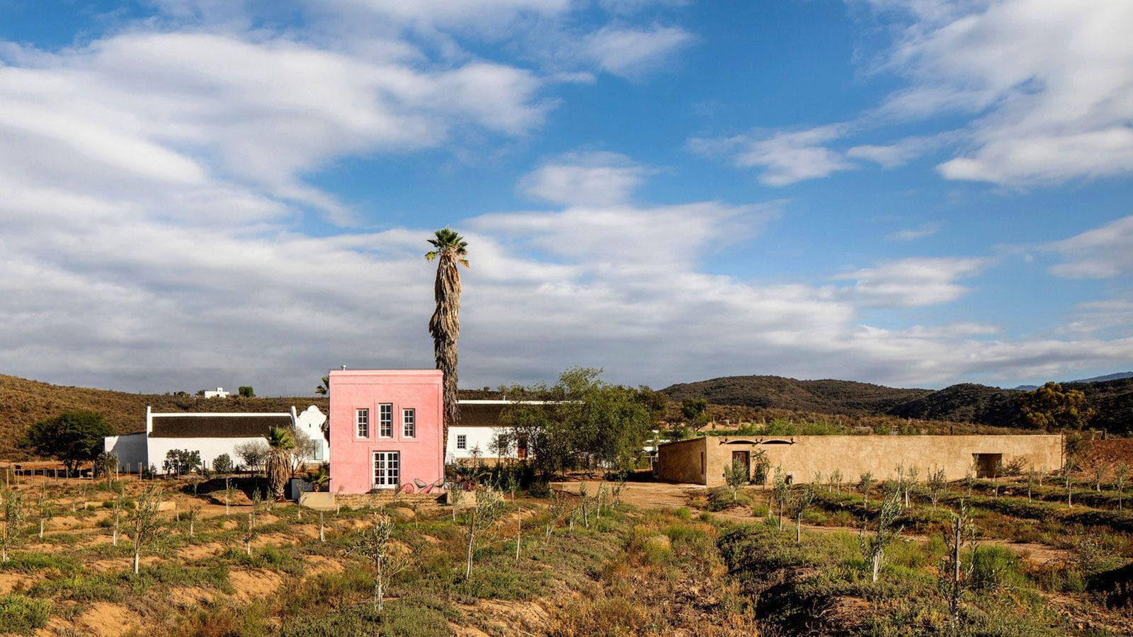
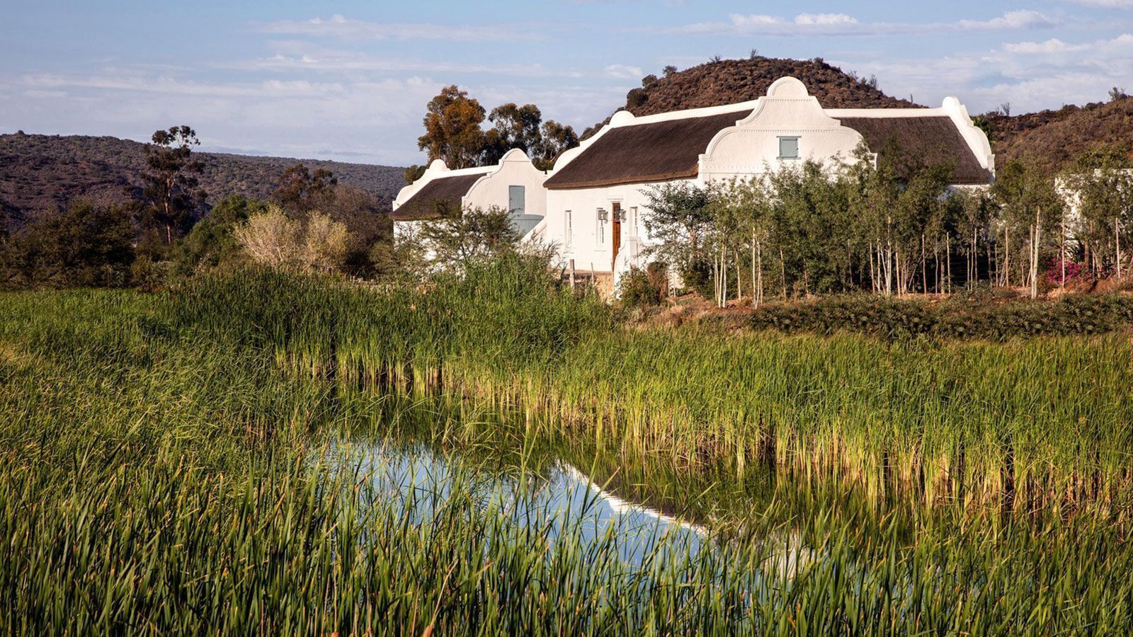
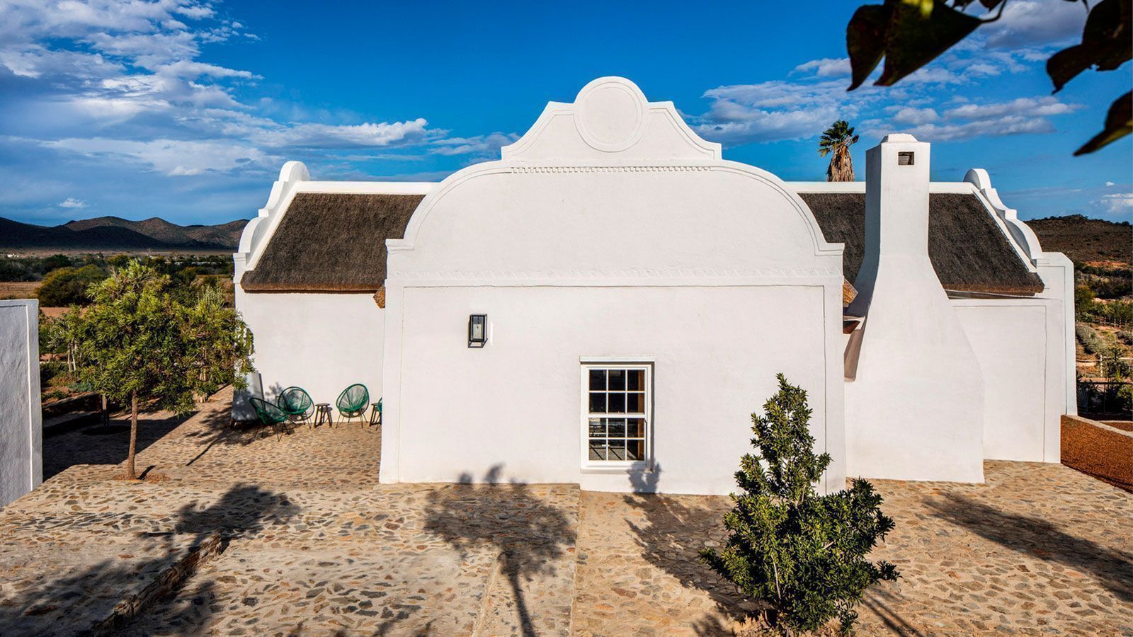
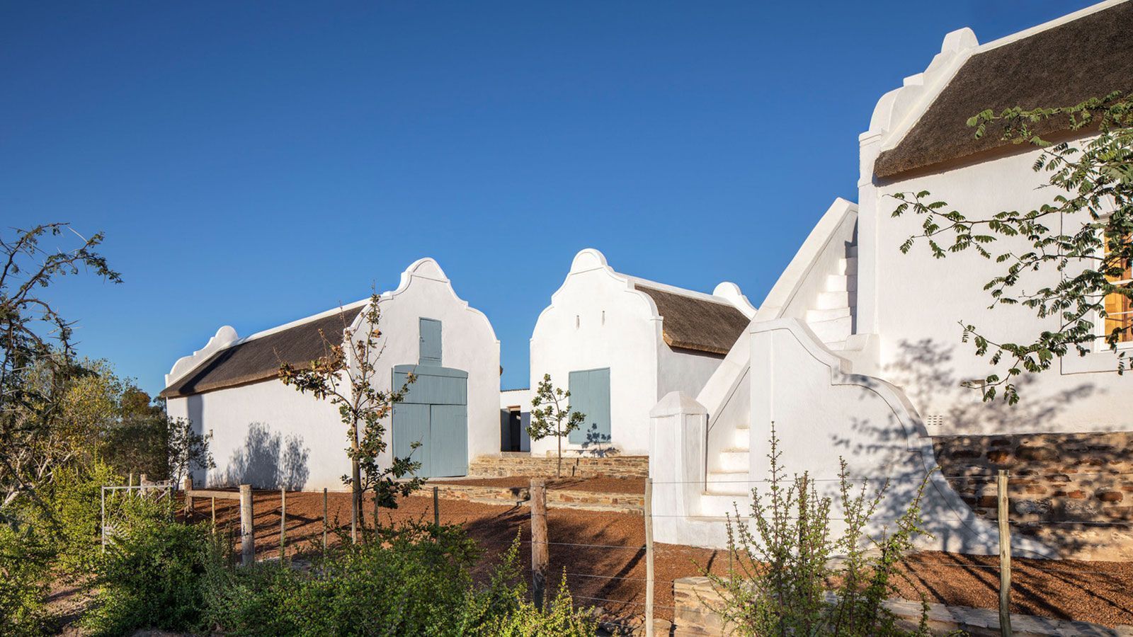
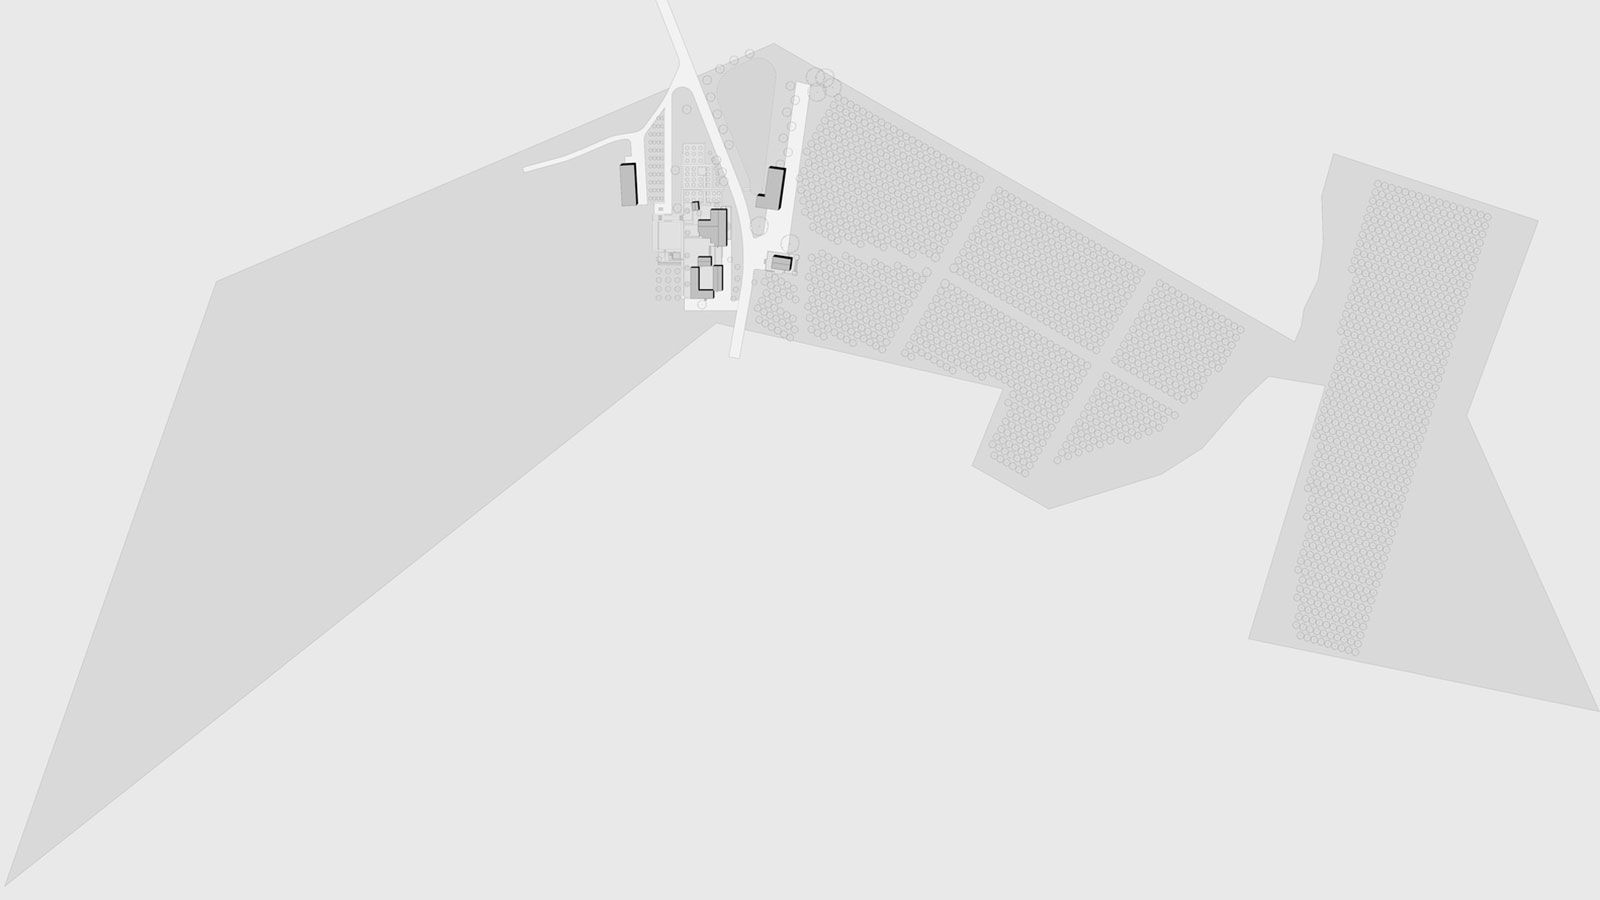
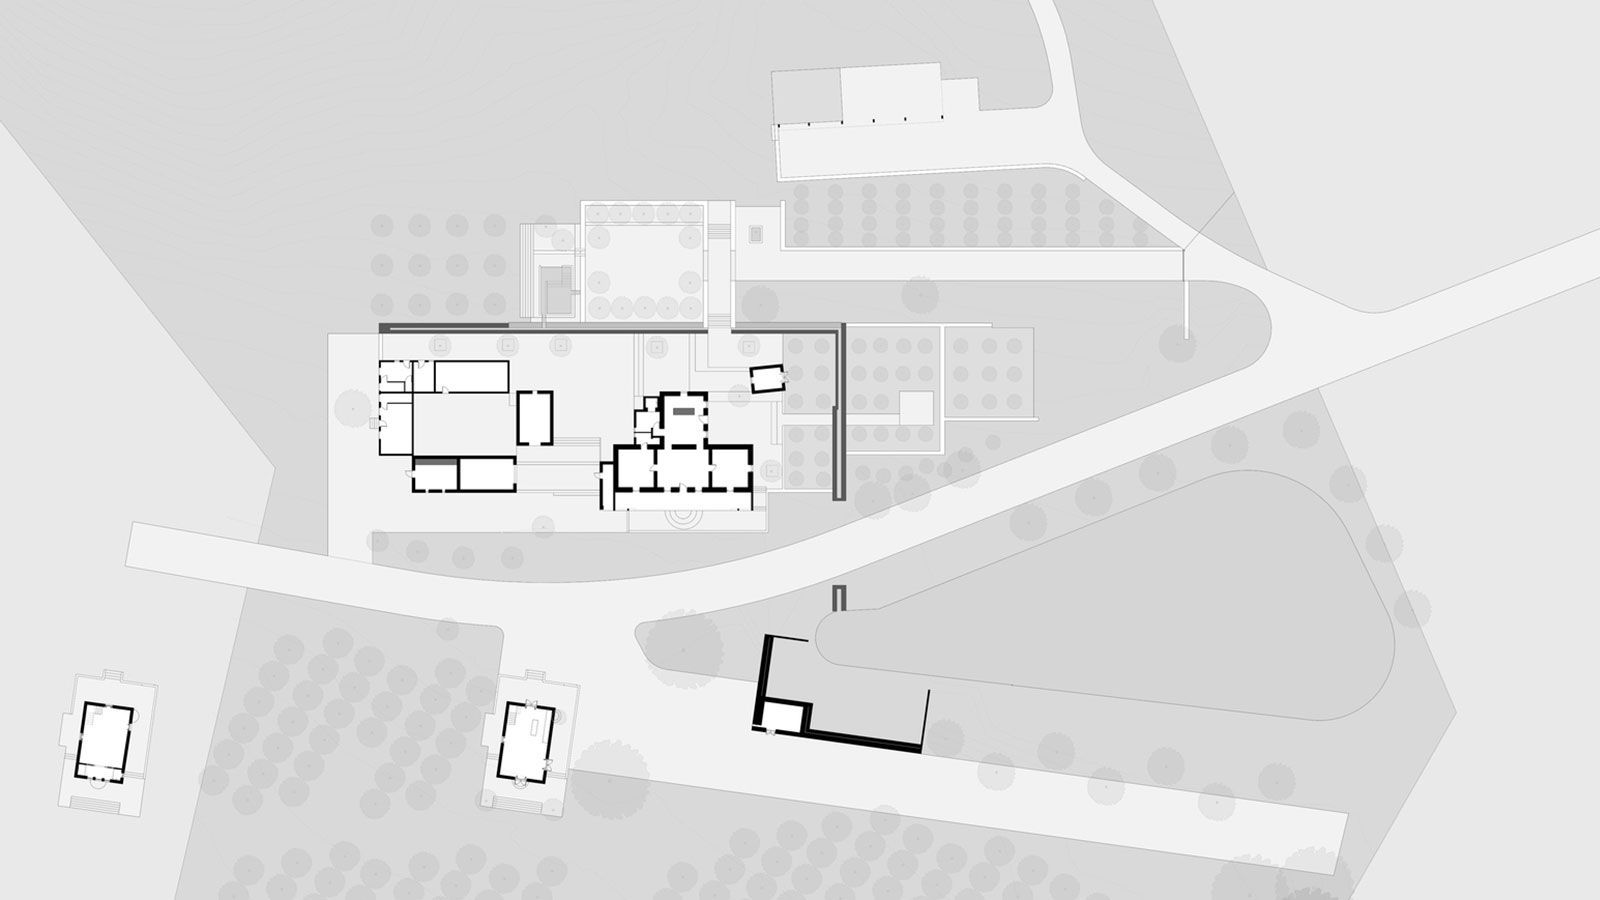
The restoration involved a cluster of Cape buildings in a valley beneath the Swartberg mountain range, consisting of a main house and two barns, plus a store. A short way off is a flat-roofed building, typical of the Ladismith style, which was originally used as a wine store. Other structures on the property include a contemporary shed, a cottage further up a hill and a graveyard.
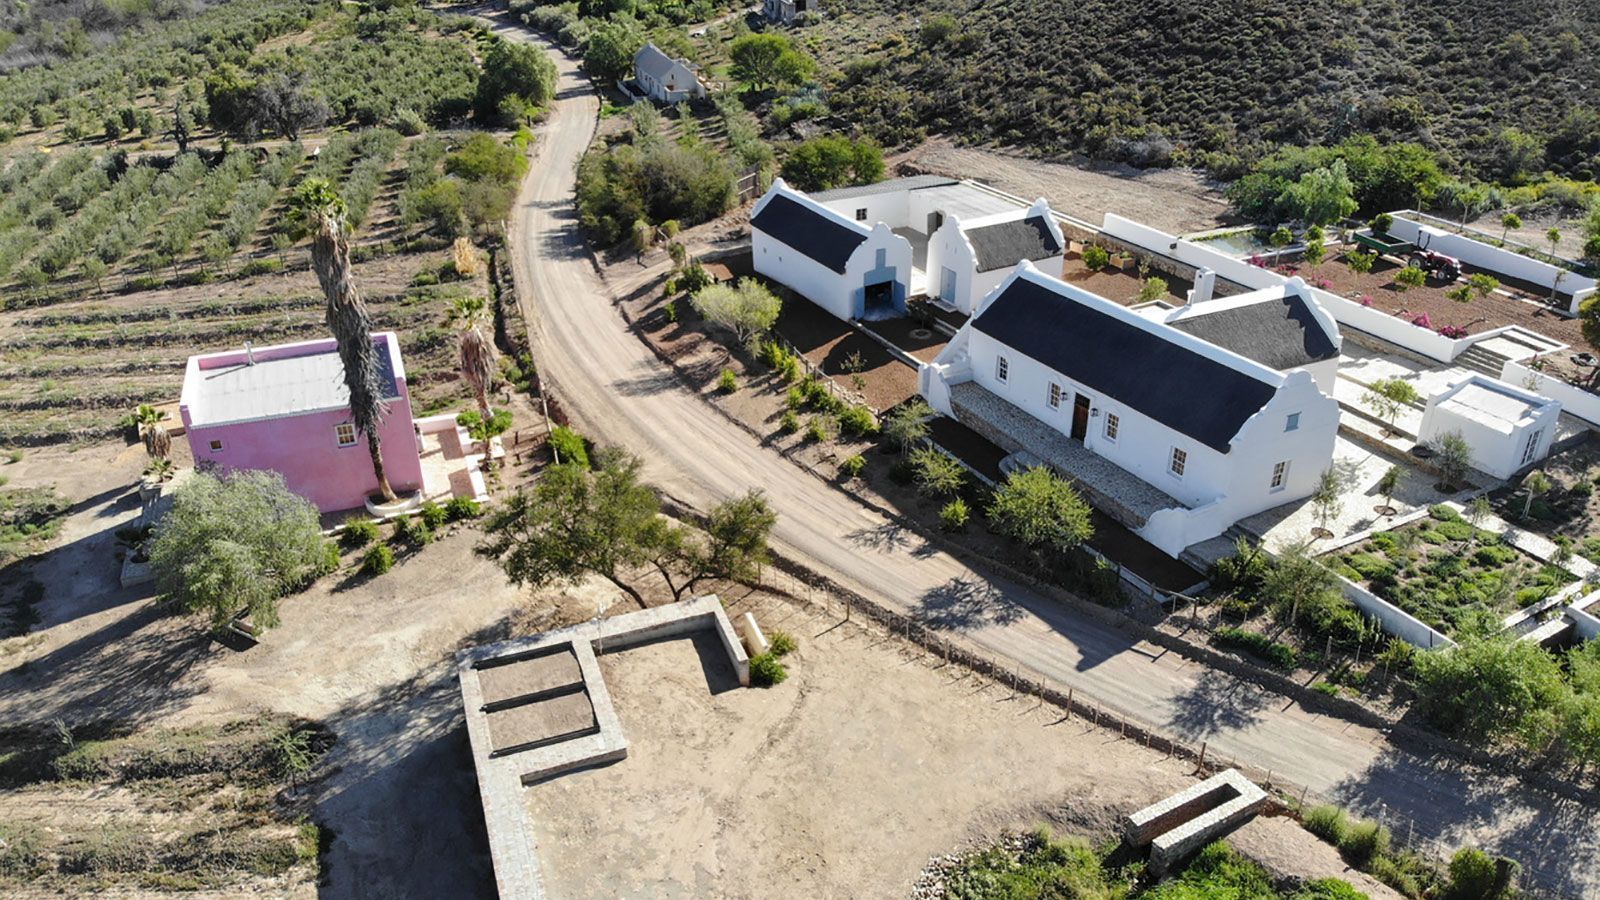
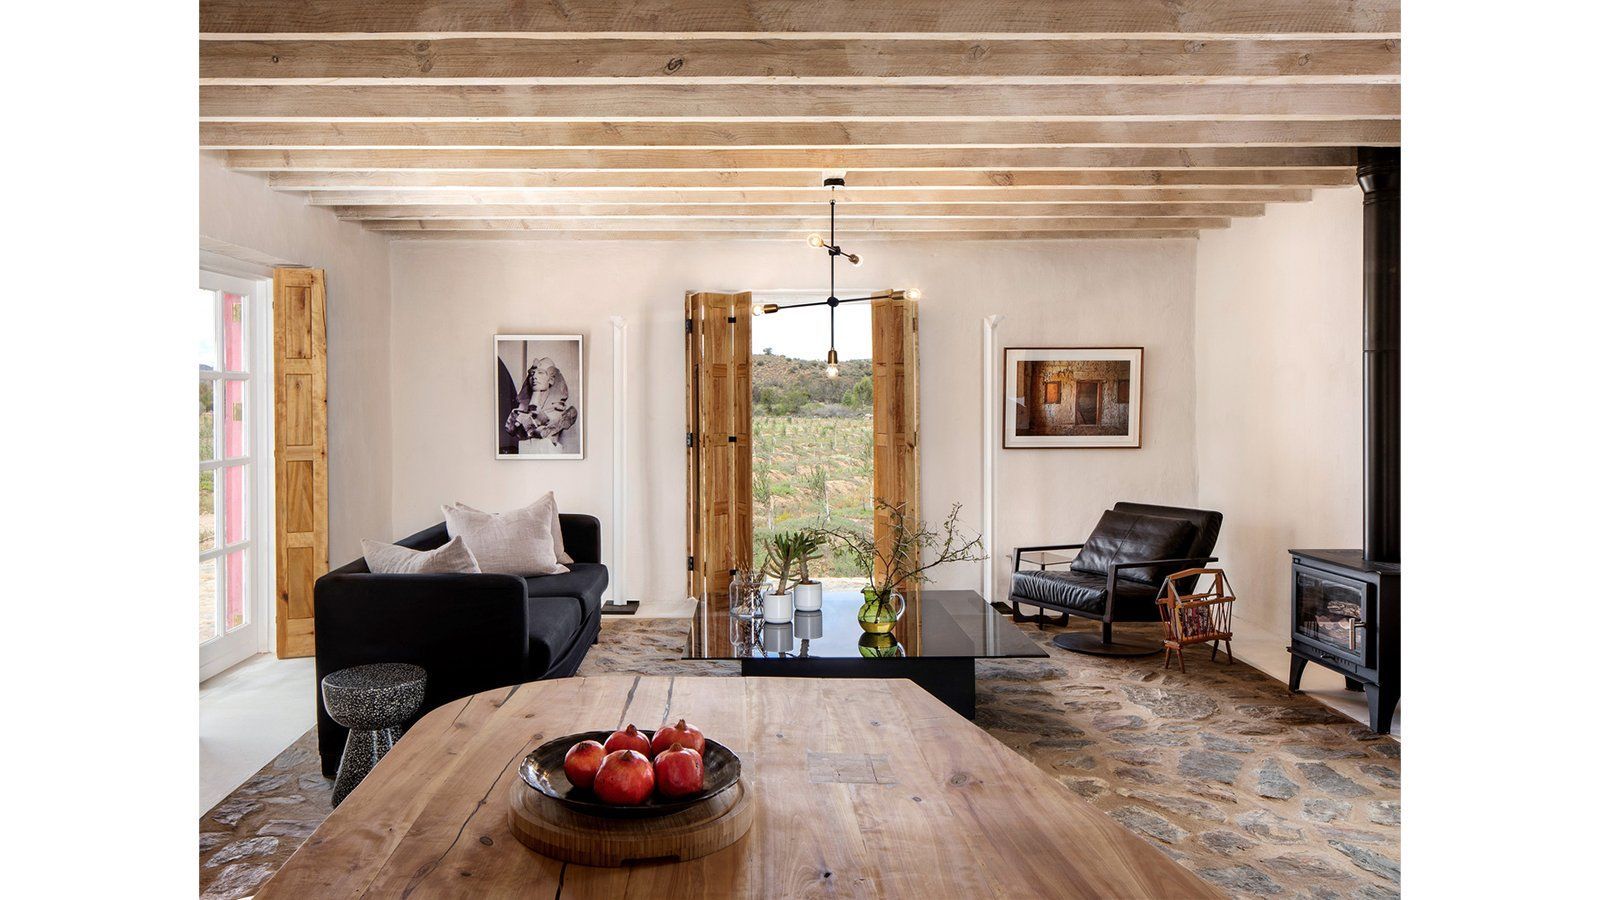
The house, barns and wine store were all restored. SAOTA director Greg Truen, who acquired the farm in 2016, notes that while minor additions and modern alterations had been made to the buildings, the original house, was “in good condition, considering” and that the barns were “fundamentally untouched”. In the main house, evidence of earlier refurbishments in the 1970s, were stripped out, while modern kitchen and bathrooms were inserted in an adaptive approach to conservation. A new pump house was added near the dam wall on the property. Its design and construction were an experiment in contemporary architecture using the same materials and techniques as the heritage buildings, including poured mud or “cob” walls, as well as brick vaulted roofs. The landscaping around the house took the form of a series of low terraces.
The Wine Store
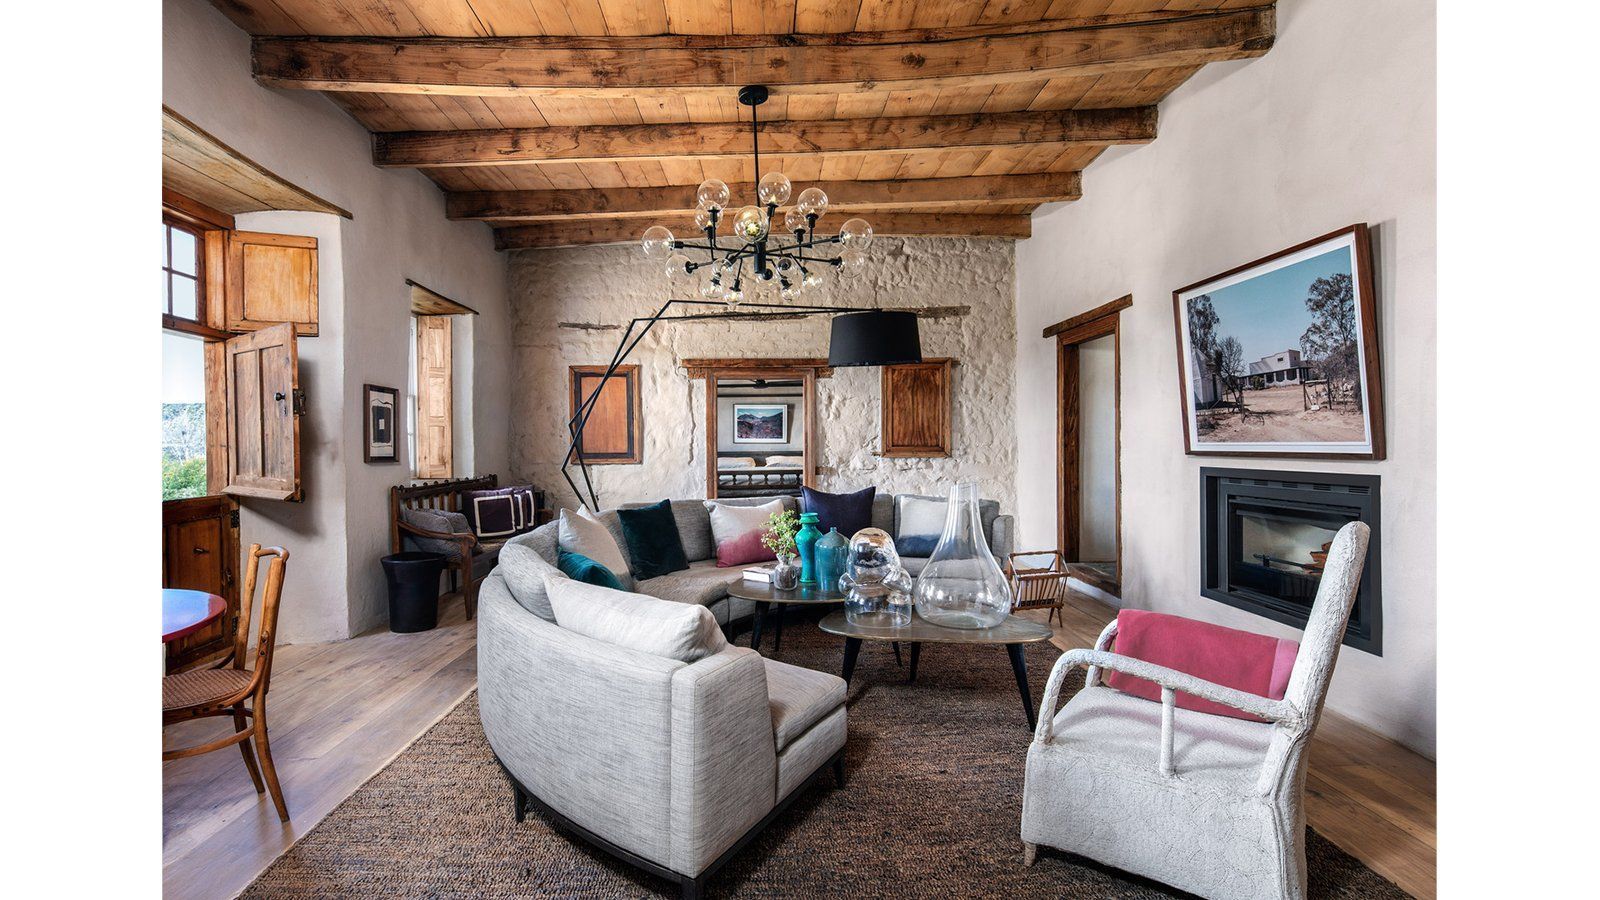
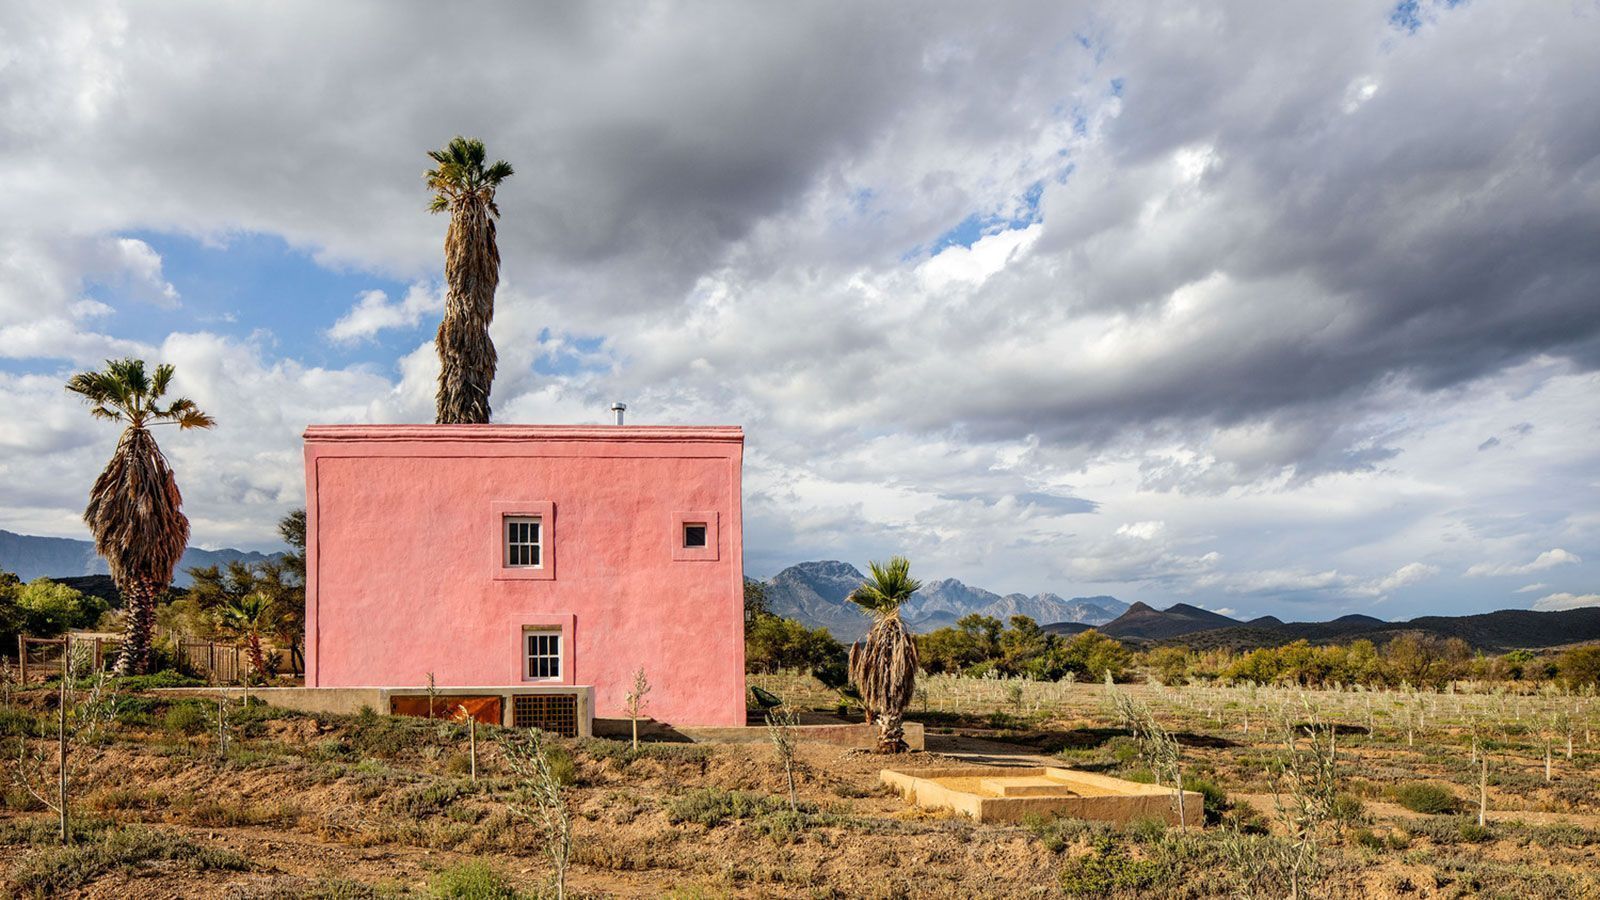
The outbuilding that is referred to as the wynkelder in reference to a time when grapes were grown on the farm, is a small flat-roofed structure that has restored and converted into a living unit. It was badly damaged and had been clumsily altered. An incongruous timber pergola and a brick fireplace had been added to the exterior. The fireplace, however, had delaminated from the wall and was collapsing. The walls were also badly damaged by termites and the floors and ceiling rotted.
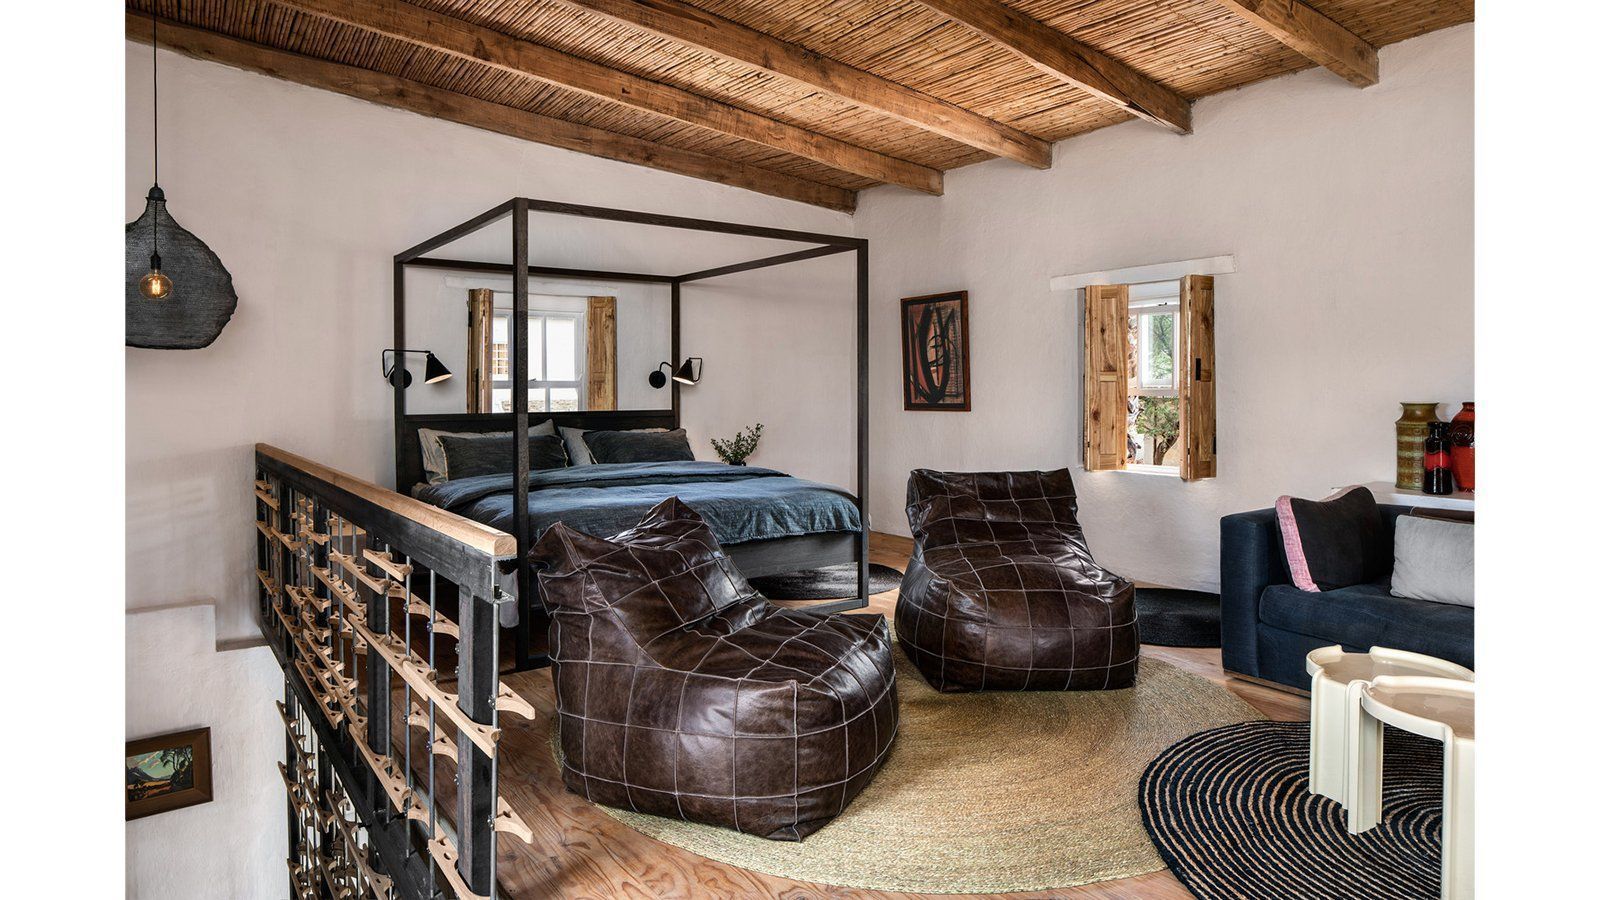
The repairs and restoration of the wine store involved reorganising the ground level so that it could function as a living area and kitchen, and locating the bedroom and bathroom on the mezzanine above. The ground floor was levelled and paved in stone harvested from the surrounding veld. The rotted upper floor was replaced with SA pine, which was limewashed. The roof upstairs was finished with poplar beams and a rietdak ceiling. “We had to create a new stair between the levels,” says Truen. “Of course, that raised the question of how you insert new fabric into old fabric.”
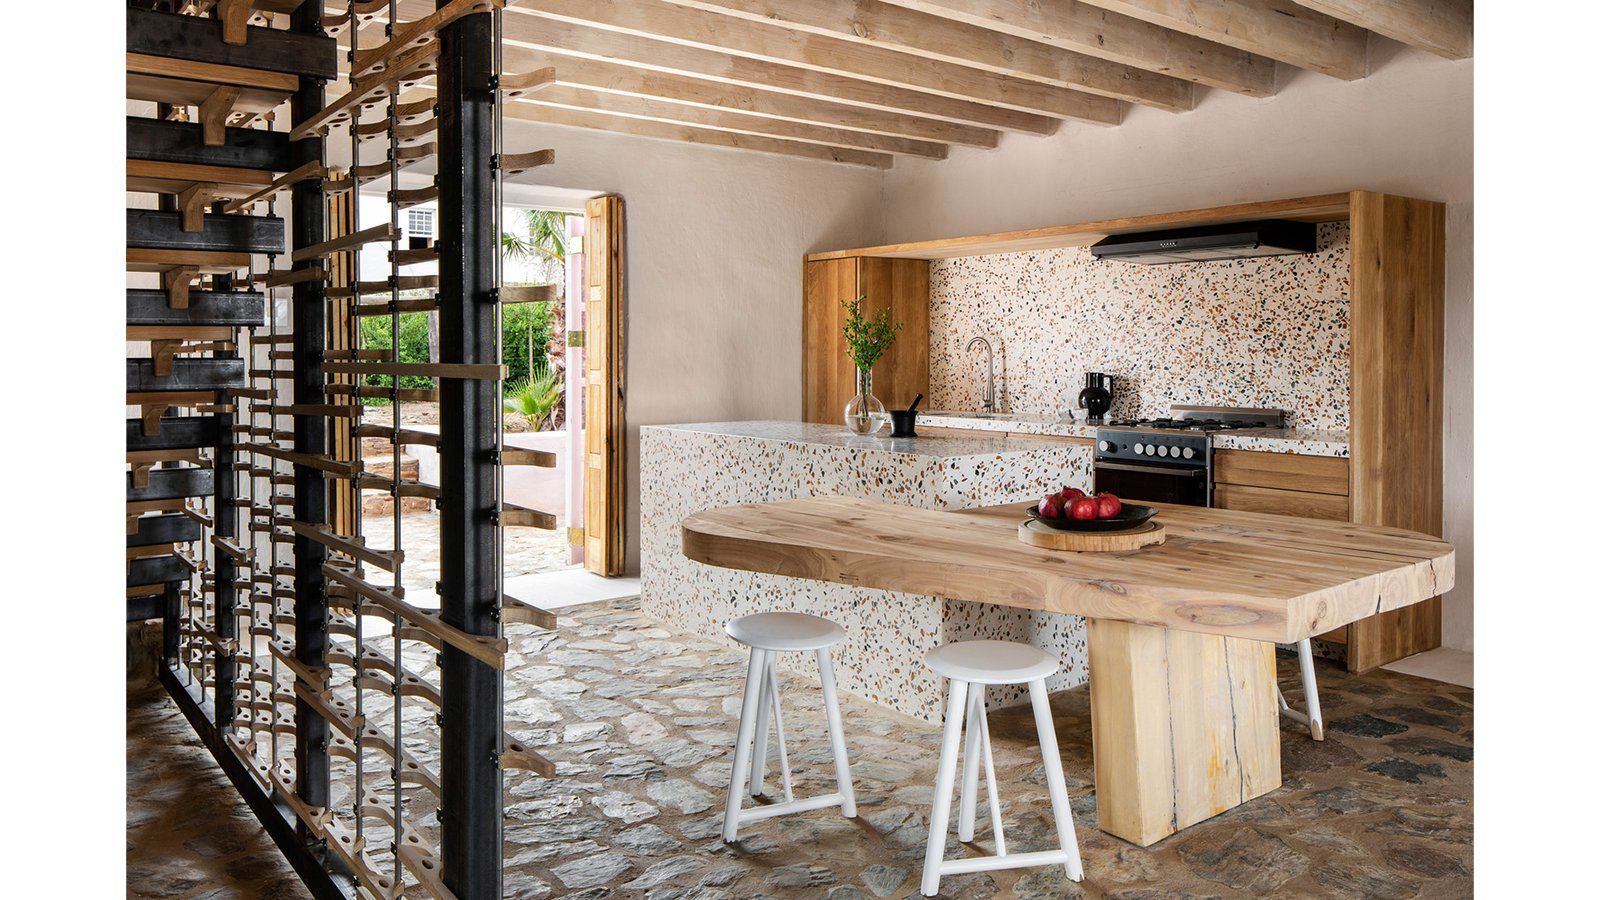
Booyens designed a new self-supporting steel staircase as a contrasting contemporary insertion. “The staircase doesn’t touch the original structure of the building,” he says. It floats above the floor and is set slightly apart from the walls, connecting at a single point on the floor and at just one point on the mezzanine level. Its contemporary unichannel frame and intricately detailed American Oak treads, suspended by a system of cables, make for a subtle intervention. The modern decorative timber screen is similarly light, but clearly expressed as a contemporary addition, respecting the historical fabric of the building through contrast and a lightness of touch.
The mezzanine level has a long, narrow en suite bathroom running the length of the front wall, which also contrasts with the historical fabric. It is accessed via a large cut-out between the bedroom and bathroom to facilitate the views to the orchard beyond. “And of course take advantage of the breeze and the natural light,” adds Truen. A curtain provides privacy when necessary.
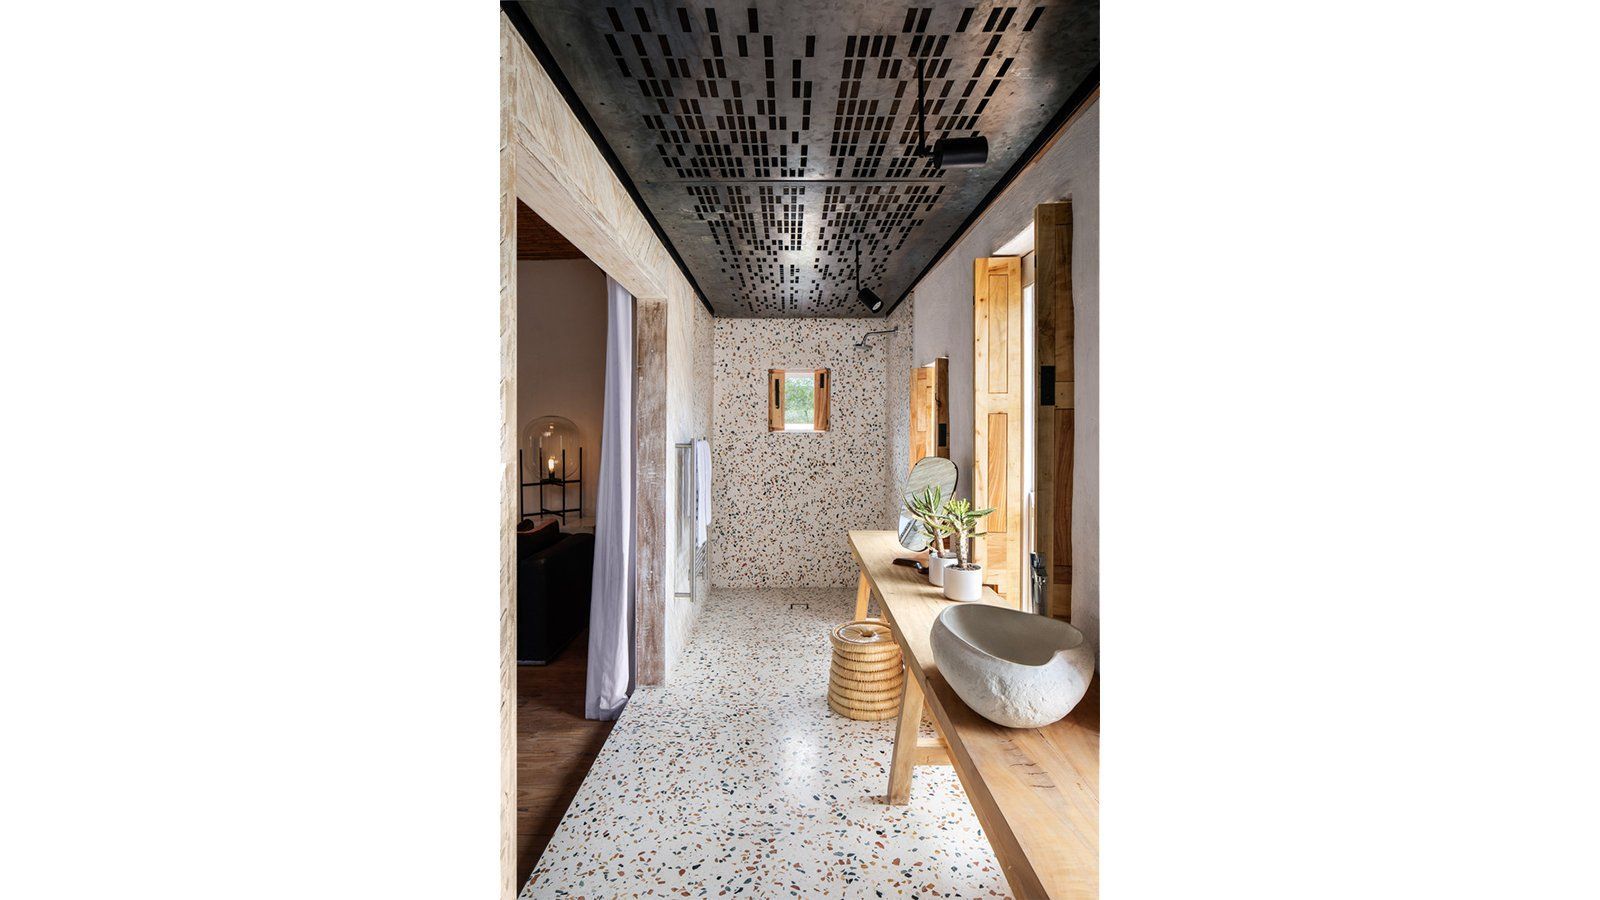
The bathroom combines contemporary materials such as terrazzo cladding and a laser-cut metal ceiling with a long poplar table that runs the length of the wall in front of the windows, and poplar shutters. The contemporary materials are natural and honestly expressed, as Truen puts it, “nesting in quite nicely”, and engaging with the building’s heritage by expressing time as a continuum acknowledging the contemporary moment.
The exterior of the wine store has been painted pink partly in reference to the historical practice in the karoo of mixing lime to make a light red or pink colour, and partly in an exploration of some of the historical connections between Cape and Mexican architecture. This avenue of architectural dialogue was prompted by a number of trips Truen had made to Mexico as a result of international commissions there.
Pump House
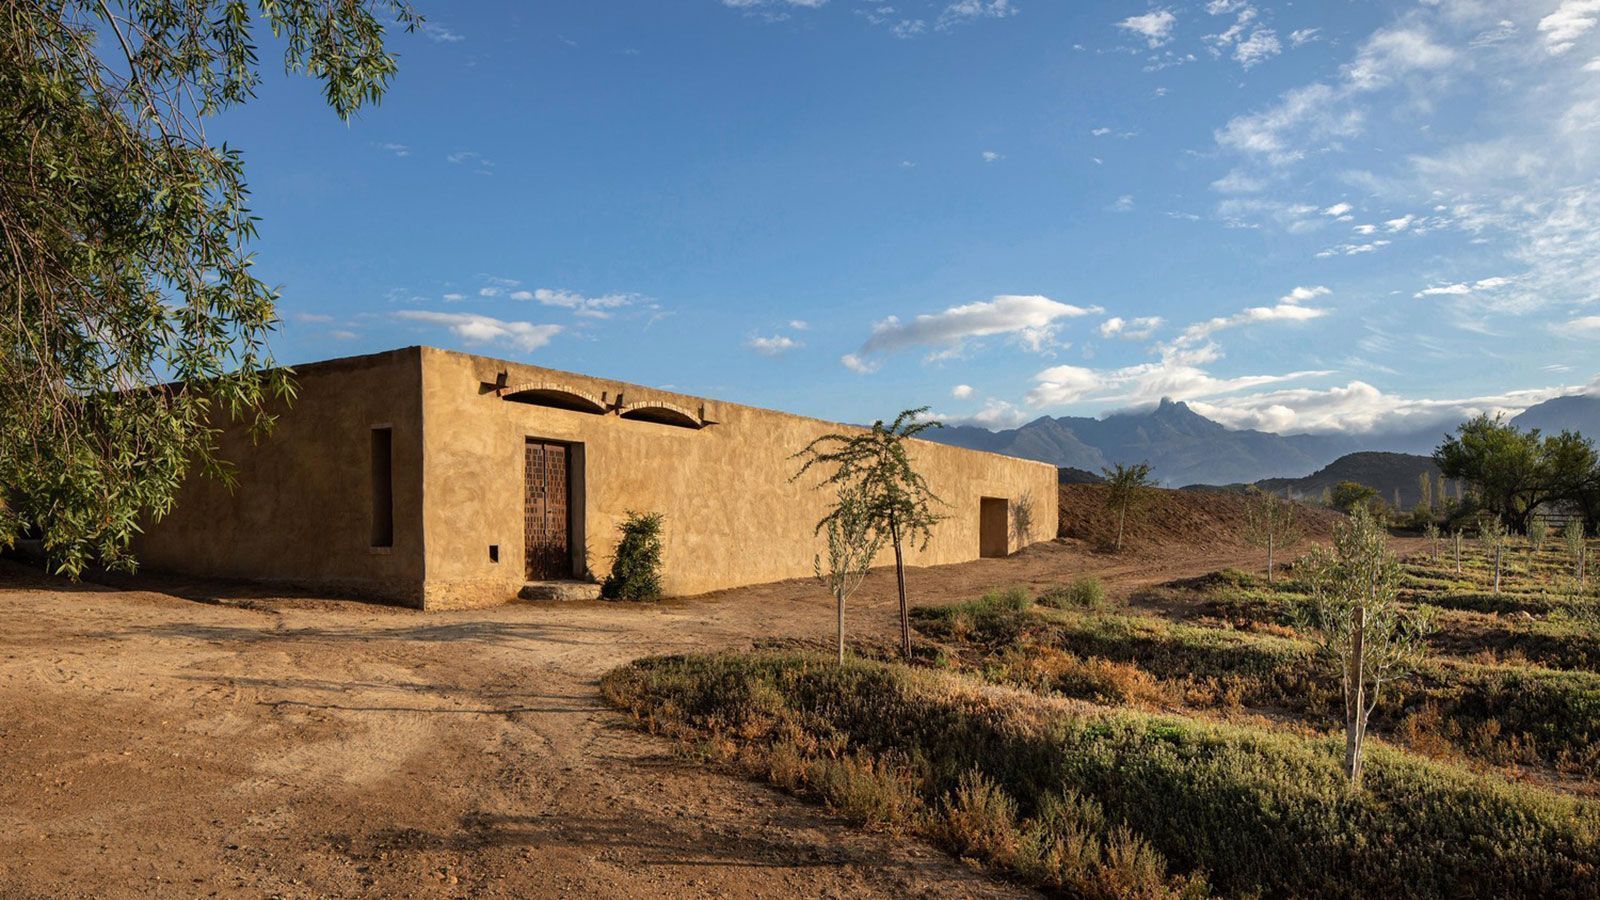
The pump house is a new building constructed in response to the need for an irrigation building. “It was an opportunity to experiment and test some ideas we had to do with contemporary architecture built using traditional techniques,” says Truen.
The building forms a connection between the landscape and the dam wall. Its earth-coloured walls take their cue from the poured-mud walls of the heritage buildings. “It’s a technique somewhere between rammed earth and working with concrete,” explains Booyens. “You could almost say it’s a primitive form of working with concrete, but instead of concrete, we worked with mud.”
The walls are more than a metre thick, and have been left unpainted, expressing their materiality and blending with the landscape.