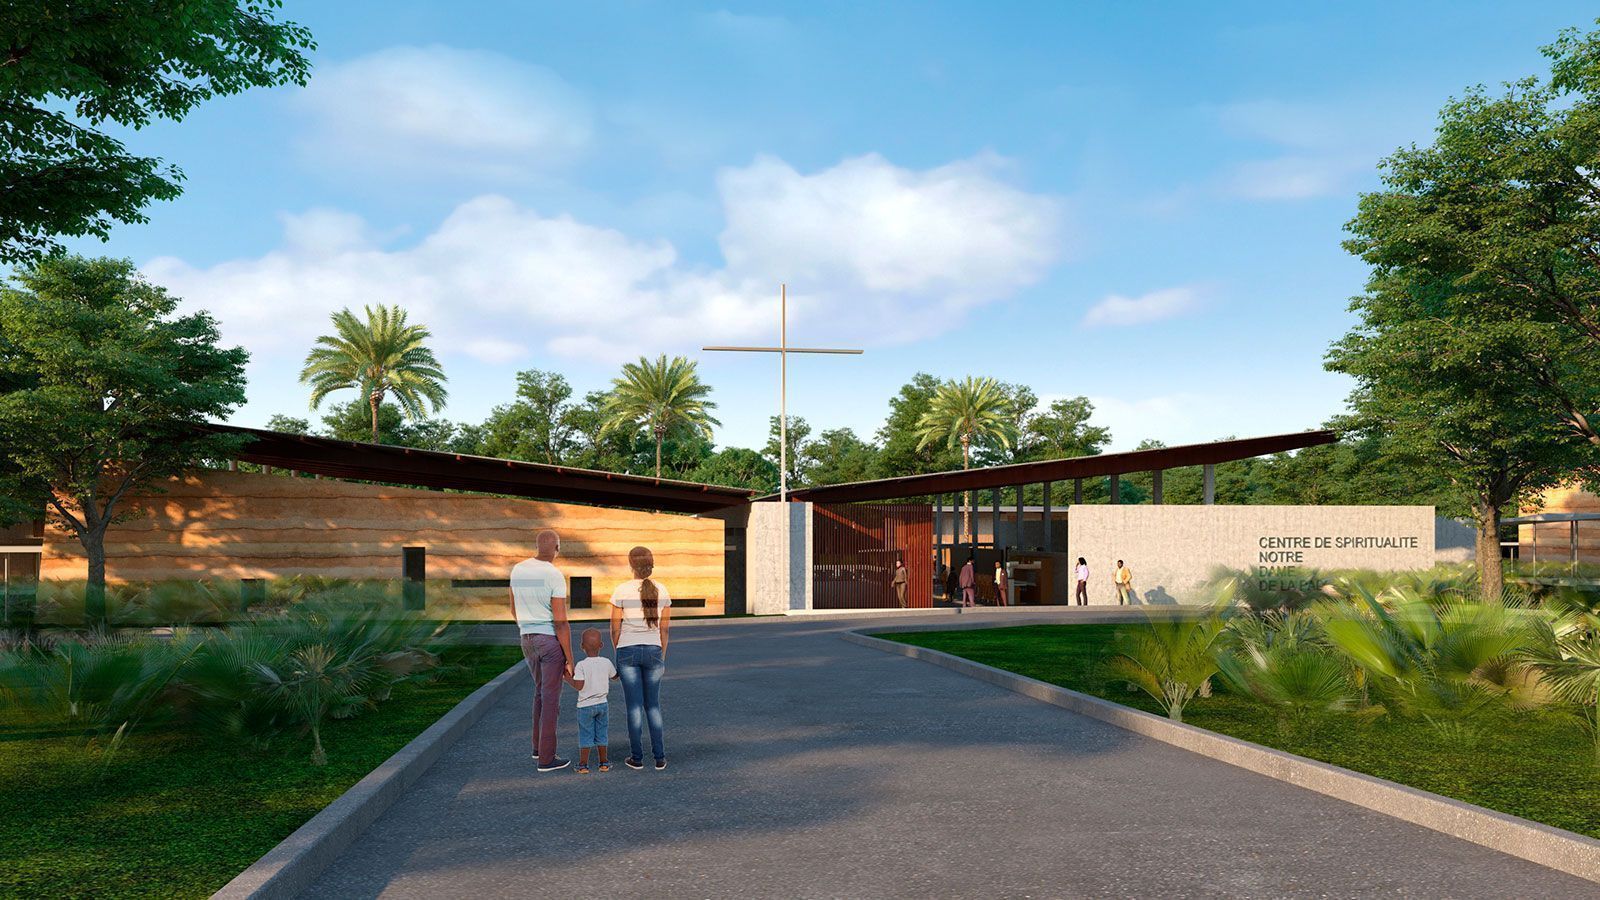
Spirituality Centre of Yamoussoukro – Description by Koffi & Diabaté Architectes.
Located within the site of the Basilica “Notre Dame de la Paix”, Yamoussoukro’s Spirituality Center will welcome people in need of a spiritual retreat (individuals, families, groups or institutions), those seeking a calm meditation venue, in an environment conducive to communion, prayer, rest and spiritual gatherings.
Yamoussoukro became Côte d’Ivoire’s nation capital in 1983. The new town, ambitious in its size and design, was built with immense arteries and several emblematic buildings. But the oversized city will never host more than 300 000 inhabitants. However, a grandiose and majestic building overlooks the imposing environing savannah: The Basilica “Notre Dame de la Paix” – the largest basilica in the world (it is 17m higher than Saint Peter’s Basilica in Rome, from which it is inspired).
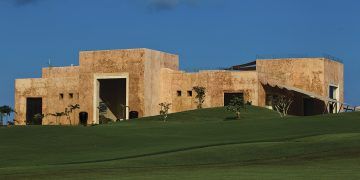
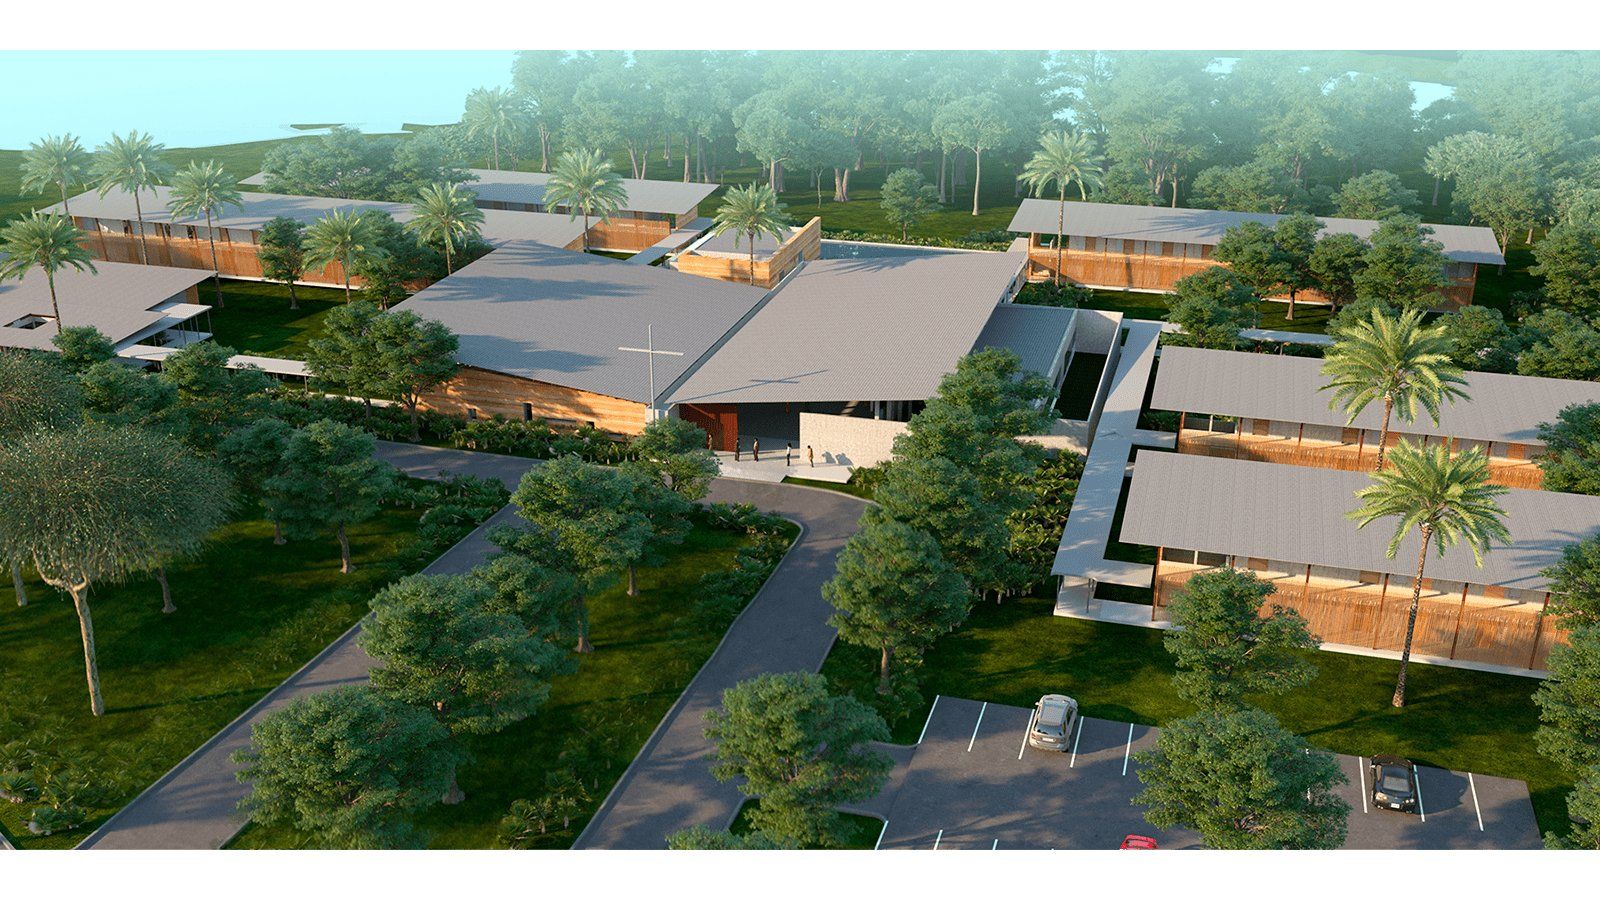
In total contrast to the Basilica, grandiose even in these French-style gardens, the spirituality center is intended to be a place of serenity and simplicity dedicated to moments of prayer, rest and gathering. To achieve this purpose, the architectural approach was geared towards blending the buildings into the surrounding nature by choosing a plot at the end of the site where the center will be almost invisible.
Completely connected to the wooded elements and settling in this microclimate, at the edge of the water course, the architecture is anchored in the principles of sustainable development, and sets up simple elements in response to the local tropical climate.
The center consists of a residence with 80 rooms, a chapel, an auditorium and offices for administration. In total contrast to the Basilica, grandiose even in these French-style gardens, the spirituality center is intended to be a place of serenity, uniqueness, simplicity dedicated to times of prayer, rest and gathering. To do this, the architectural tone/side was to blend the buildings into nature by choosing a plot at the end of the site where the center will be almost invisible.
For this purpose, the center takes place in the middle of wooded areas and a pleasant body of water, blends in with discretion into nature, where it makes itself almost invisible.
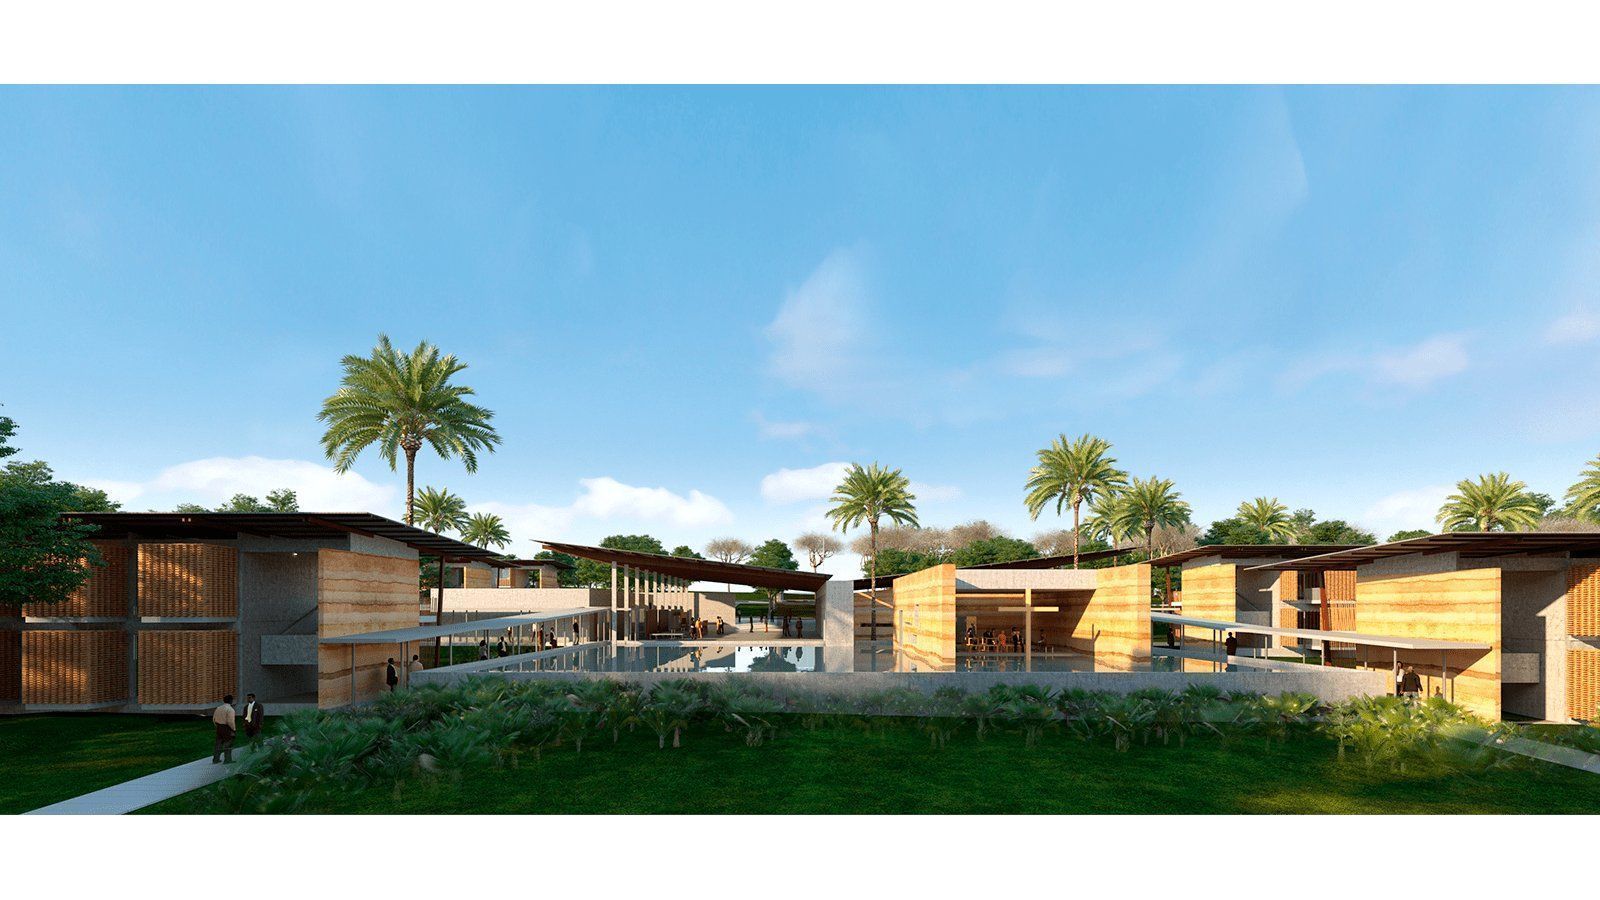
The architecture is expressed in a rational way, integrating gardens and patios. The external circulations, which ensure the connection of the program, participate in a strong connection with the landscape.
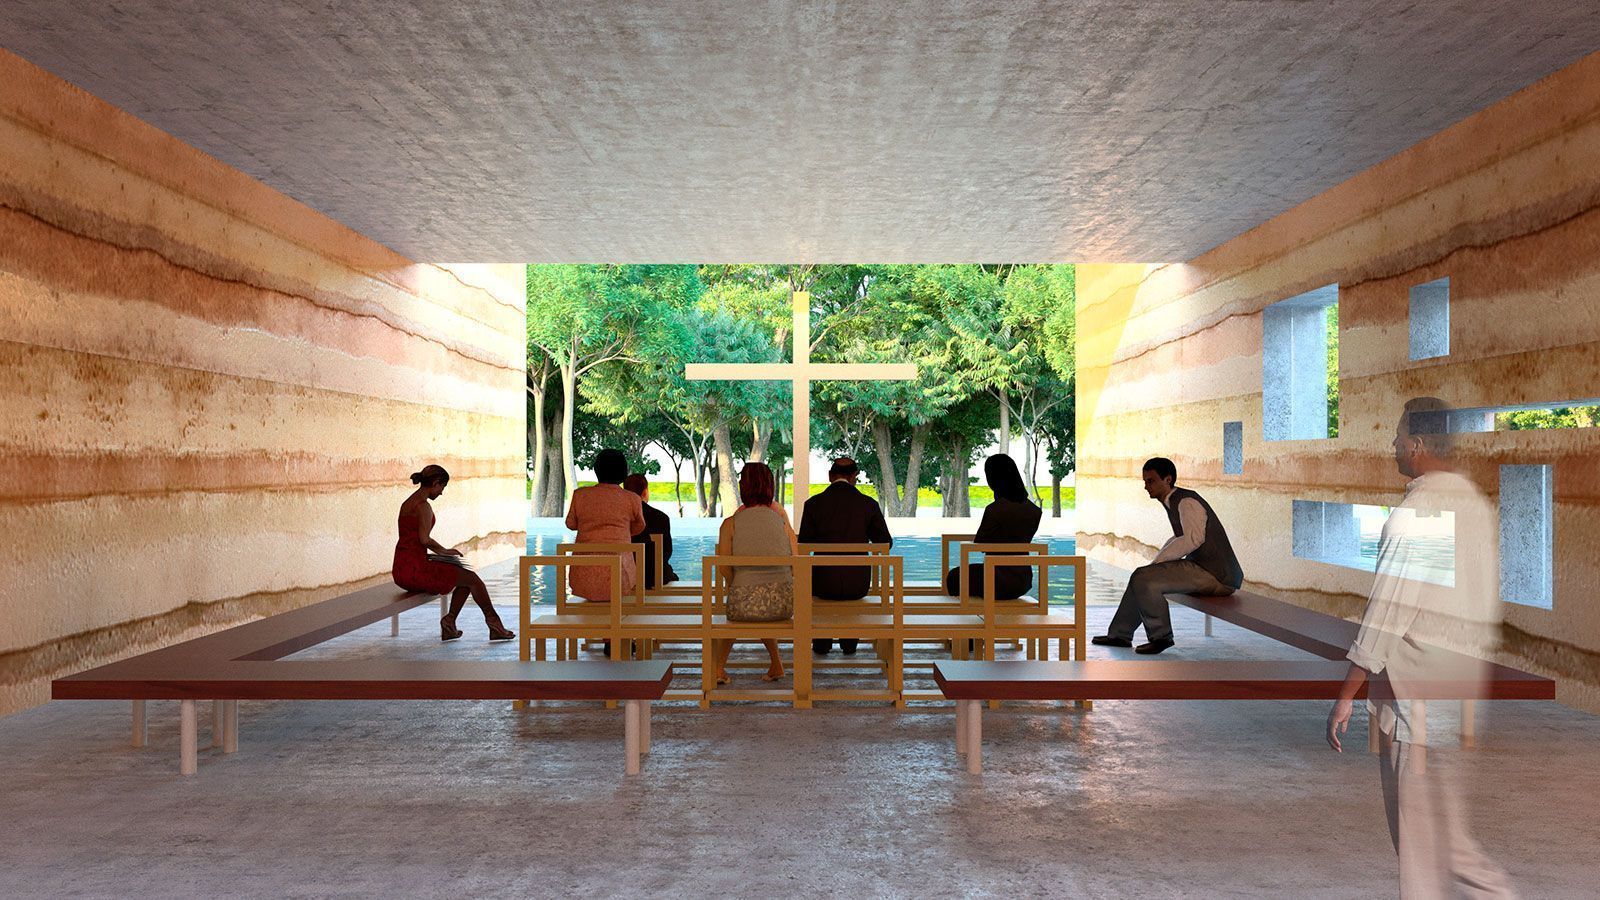
Major place of grandeur and inspiration, the site of the Basilica of Notre-Dame will be provided with a suitable welcoming environment, which calls for contemplation and meditation. The center wants to be open, alive, and connected to the surrounding nature.
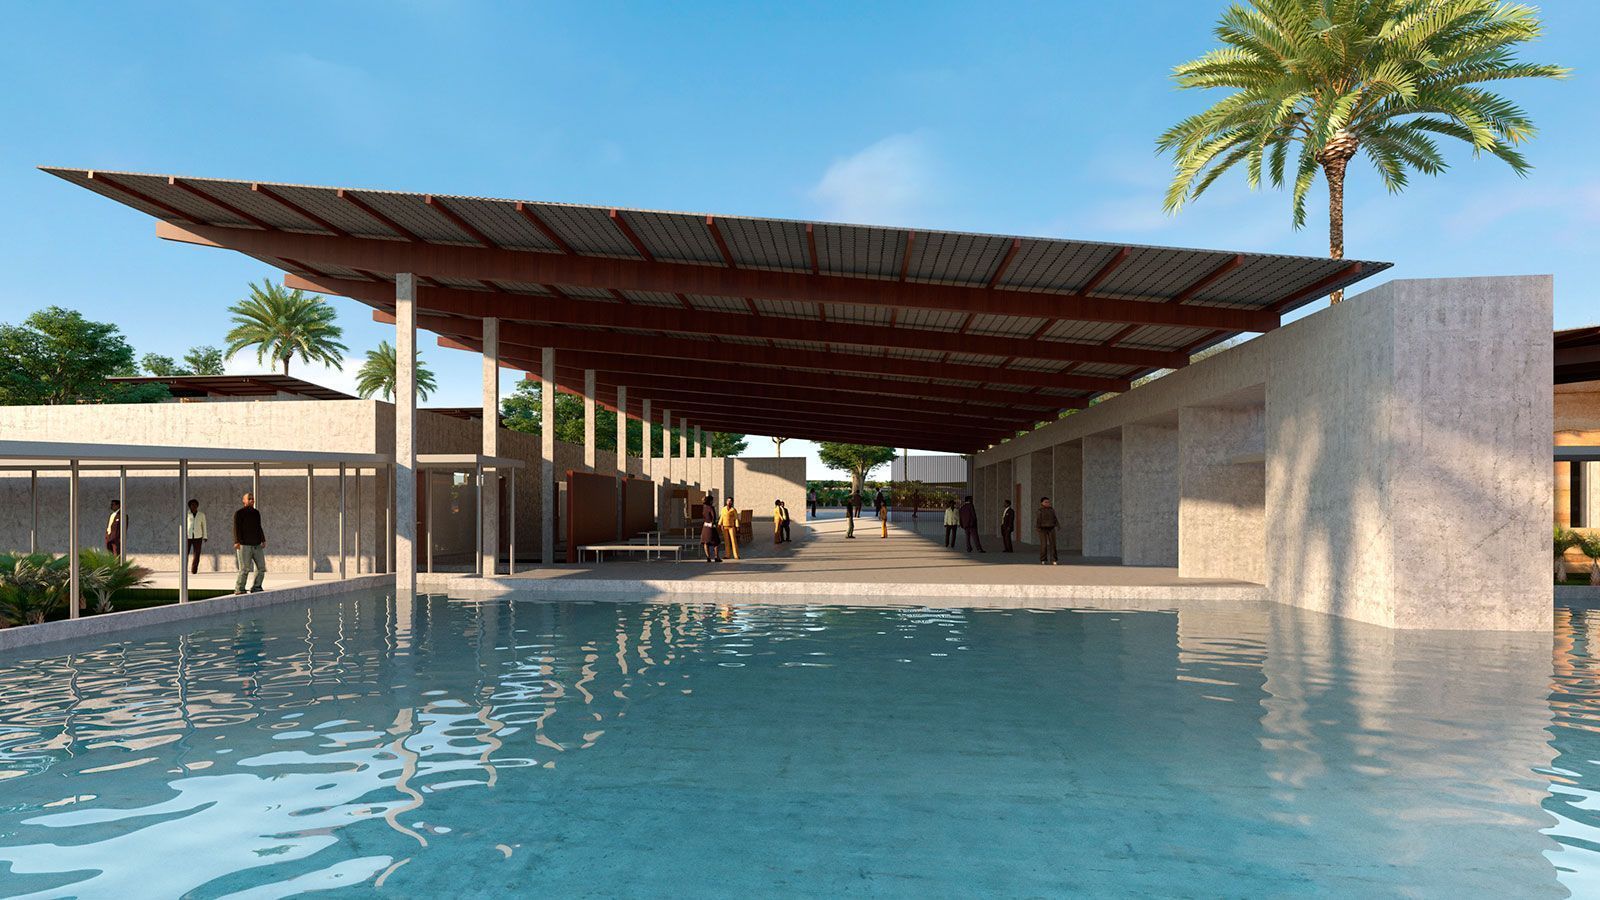
The chapel as a perfect illustration of this connection between architecture and the landscape opens onto a pool, a symbol of calm and life, and echoing the existing body of water.
In our tropical environment with a hot and humid climate, one of our main architectural choice has been integration of passive solutions.
In a constant search of coherence with the climate, we offer an outdoor circulation to reduce air-conditioned spaces. The choice of materials is lead towards simplicity. Through the production of rammed-earth walls at key locations, the gables, the building envelope is designed in order to allow thermal comfort. A sloped and high roof help protect buildings from heat, sun and heavy tropical rains. And lastly, façade of the bedroom buildings are design with the terracotta claustra offer an intimate prayer area on the balconies.