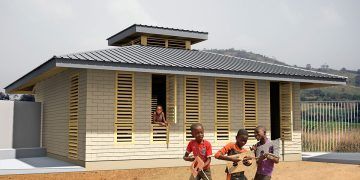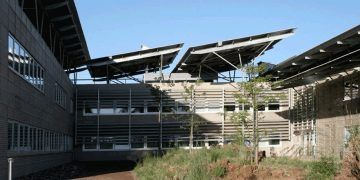
The Legson Kayira Community Center & Primary School – Description from Afrisam.
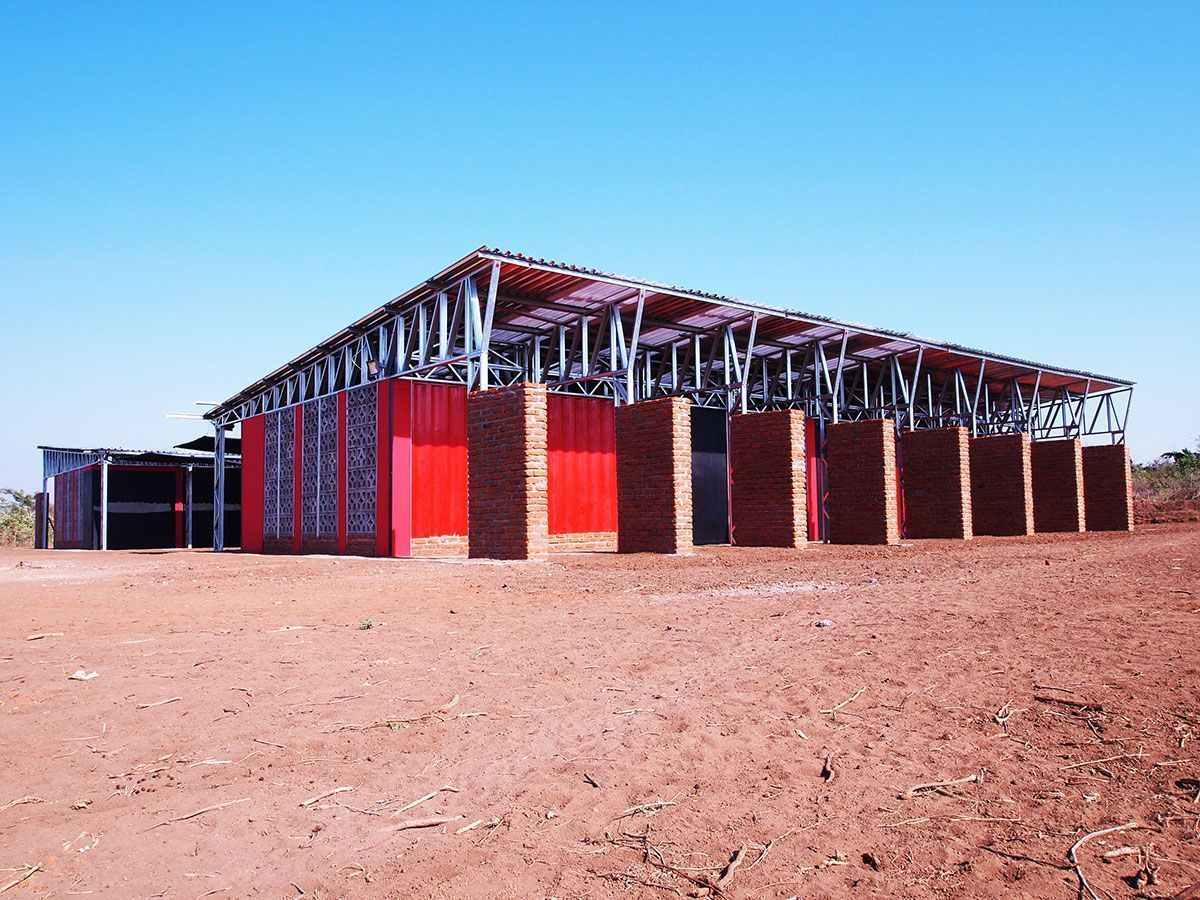
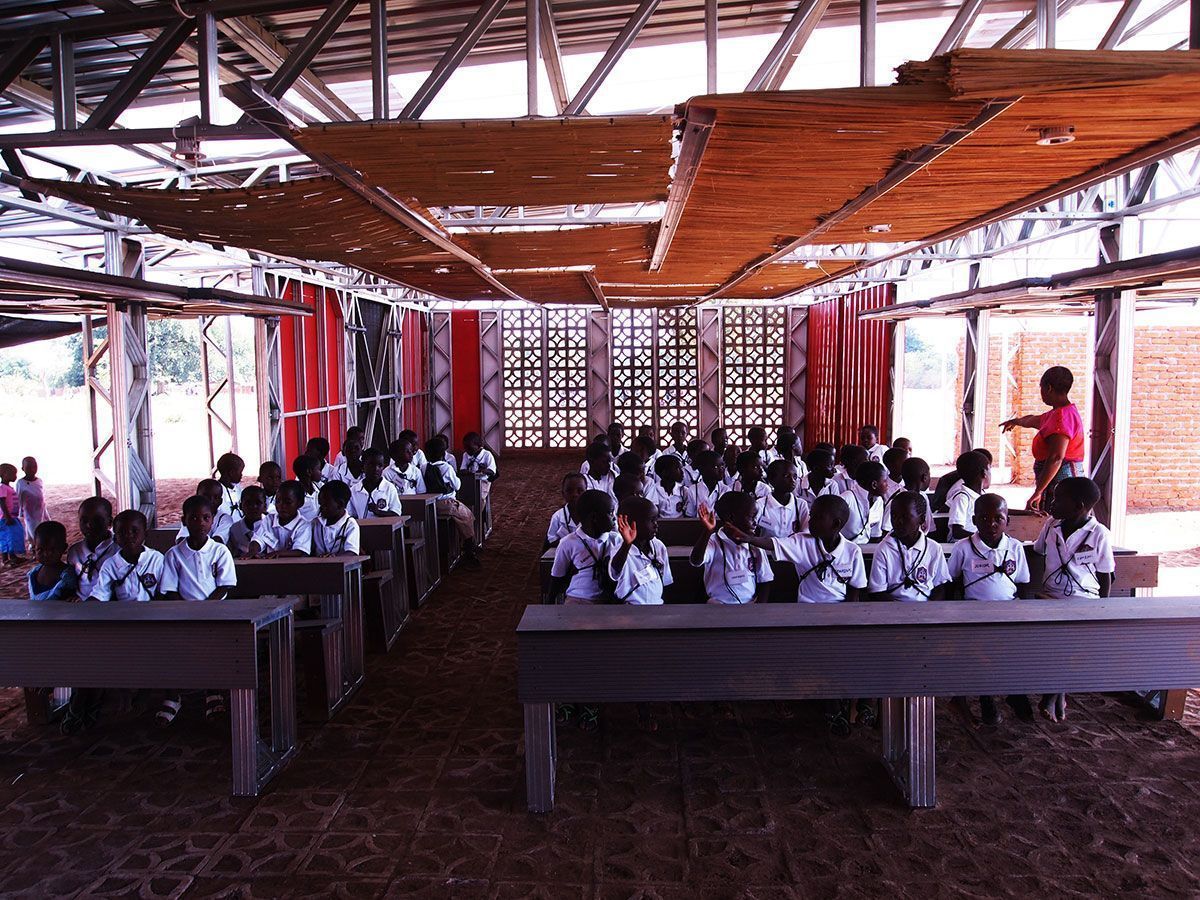
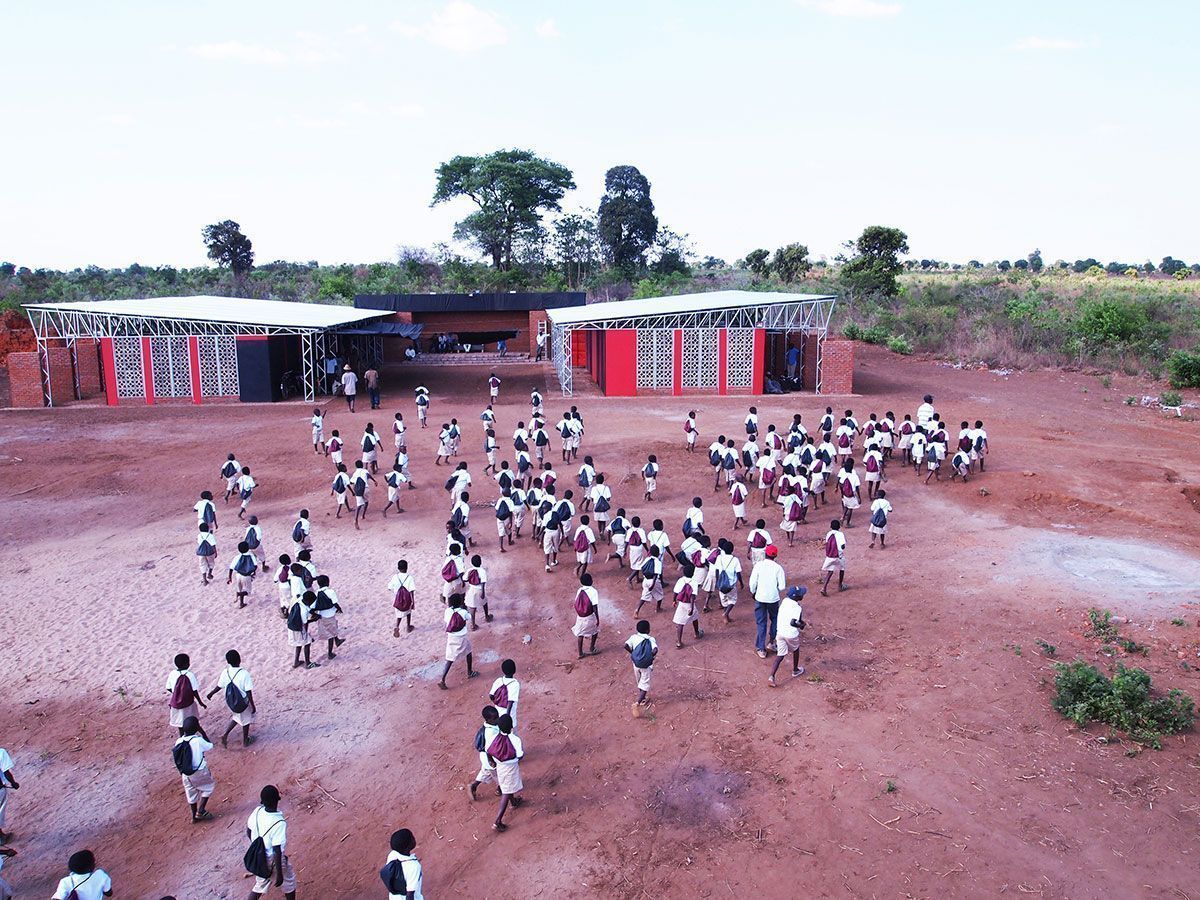
The design explores the possibility of the school as a covered canopy. It offers a larger covered area that provides shade, open, well-lit and ventilated spaces and becomes a visual icon. Shade netting, lightweight steel, local masonry and corrugated iron form the architectural language of the building. Local masonry handmade by local woman on site was used to create vertical louvers on the exterior of the classrooms to act as shading devices and structural support for the roof. The use of refurbished shipping containers were used as these are structurally sound elements that have a dual function.
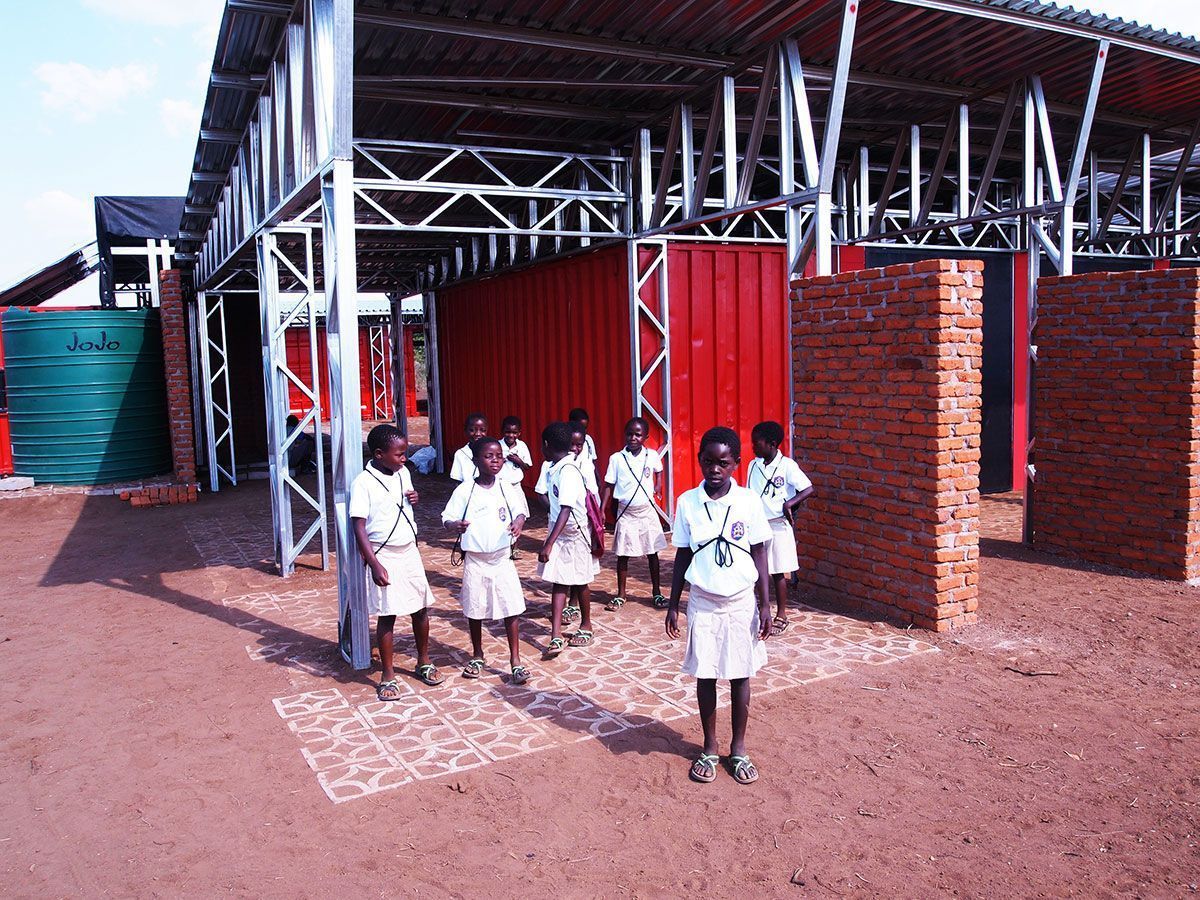
Firstly as a transportable element, and secondly, as a shell and anchor for a new structure. By utilizing locally manufactured materials, it provides the community with a sense of ownership and softens the container as a foreign contextual element. The function of the building is not limited to a school, but doubles as a community gathering space where local events are held and revenue is made allowing the school to sustain economically.