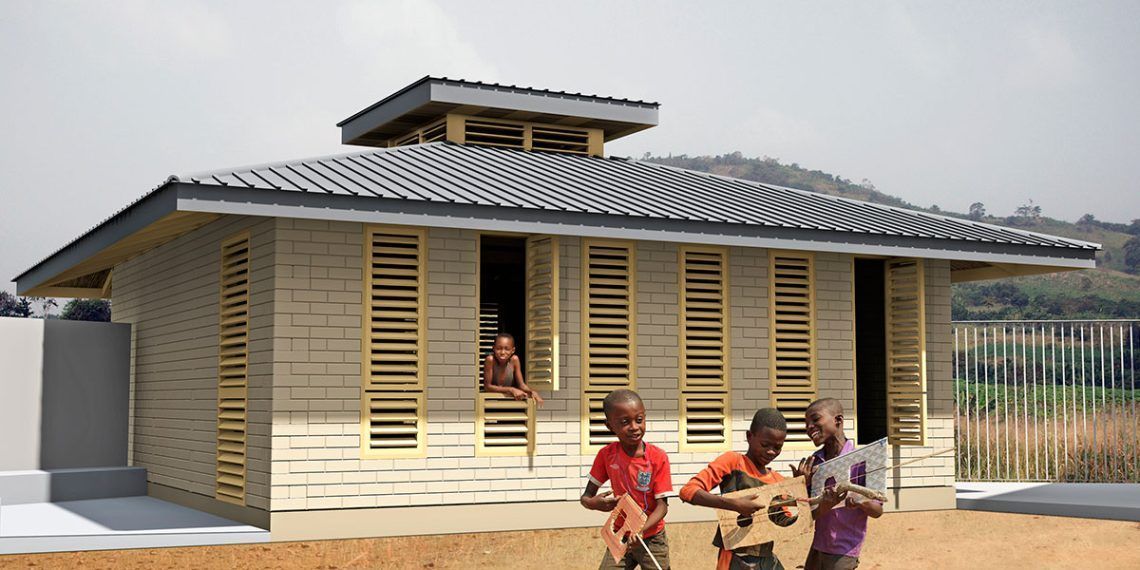
The school’s purpose is twofold: to provide a positive learning environment for 500 children, and to demonstrate the advantages of some simple and inexpensive architectural design decisions. To this end, the architects set themselves a number of additional goals, including: a flexible floorplan that can be built in phases and altered if necessary, a simple method of construction, the reduction of the length of the outer fence/wall, better natural ventilation, and the use of innovative construction techniques that complement current local building methods.
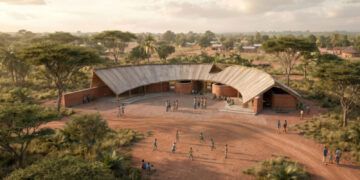
The finished complex will consist of 15 identical 7x7m units, grouped to form three inner courtyards corresponding to three phases of construction.
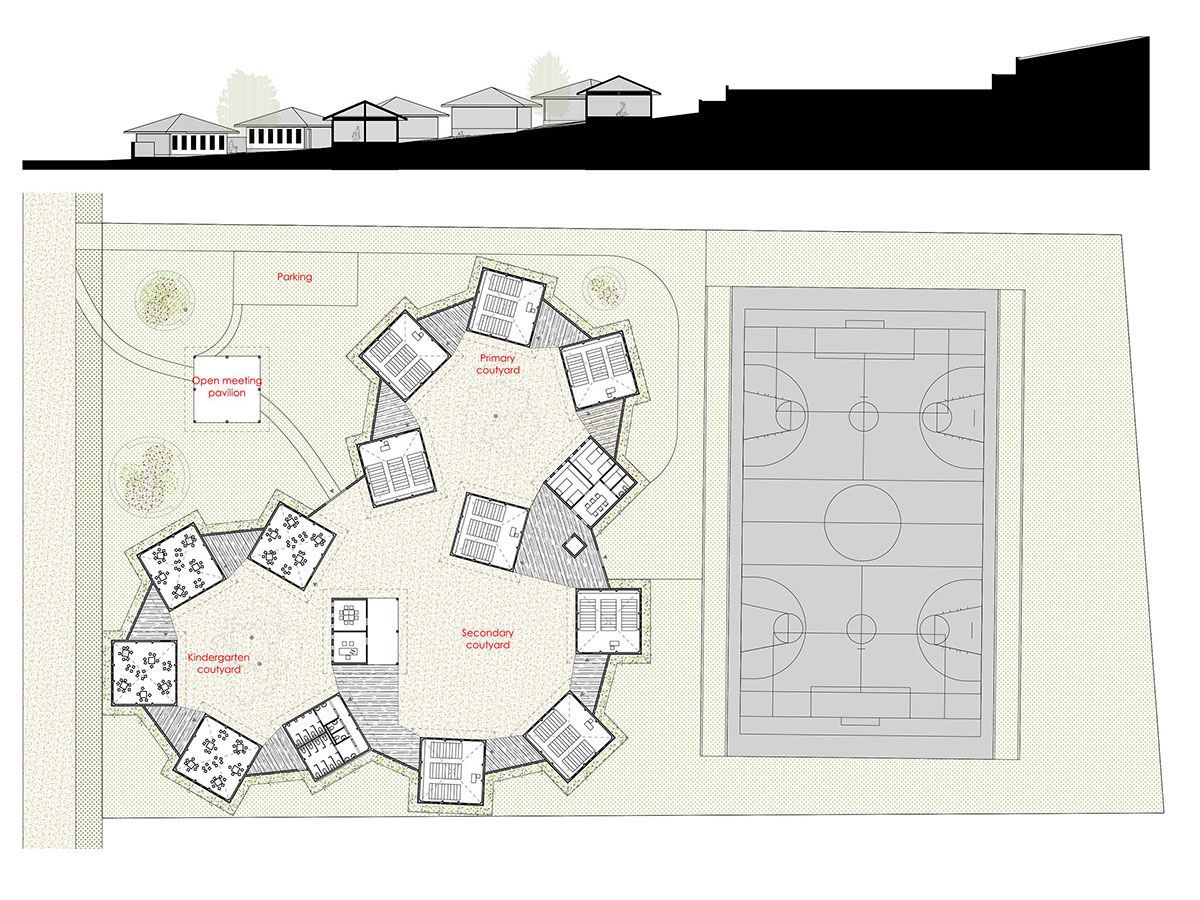
These three clusters will house, respectively, the kindergarten/nursery, the primary school and the secondary school. This layout, which departs from the usual longitudinal school design common in most African countries, is meant to create an atmosphere more similar to that of a small town, allowing children to experience a different environment and sense of scale.
This approach has technical advantages as well: reducing the size of the units will make it easier for each unit to adjust to the terrain slope, allowing for simpler foundations that require less digging; and the incorporation of the classroom units into the outer fence-wall will reduce the length of the wall from 260 to 95 meters. The decision to make all the units identical (including the lavatories, the office and the volunteers’ unit) will streamline construction, allowing local workers to master new techniques through repetition.
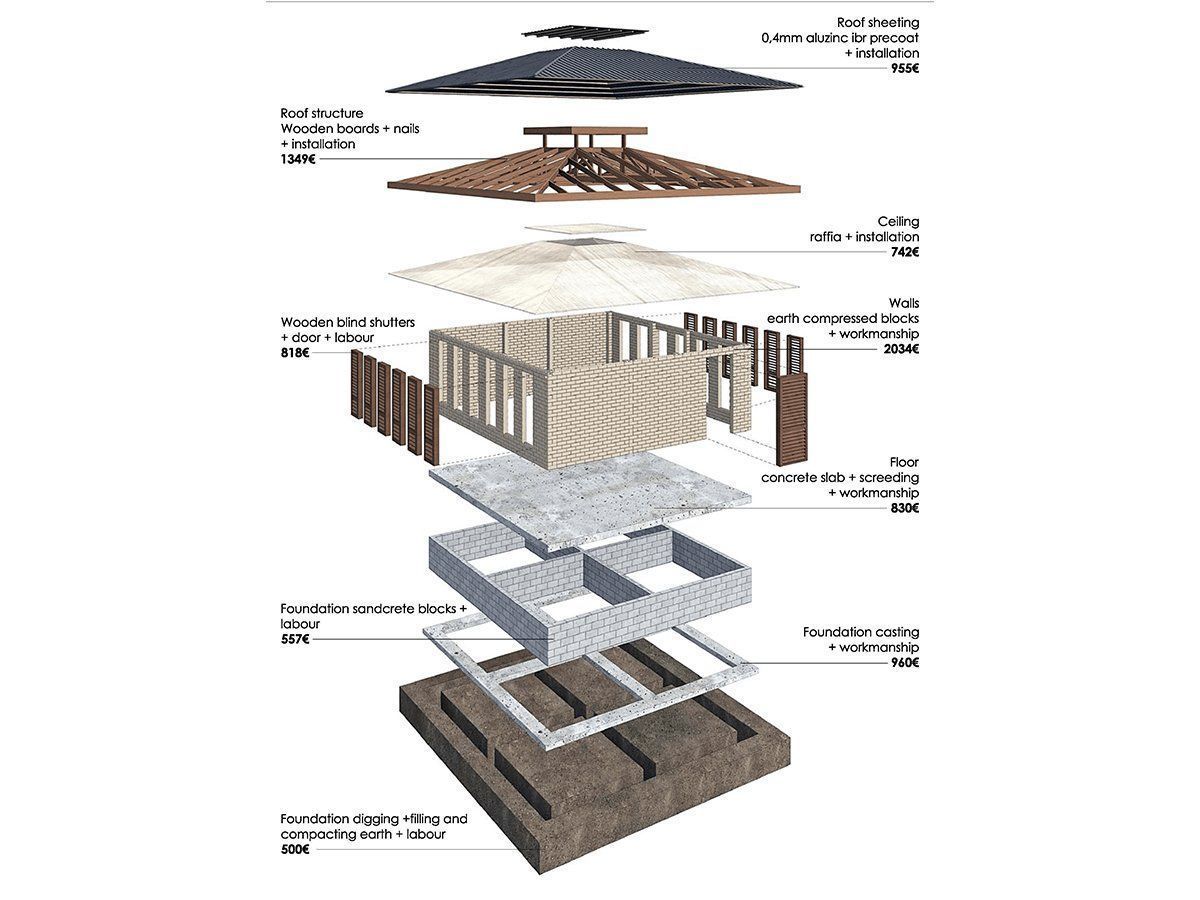
In terms of sustainability and the introduction of new building techniques, the project will meet current Ghanaian construction methods halfway: it will demonstrate how the basic building element in Ghana, the cement block – which is used ubiquitously, regardless of a building’s size or function – may be combined with other, more sustainable options. Due to the sloped terrain and the resulting lateral soil pressure, cement blocks, which are more resistant to humidty, together with a thin concrete slab, will be used in the foundations of the building.
In the upper part, however, they will be replaced with compressed earth blocks (CEB) manufactured on-site. CEB, introduced in the 1950s in South America, is a modern earth construction technique that evokes traditional adobe brick building, which, though still common in rural areas of Ghana, has become associated with poverty and is therefore regarded with contempt by the local population. This negative perception of a major sustainable building resource is a major problem that must be overcome in order for new ideas to take hold.
The project’s goal is thus not to invent new things, but rather to reintroduce already existing technologies, materials and design methods, paving the way for more far-reaching innovations which, in the long run, will provide a cheaper and more sustainable way to build.