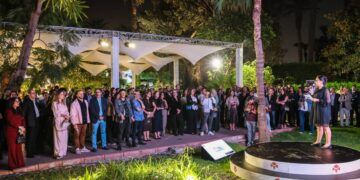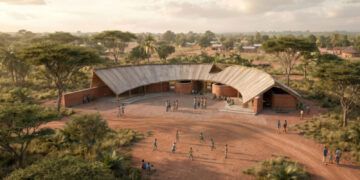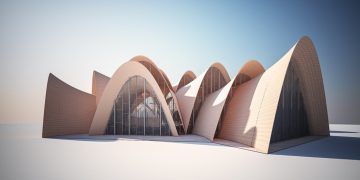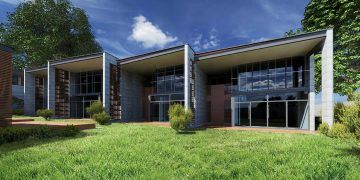
Building of the Year Award and Zévaco Special Prize at the 2nd edition of the YMAA.
Text courtesy of YMAA.
The “Bioclimatic Ribat” is a domestic architecture project set in the Moroccan capital, in a neighborhood dating from the second half of the 20th century in the south of Rabat. The plot hosting the project has long remained a hollow tooth in the urban fabric, partly due to its configuration and immediate built environment. On the one hand, it is surrounded by detached houses, and on the street side, it faces a large west-facing facade of multi-storey terraced houses. The challenge was to transform this trapezoidal plot into a haven of living space, where the project’s ambitions might at first seem difficult to reconcile with a strict regulatory framework. The design process was based on Moroccan “savoir-habiter”, the result of a rich architectural and vernacular heritage, a dynamic ecosystem of craftsmen and know-how, and a genuine exchange and dialogue with the instructing authorities.
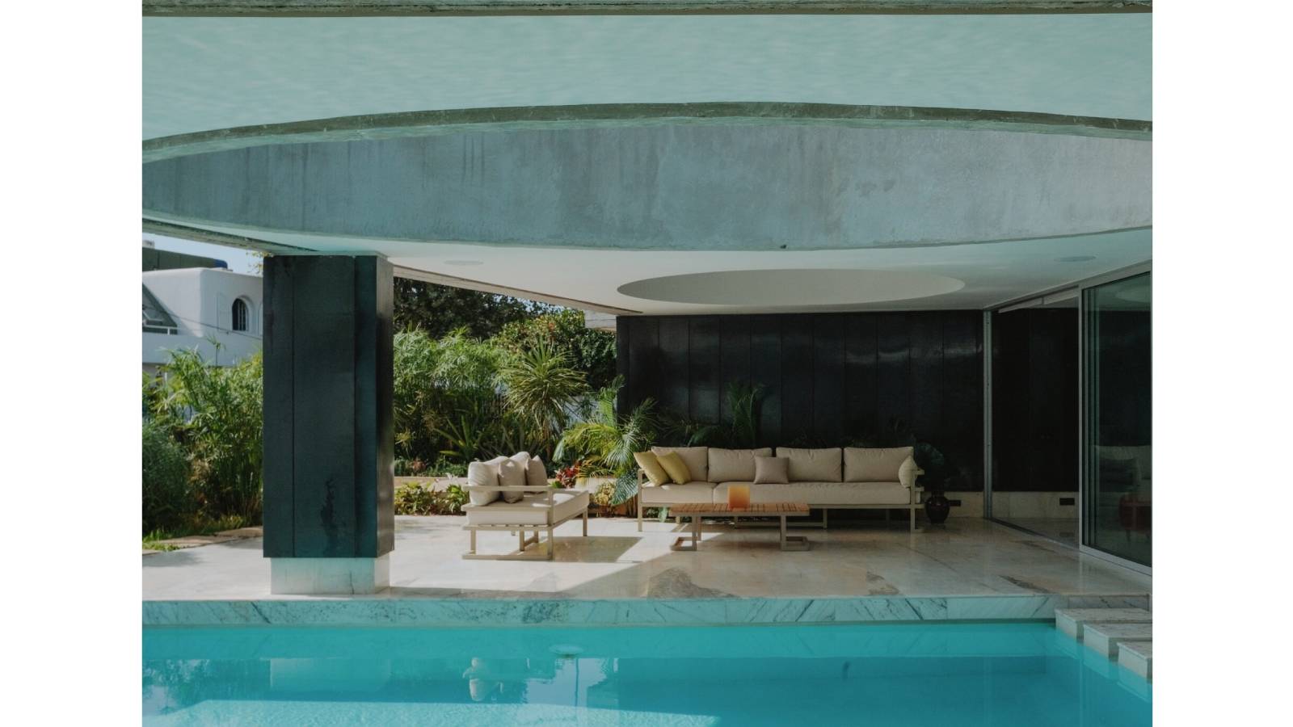
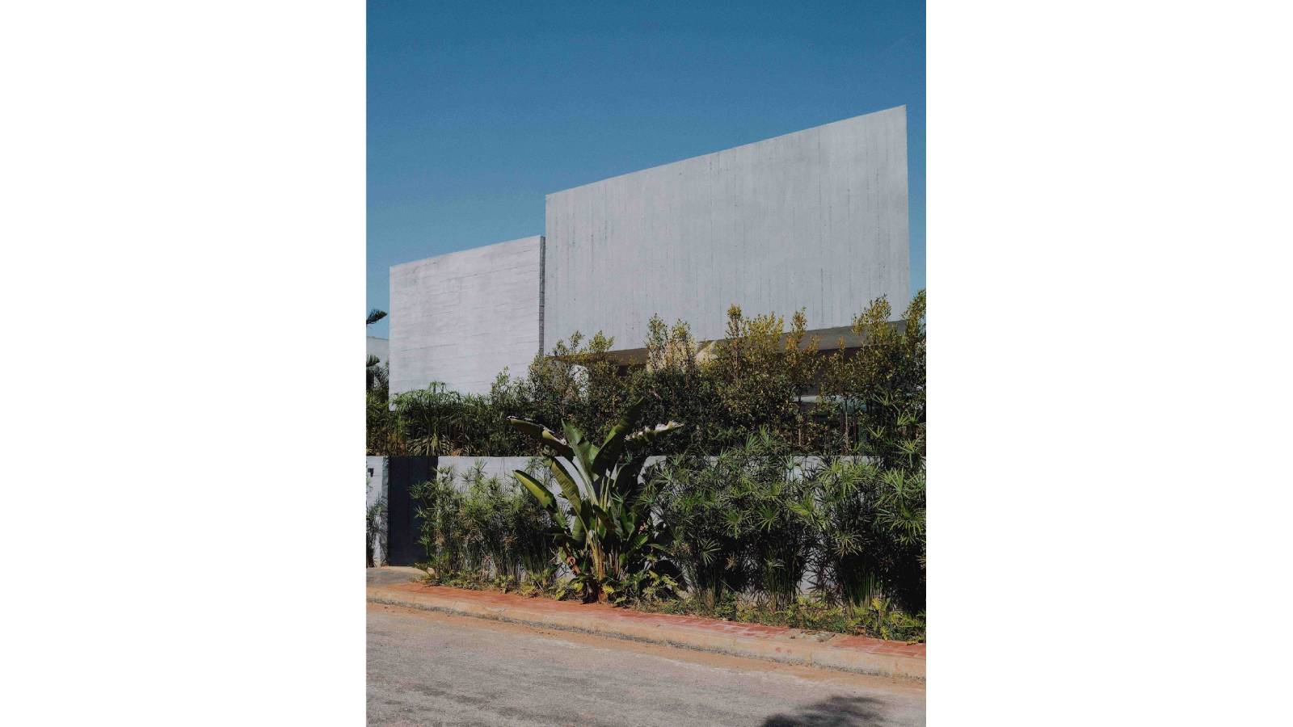
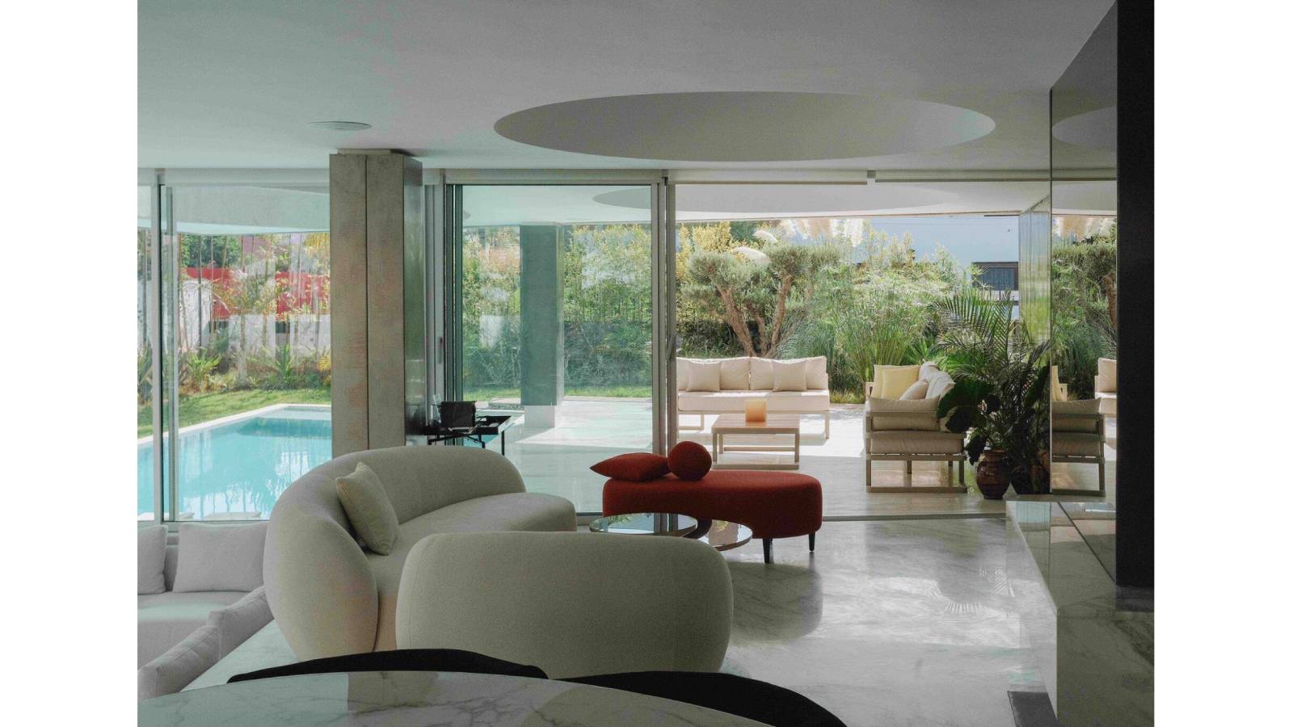
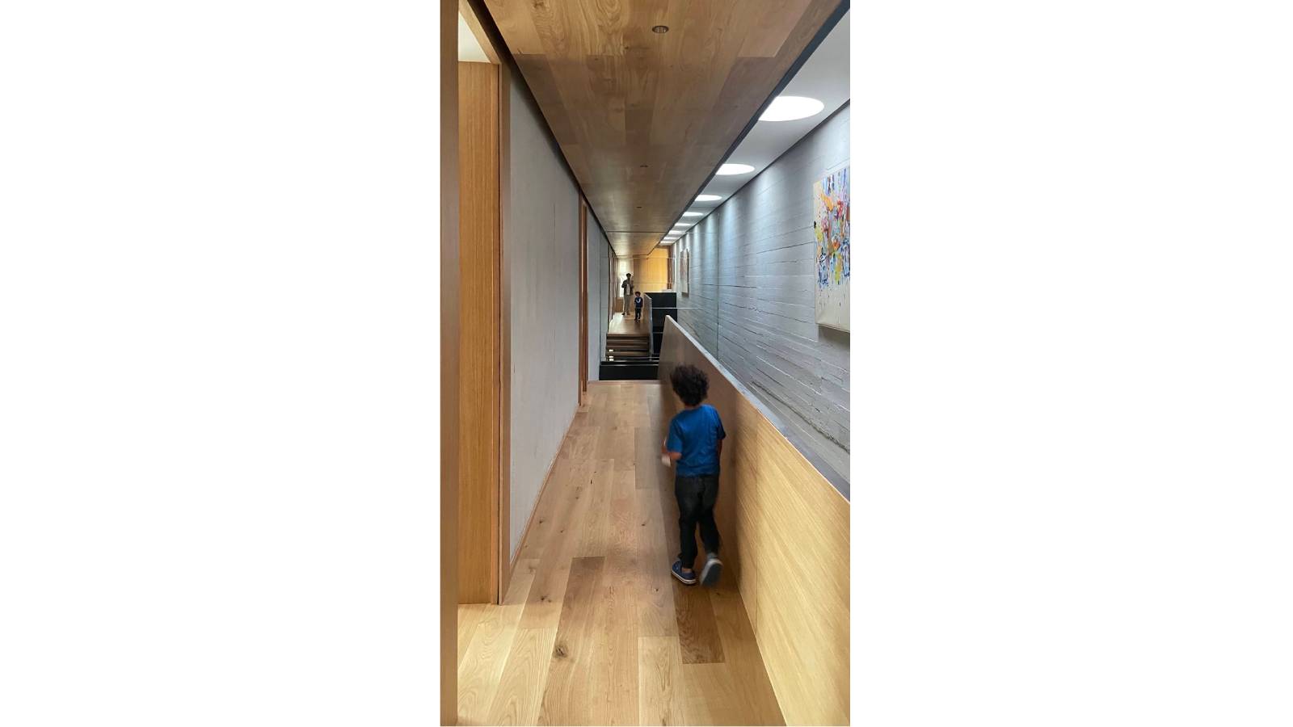
This singular house strives to coexist both a desire for openness and intimacy, combining convivial spaces for entertaining friends and family with others offering the possibility of quiet retreat. Aligned with the street, it presents a monolithic, silent appearance whose contours and protruding edges are perpetually reshaped by the path of the sun. Although compact and introverted at first glance, once inside, this architecture reveals a sensuality and generosity that unfolds over three levels, where exterior/interior boundaries are blurred. The atrium, a veritable “wasst-eddar” at the heart of the house, plays a key role in the spatial organization, articulating and connecting all levels. Its spectacular volume, magnified by natural zenithal lighting provided by solar chimneys, is a space without precise definition, to be explored in three dimensions and where a theatrical praise of shadow is played out. Verticals are extruded, horizontals stretched and paths multiplied. This architecture is adorned with a sober, uncluttered materiality based on a composition of contrasts and juxtapositions of simple textures, which give pride of place to different know-how: calamine-coated steel with a patina and wax finish, sanded or bush-hammered Taza stone and raw concrete. The latter, banished by hand and protected with a simple water-repellent stain, is left visible inside and out in its simplest form.
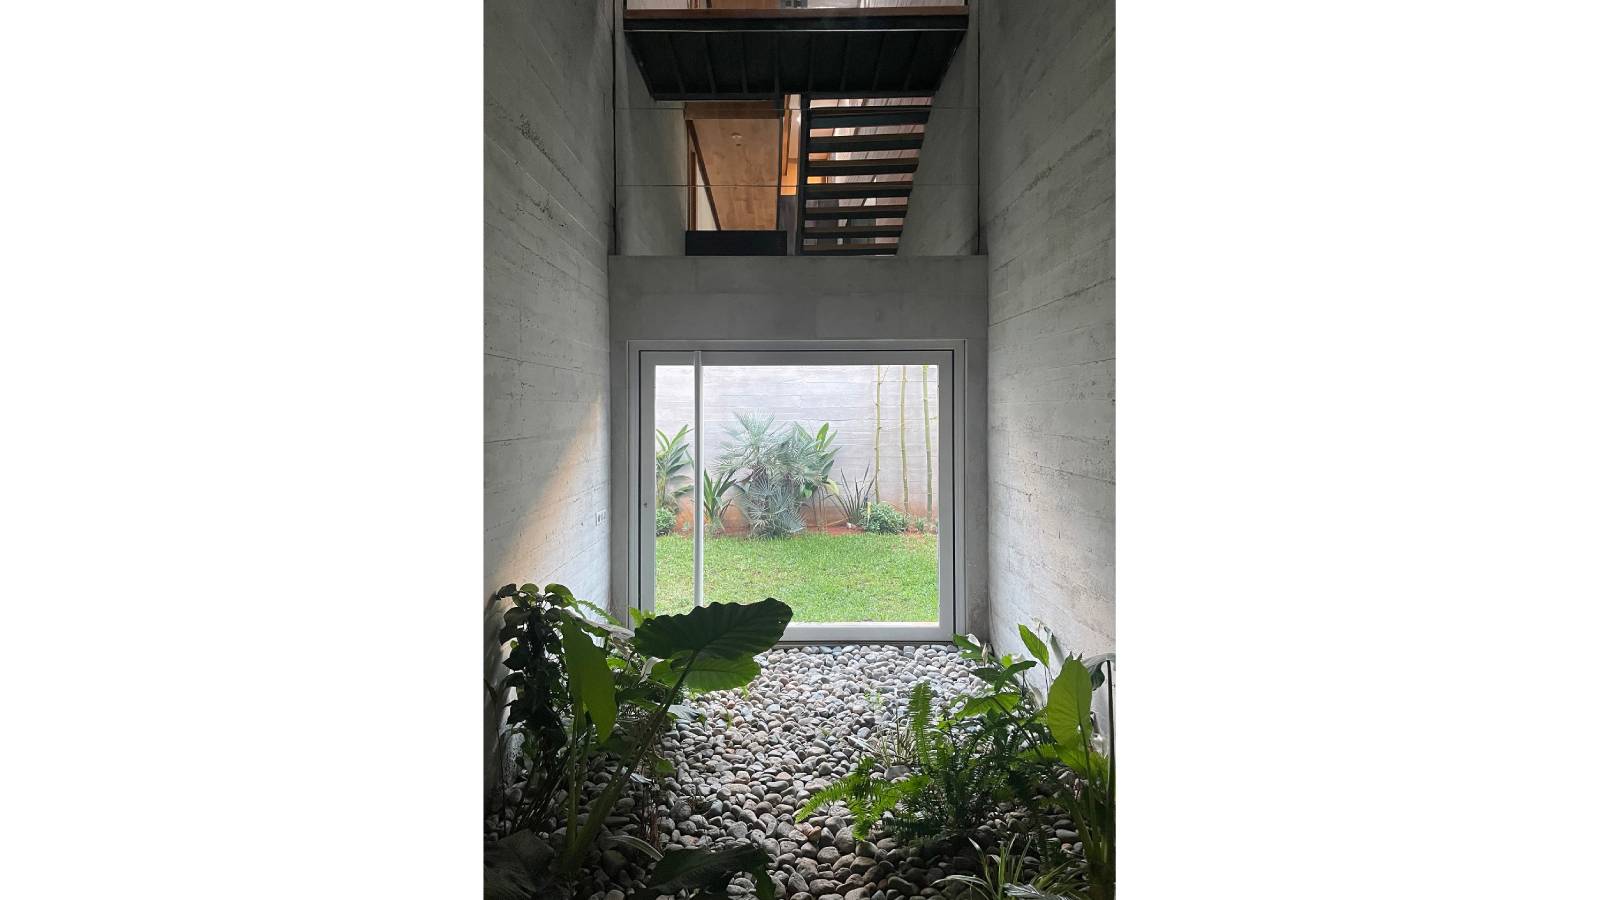
The design of this domestic architecture also involved demonstrating the possibility of a virtuous approach, proposing a way of living thought out in relation to the seasons. In this way, the life of the building is taken into account, making the most of spatial and architectural features to guarantee optimized comfort and reduce energy consumption. The house applies the principles of bioclimatic architecture to find compromises between natural light and thermal comfort in winter and summer, making the most of cardinal orientations, solar radiation and natural air circulation.
This project goes beyond the Moroccan modernist heritage and generic residential architecture by proposing a contemporary living space that humbly draws on the typology of riads and their rural variants, the menzeh, two expressions of Moroccan and Mediterranean “savoir-habiter” in the broadest sense. Through its organization and construction method, this project has a particular clarity and legibility. The simplicity of its architecture reinforces the singular identity of its staging. It borrows from the stripped-down, monolithic aesthetic of the ribats, medieval fortresses found in the rabati landscape that gave their name to the town. Its deceptively hermetic appearance intrigues and arouses curiosity, revealing only the essential.