Urban Zoo – Description from OUALALOU+CHOI.
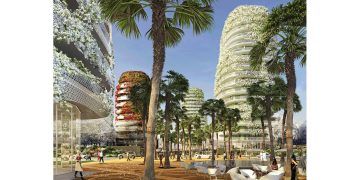
Creation of new mixed-use superblocks (housing, offices, and commercial spaces)
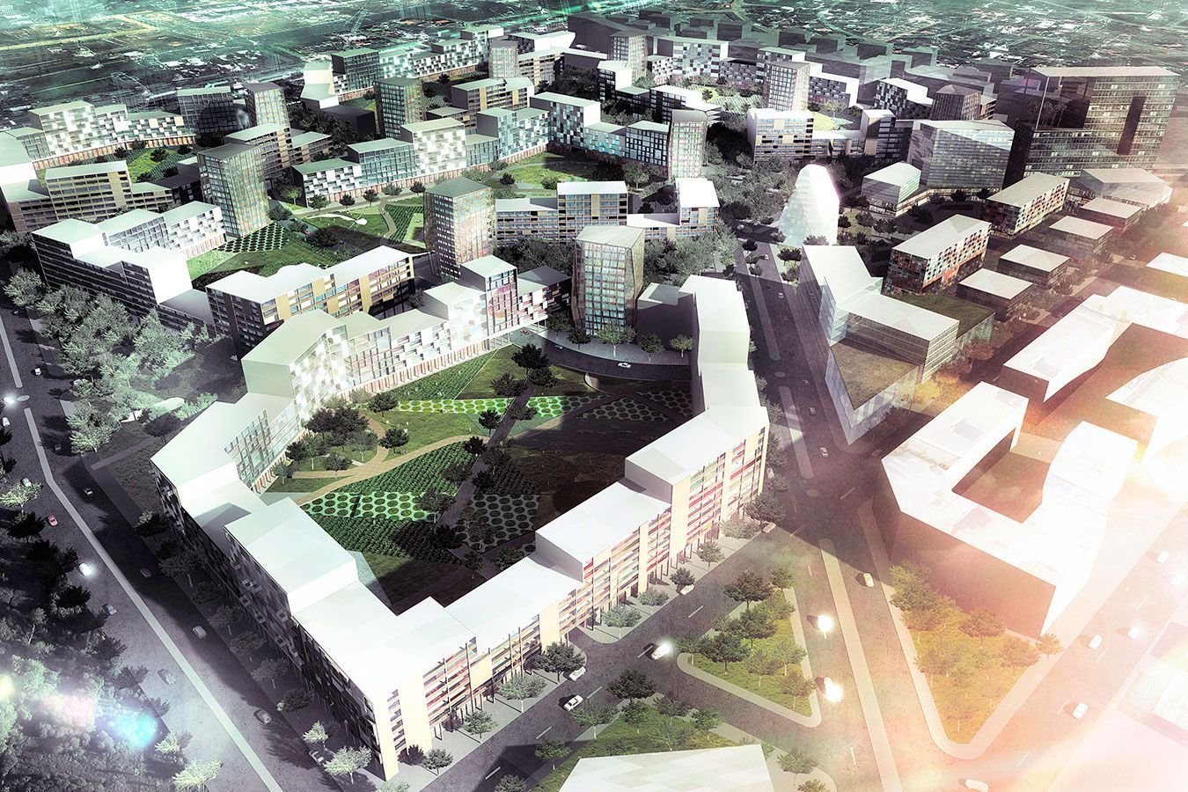
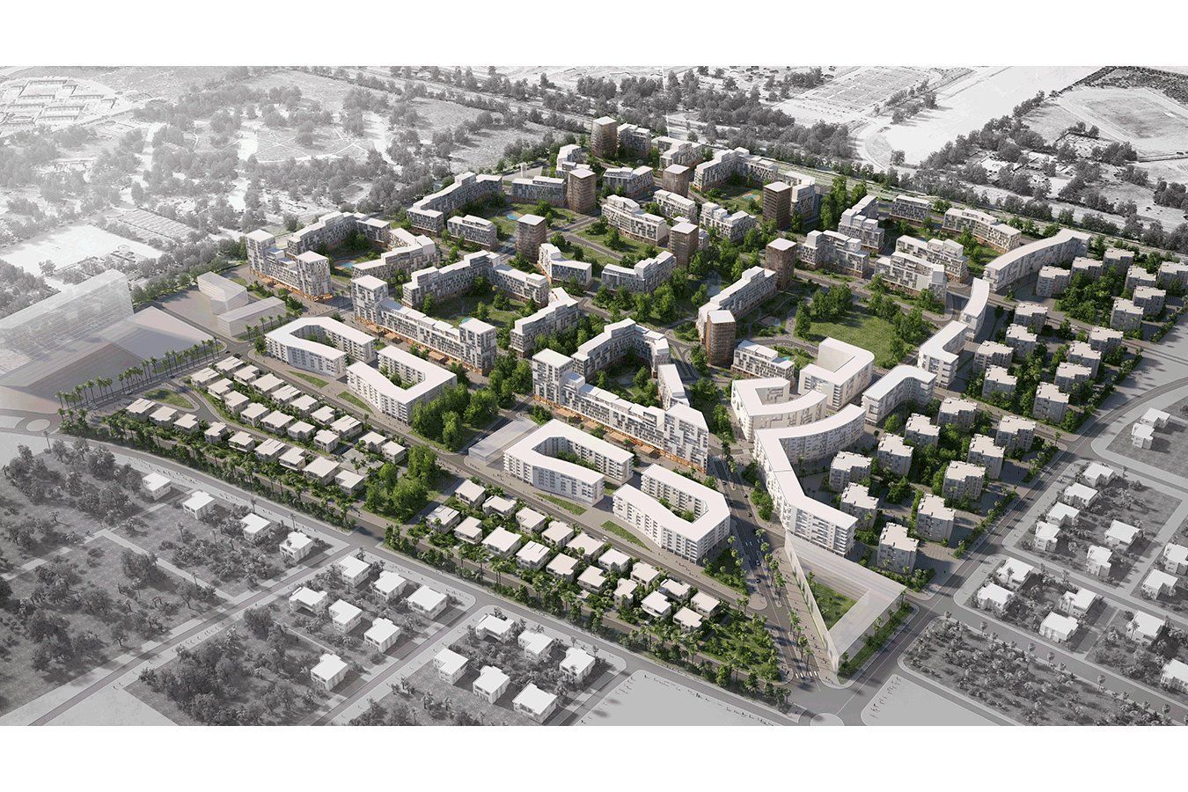
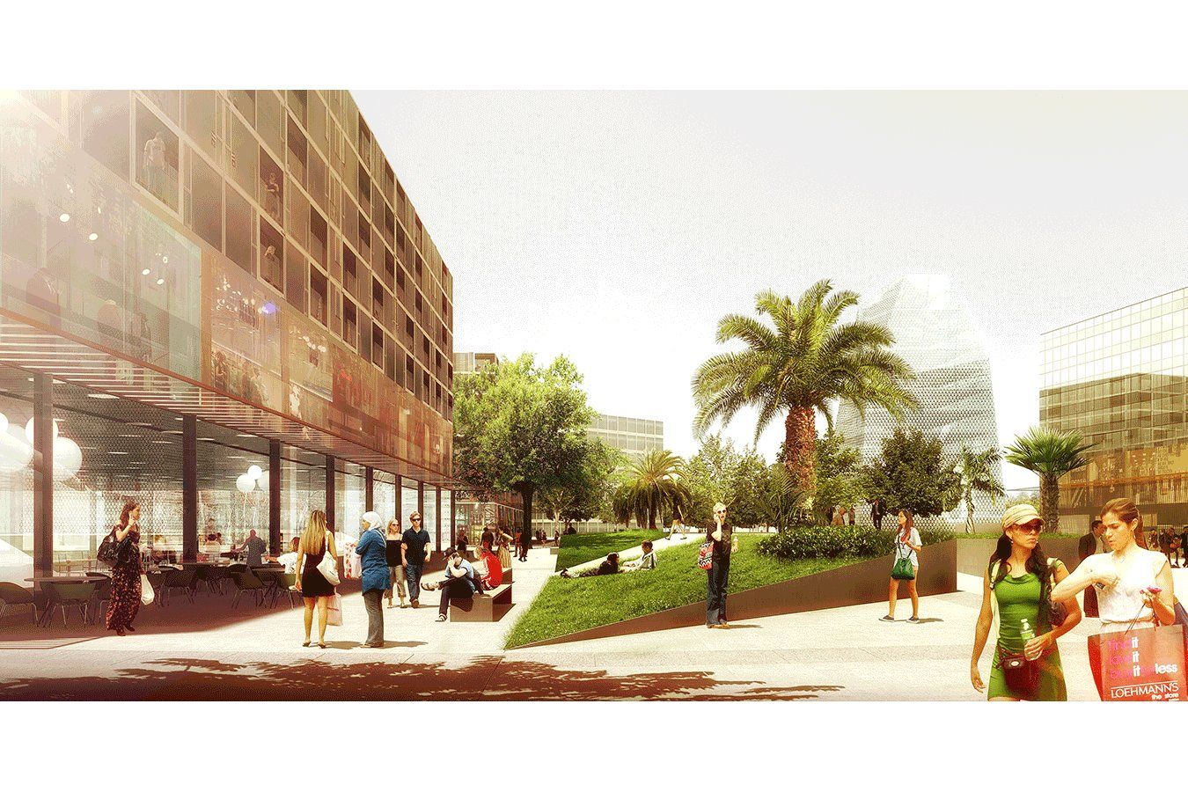
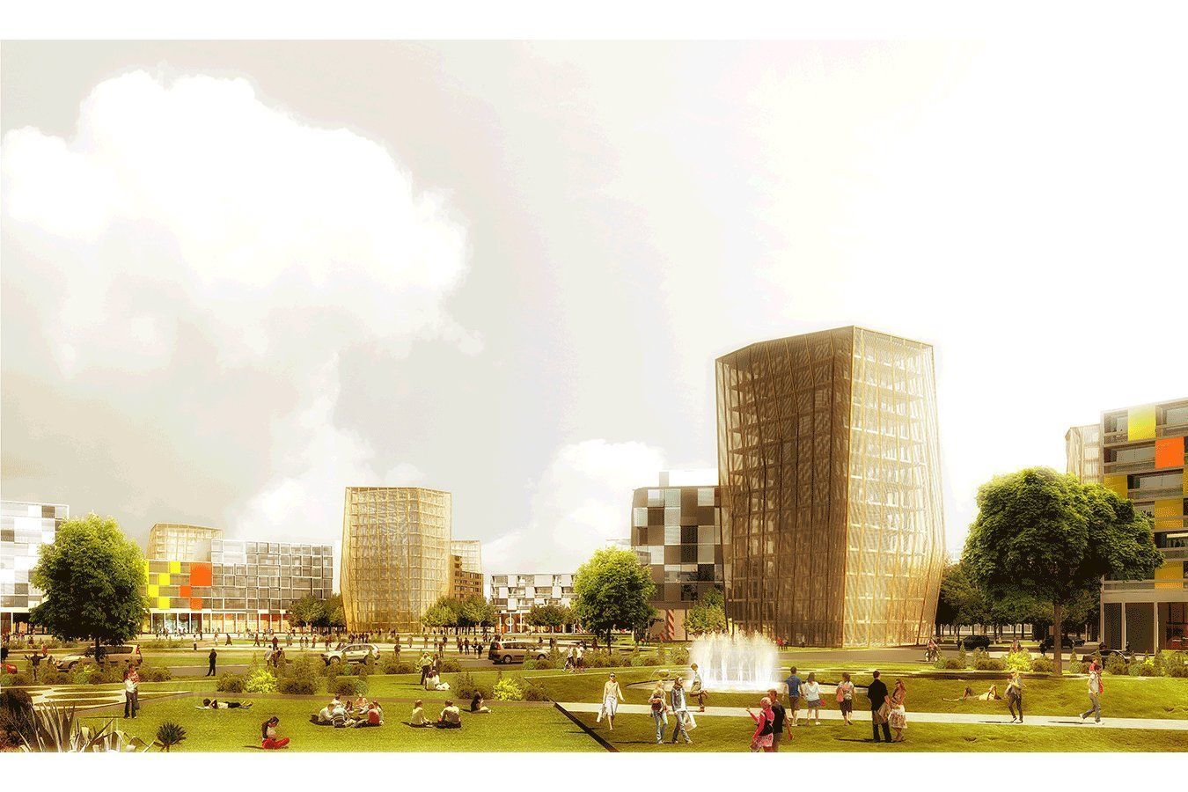
The core of defining an urban project often lies in the creation of the block—the redefinition of the thresholds between the public, the communal, the private, and the intimate. In this winning competition entry for a master plan on the site of the city’s former zoo, a series of residential ‘ superblocks’ break from the scale and hermeticism of the traditional urban block.
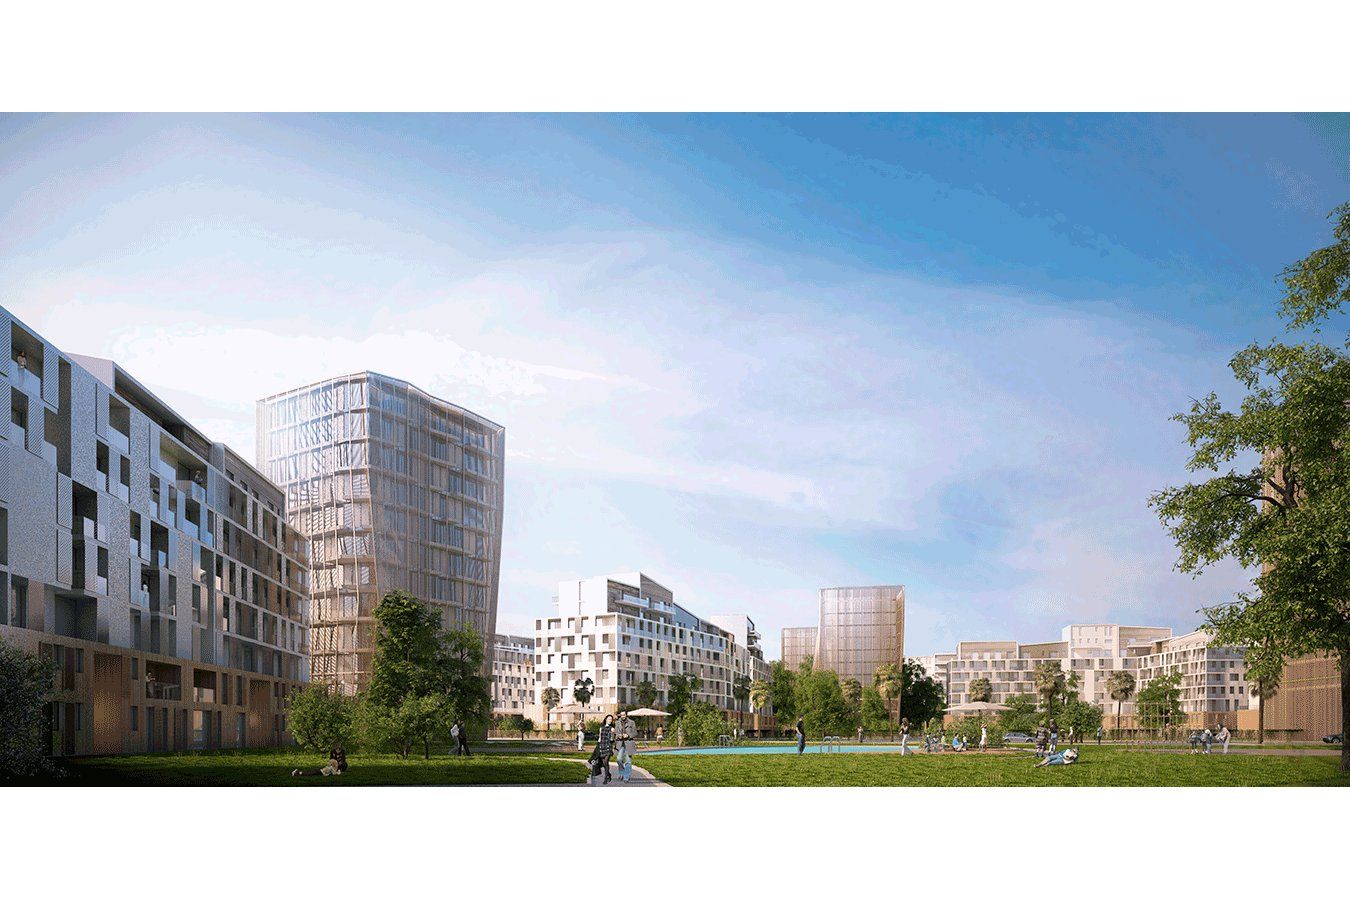
The interior of the urban blocks are transformed into public spaces, accommodating large parks and public amenities. The project succeeds in achieving an extremely high density of housing while vastly multiplying the amount of green space, prioritizing pedestrian circulation, and greatly reducing the number of vehicular roads.