Princes Town Resort – Description from Adjaye Associates.
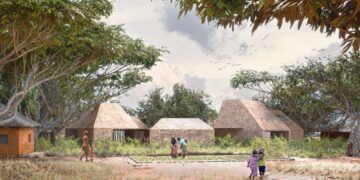
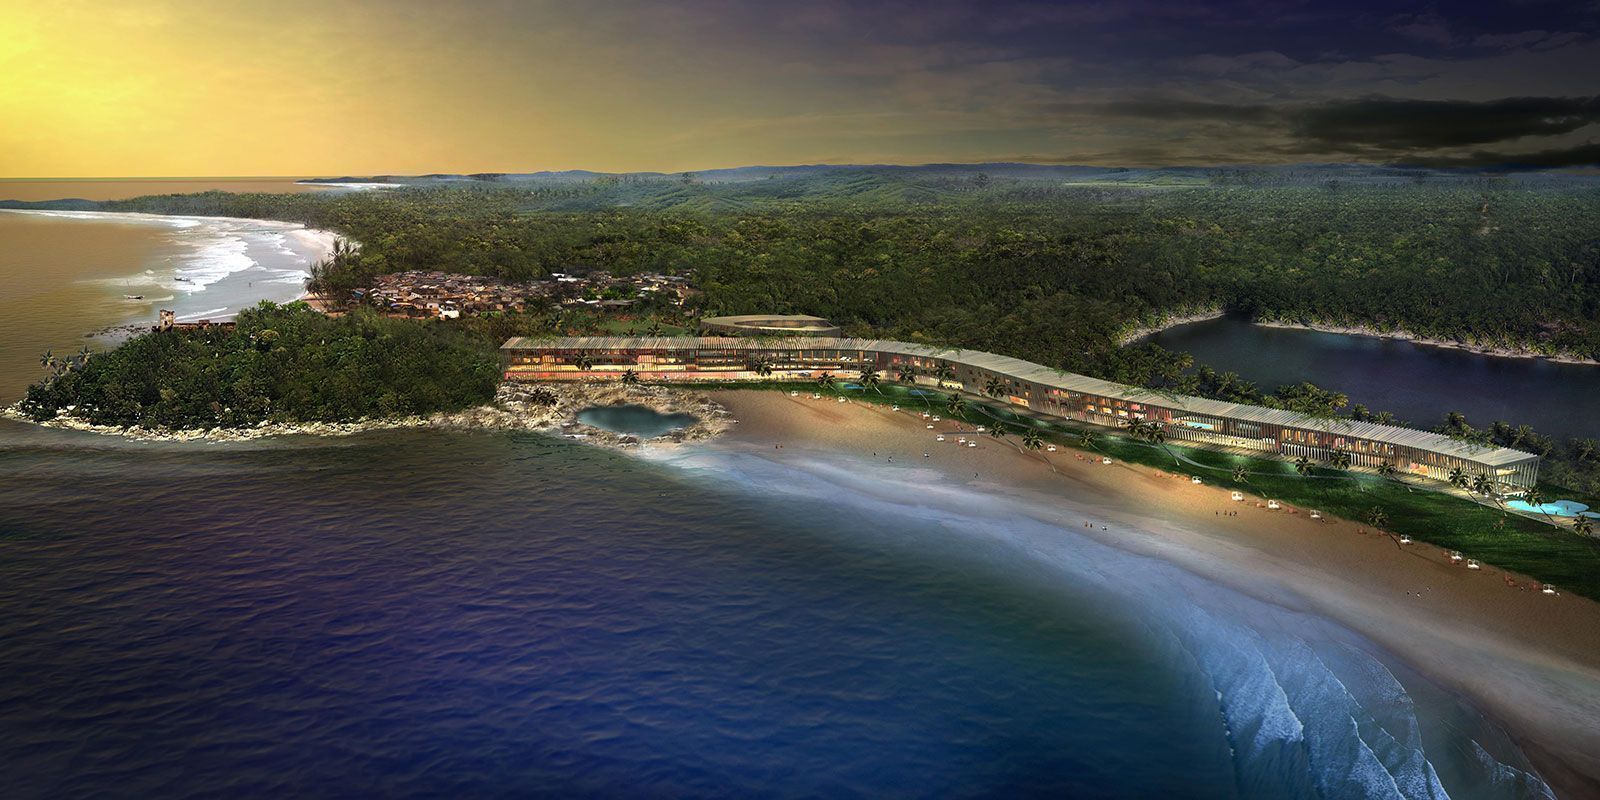
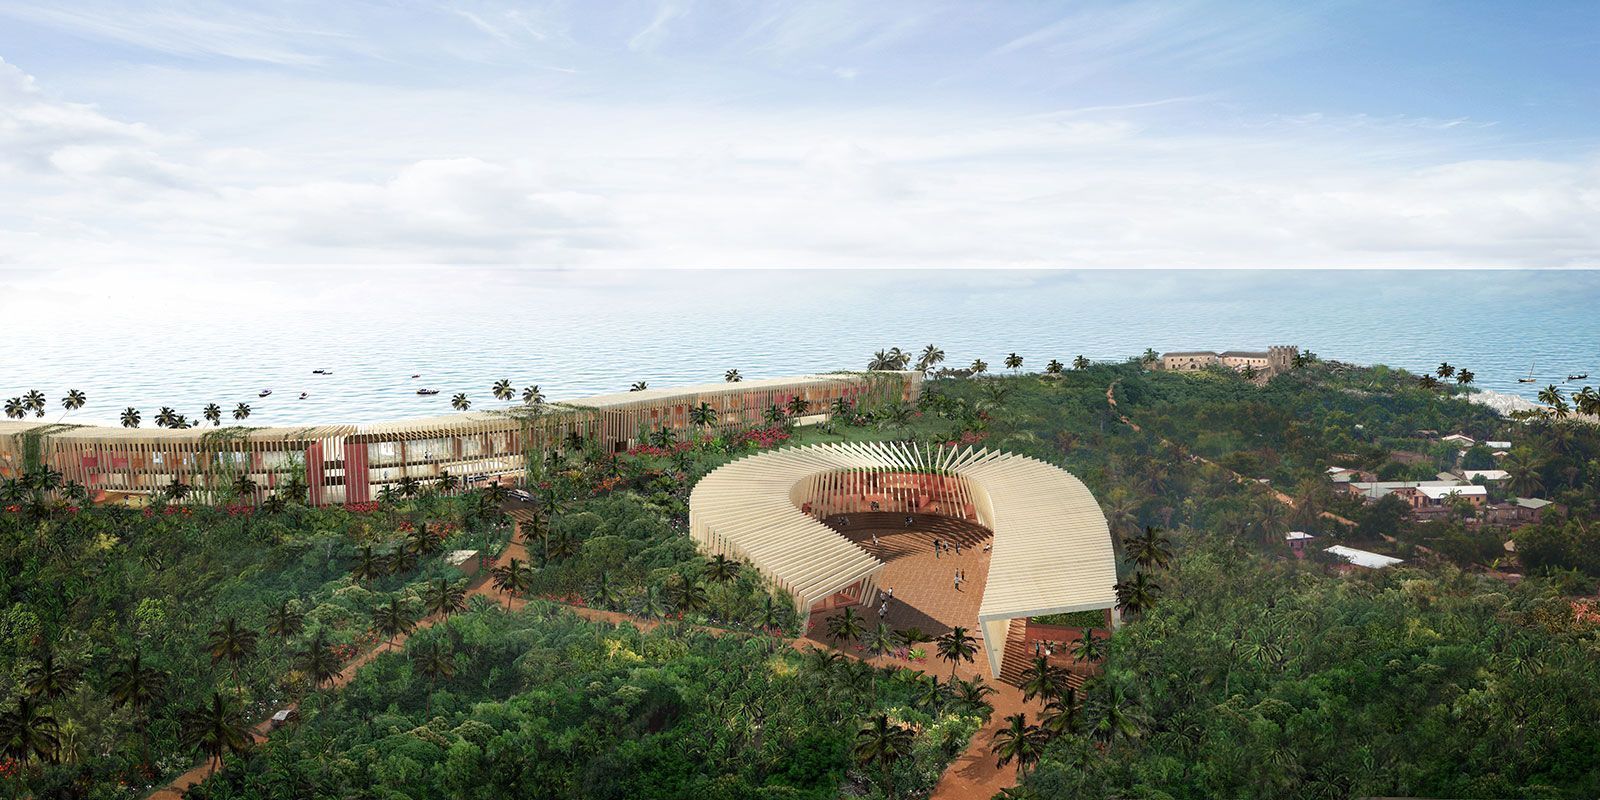
Set on a dramatic sandy white beach, Prince Town is a five star resort complex that is designed to follow the contours of the coastline, while nestling discreetly below the existing treeline. Accommodating 150 rooms and 30 villas, the hotel’s dominant material is locally sourced timber. The main building snakes along the shoreline, with a lagoon used for water sports to its rear. The ground floor encompasses a shaded beachside promenade as the main axis through the site. In addition, there are conferencing suites, a spa, sports facilities and play areas for children, interspersed along the length of the building, to encourage use of the promenade as a lively social as well as navigational space.
The resort will establish links with the village of Princes Town, with a piazza that can be used for local events as well as shops and commercial areas. The area is also home to Princes Town Fort – the only German fort in Ghana. Part of the World Heritage Programme, it was built in 1683 and is a notable tourist attraction.