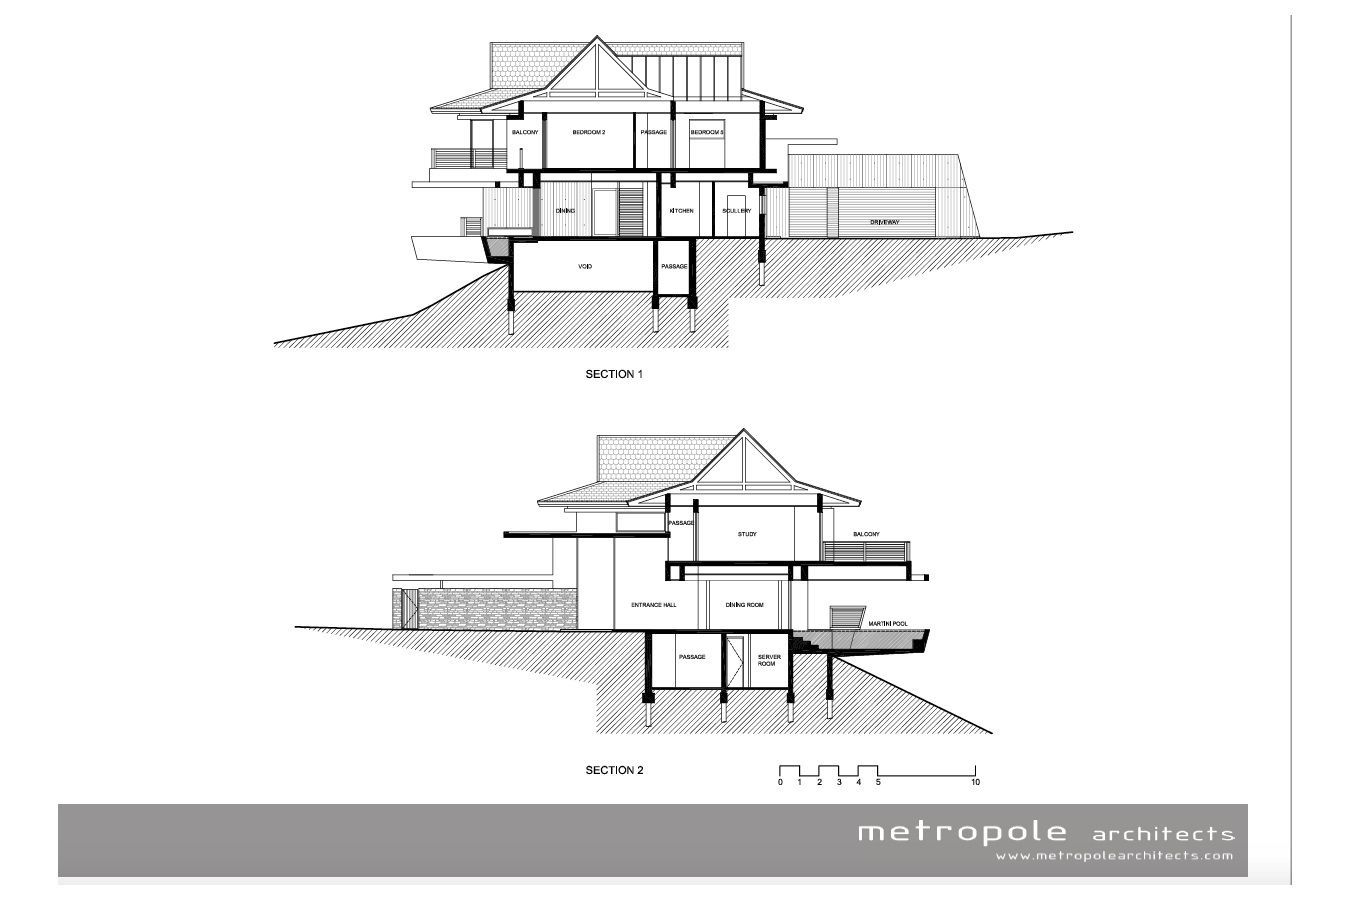
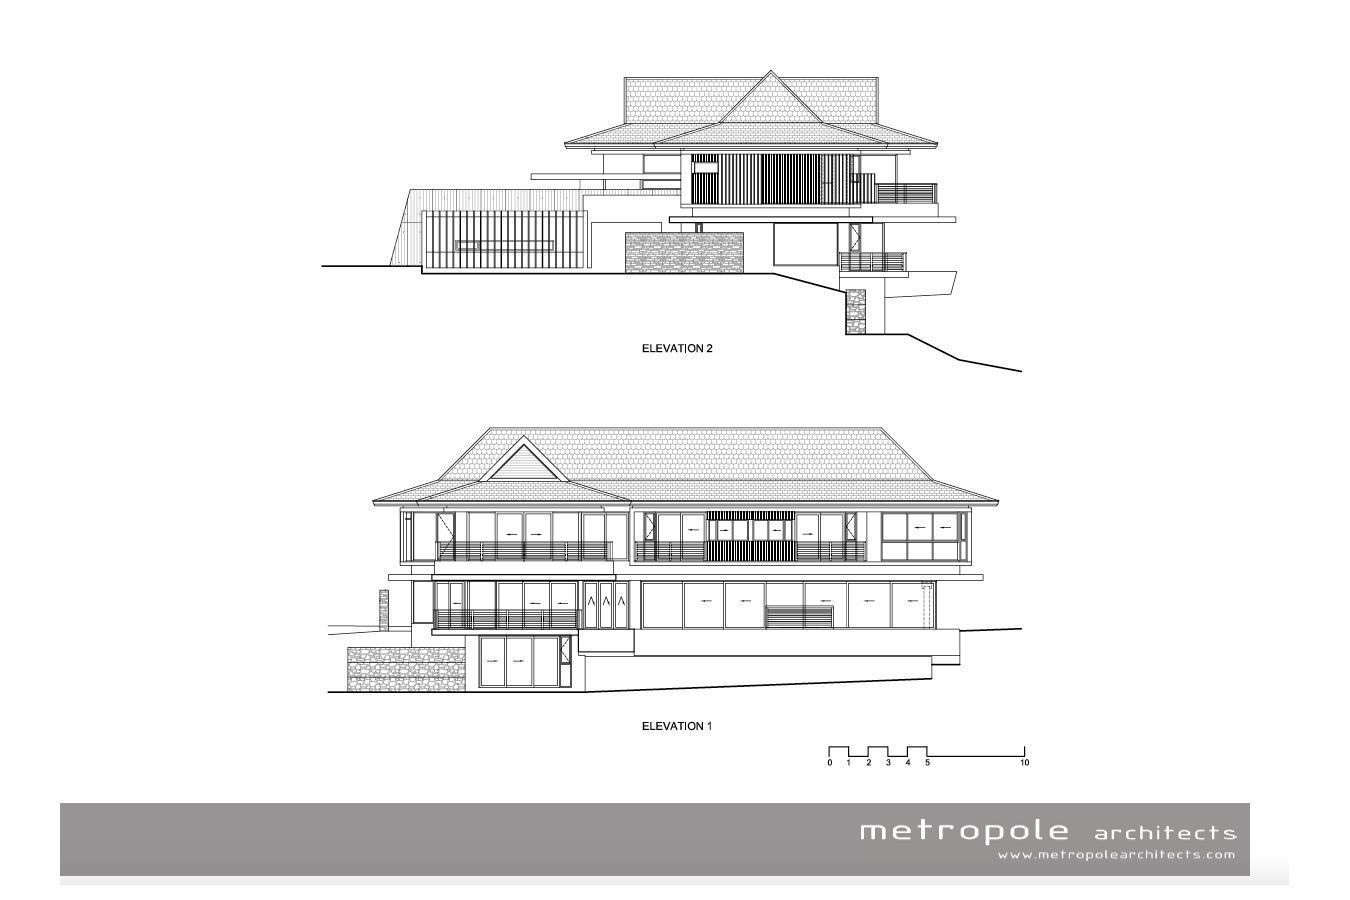
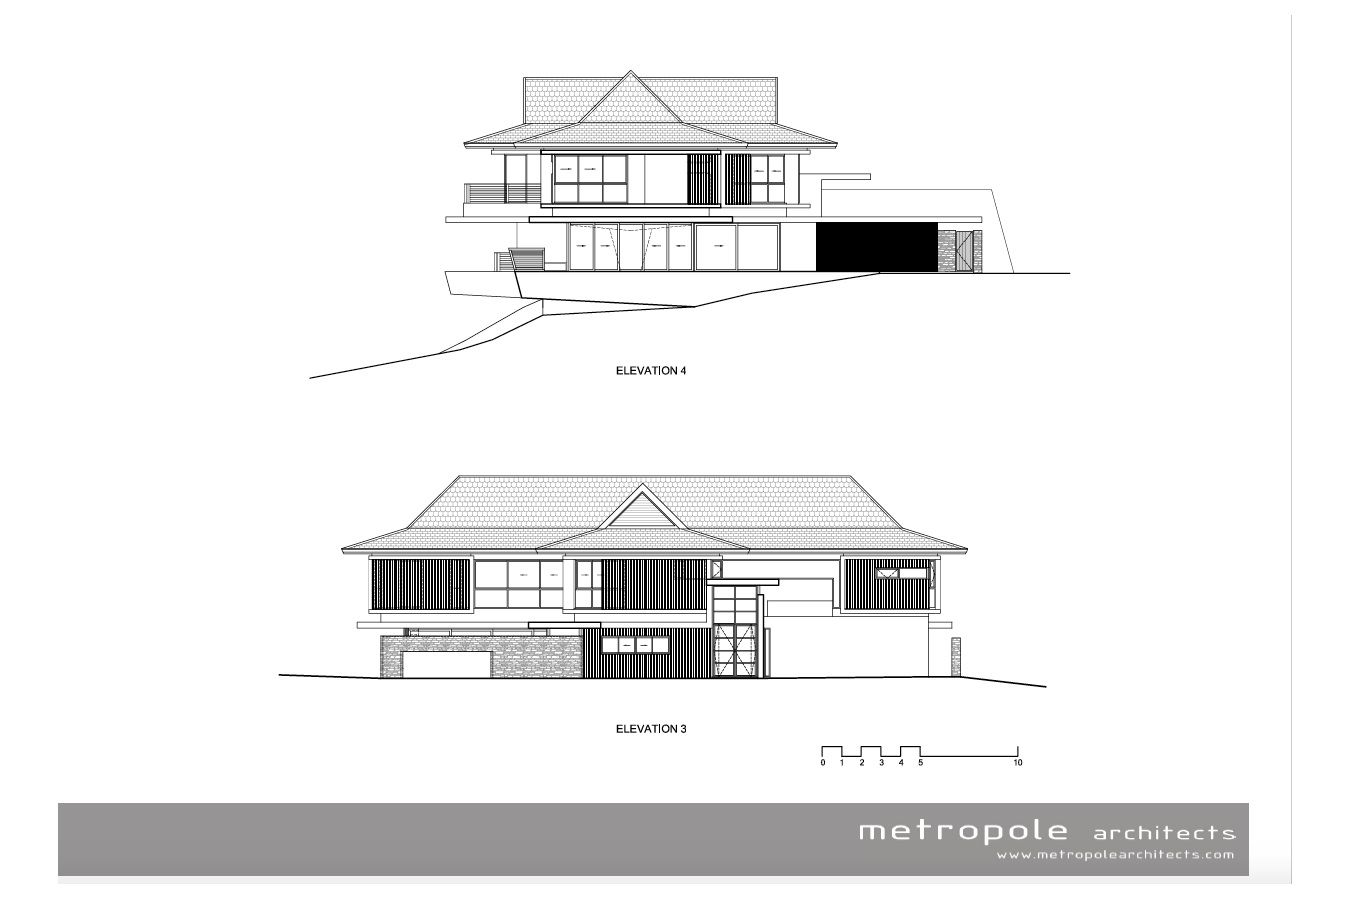
The Reserve House – Description of Metropole Architects.
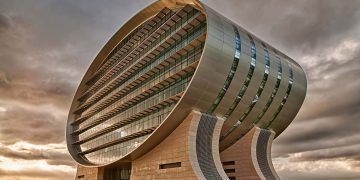
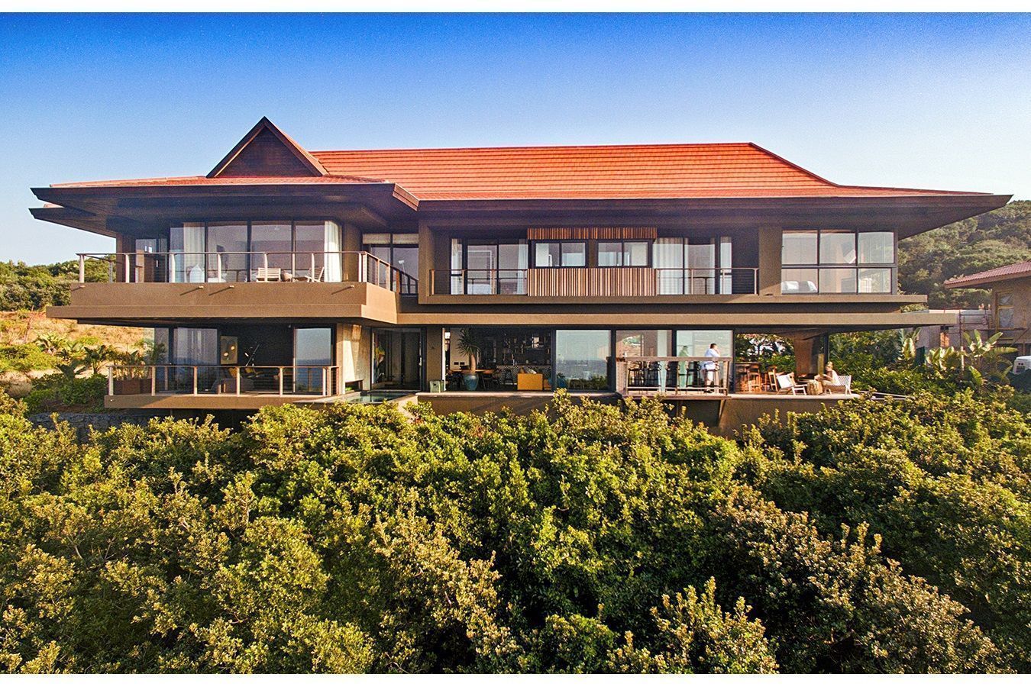
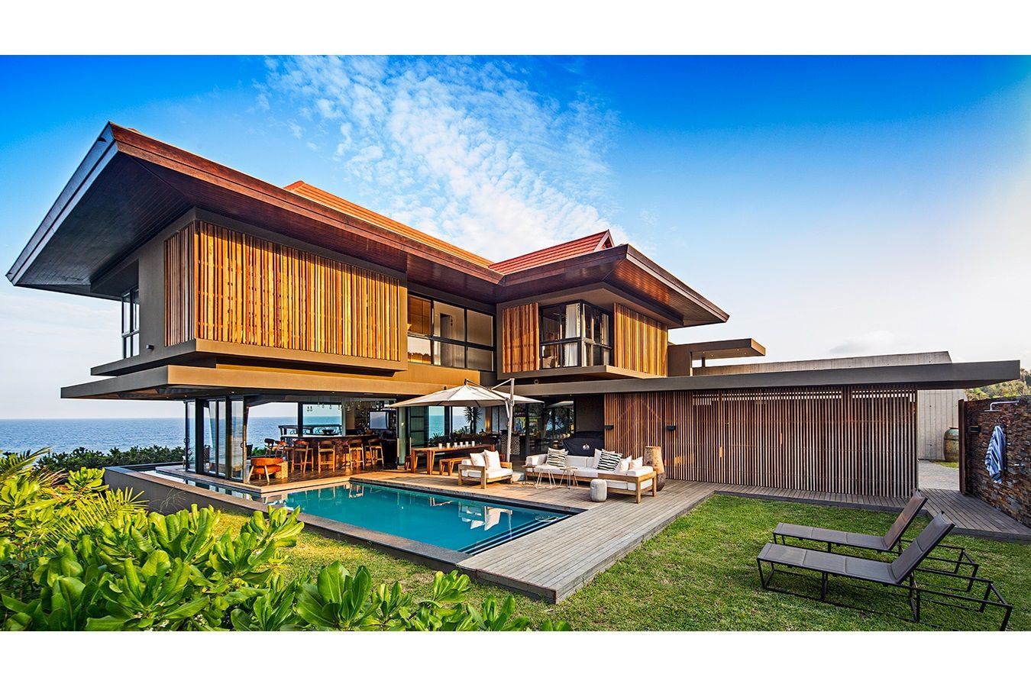
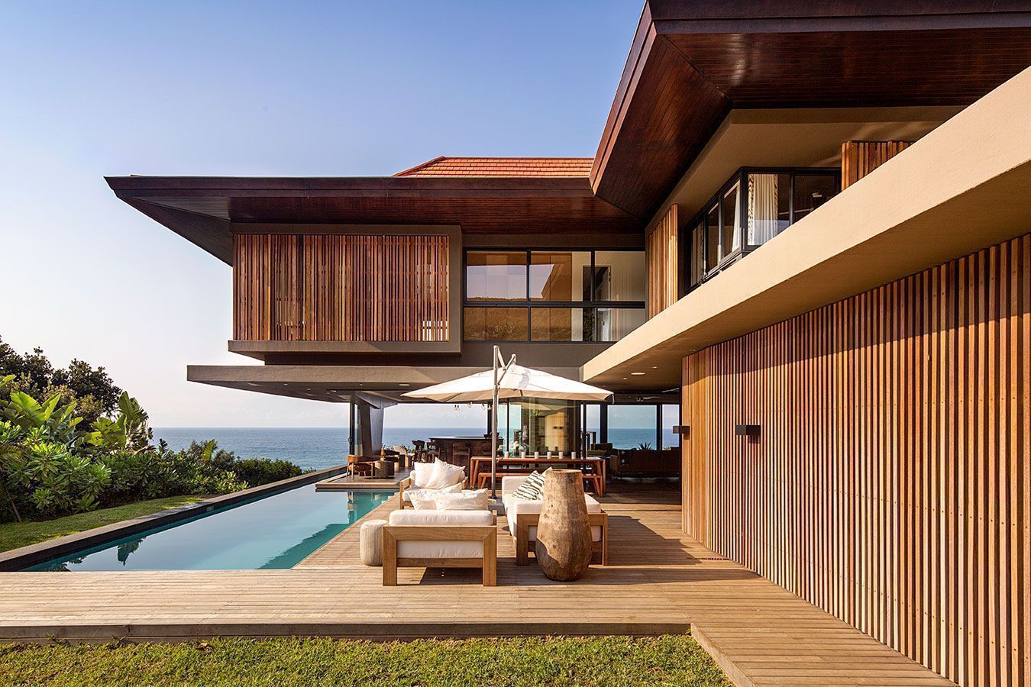
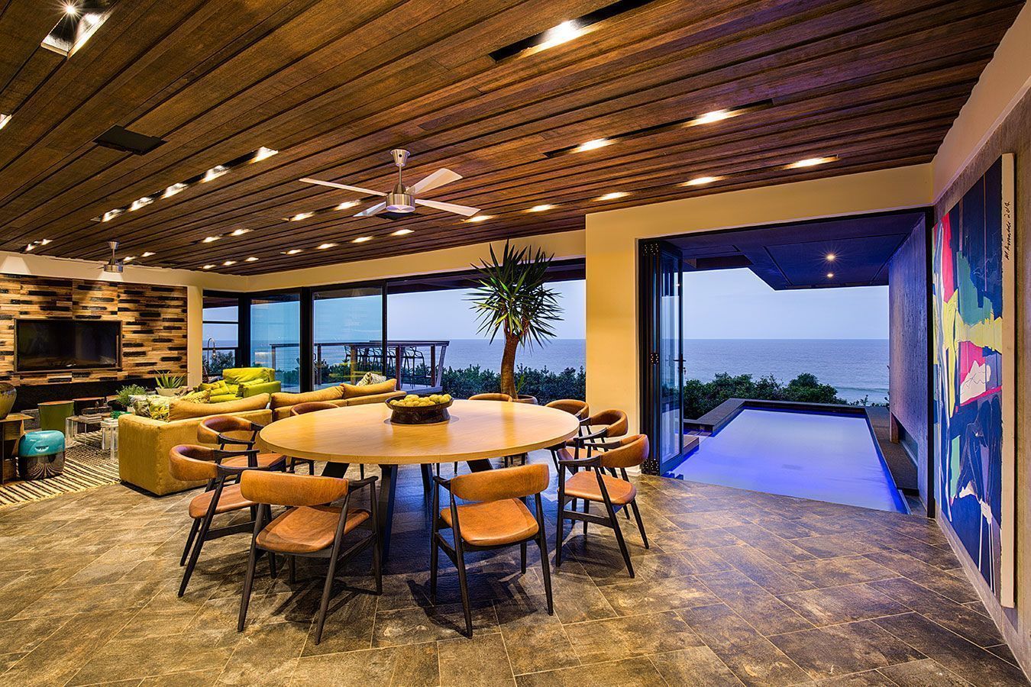
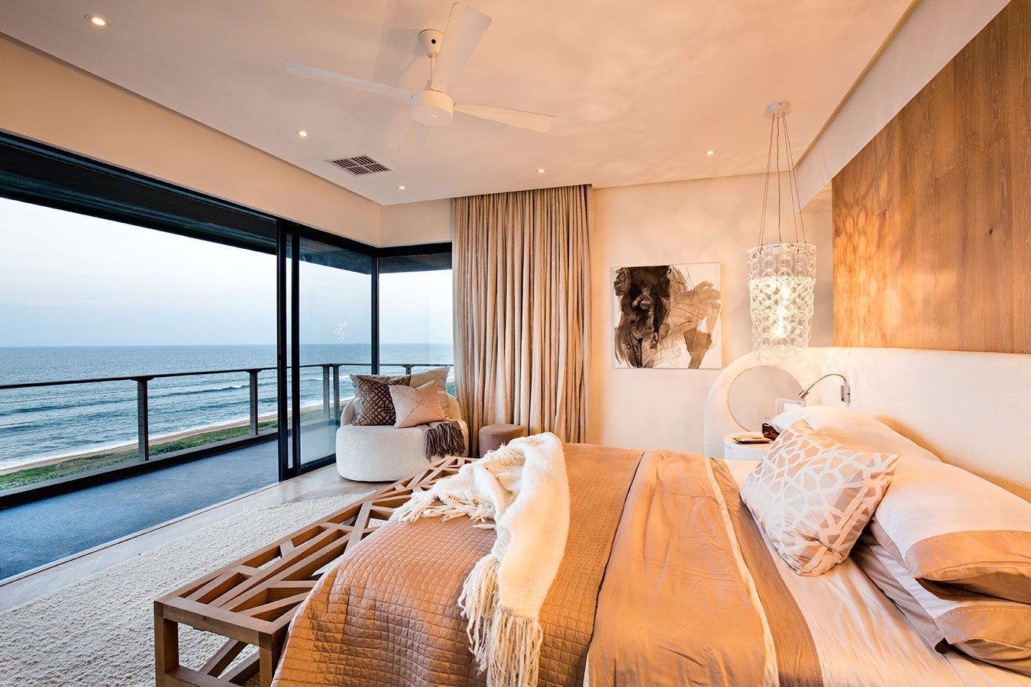
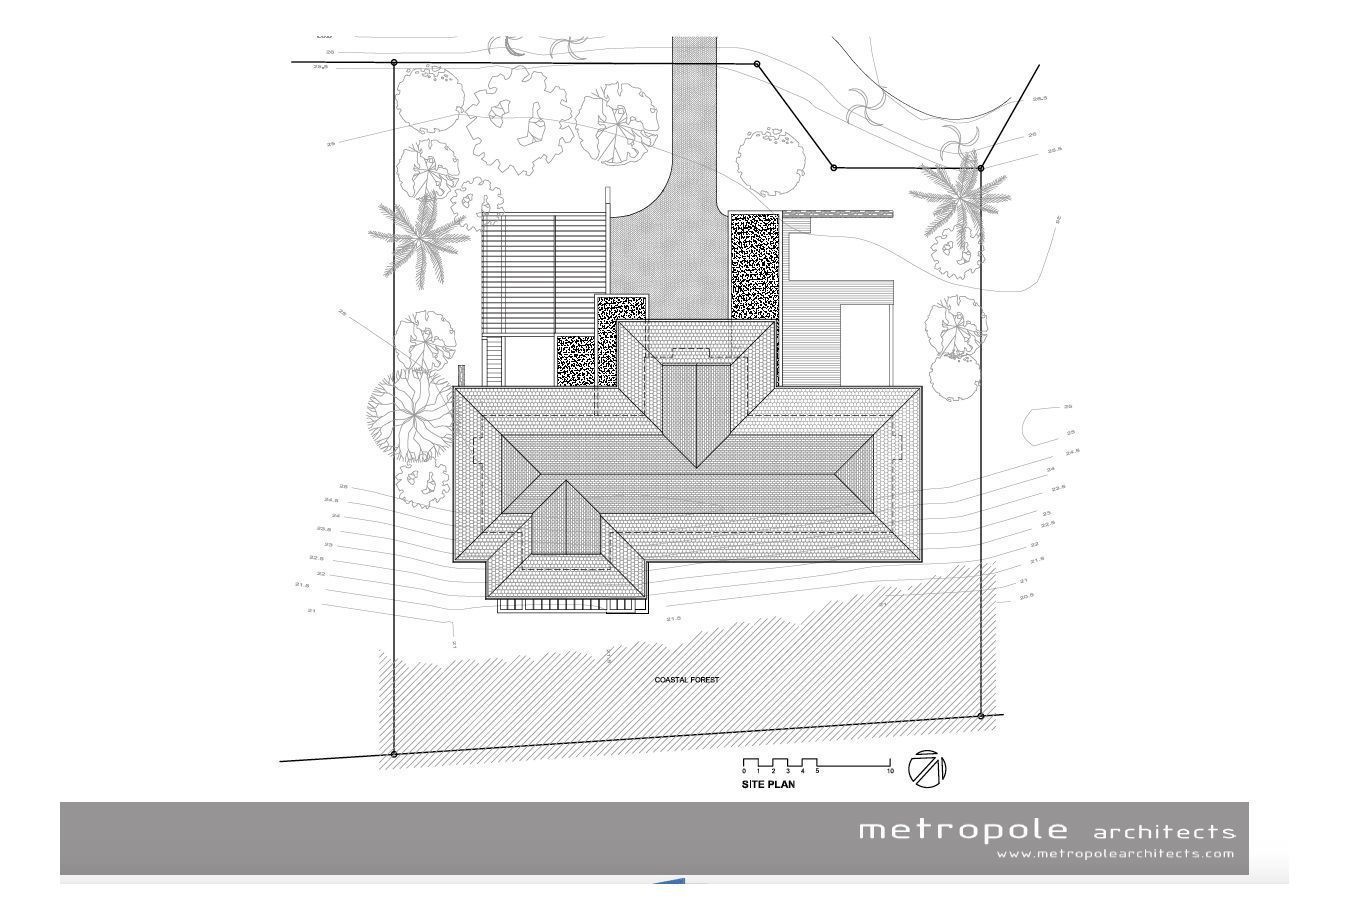
With the site facilitating a wide ocean frontage, the design was able to respond with a “Wingspread” type architecture that appears to float over the indigenous dune vegetation, taking full advantage of the panoramic beach and sea views.
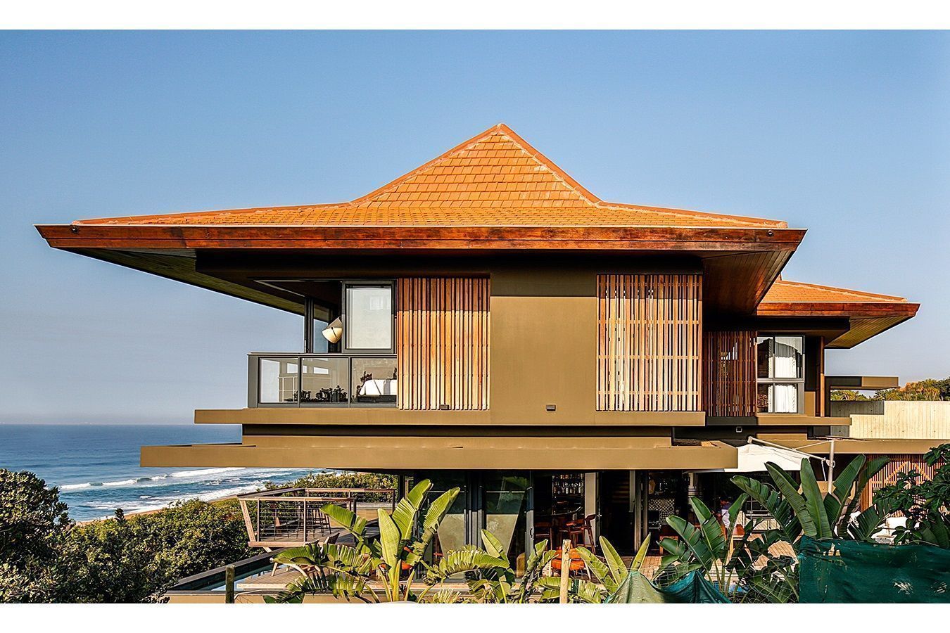
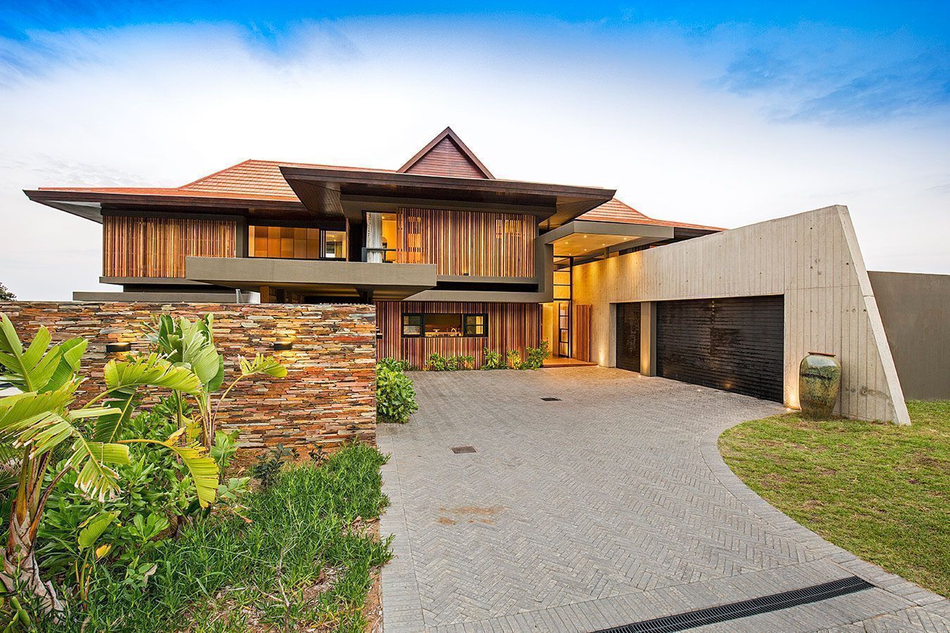
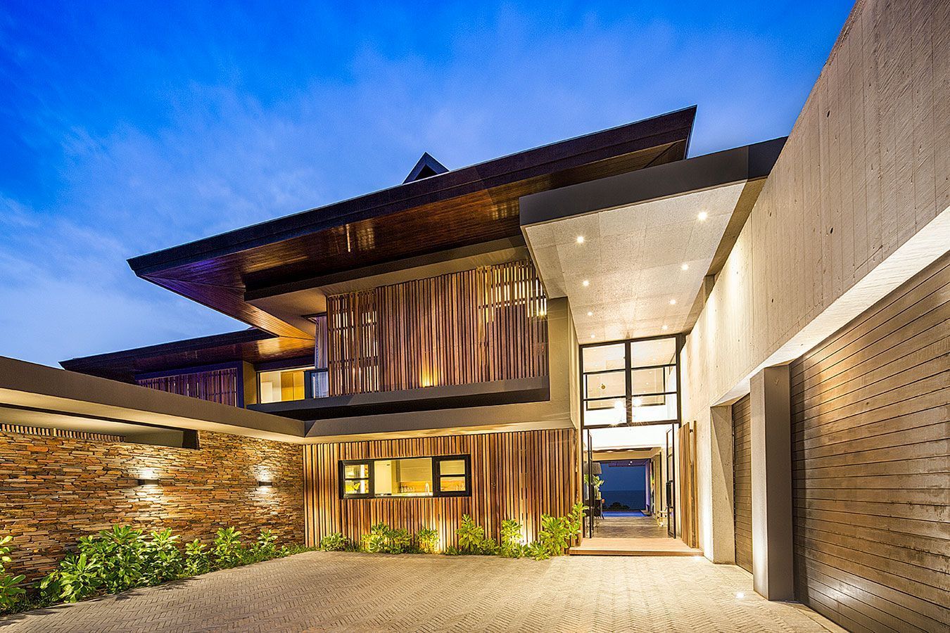
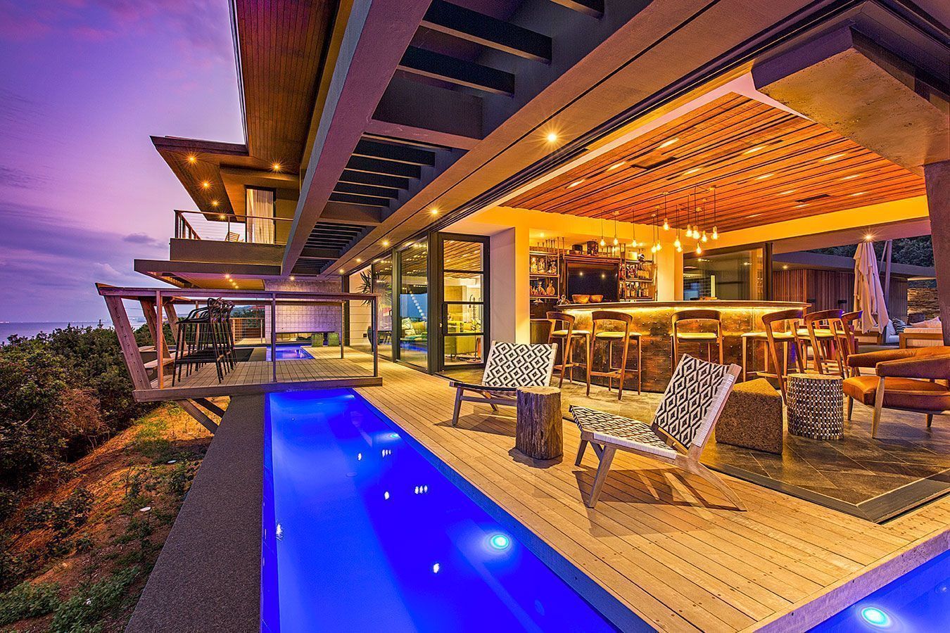
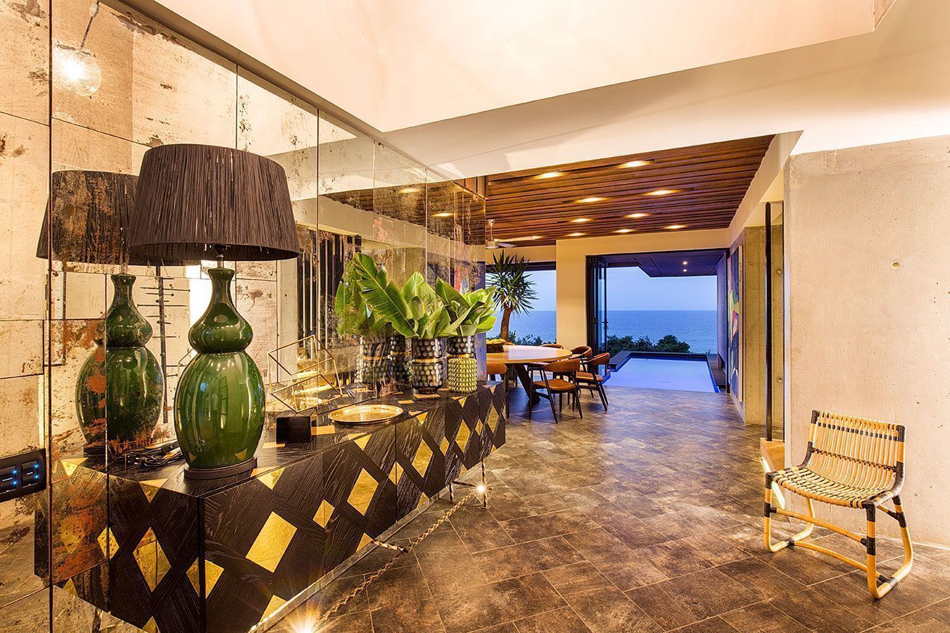
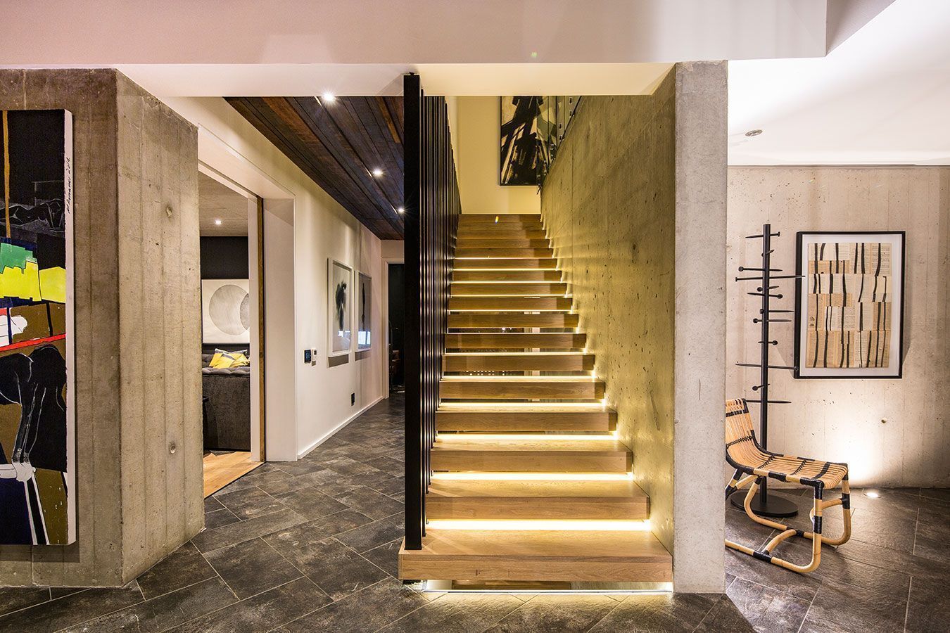
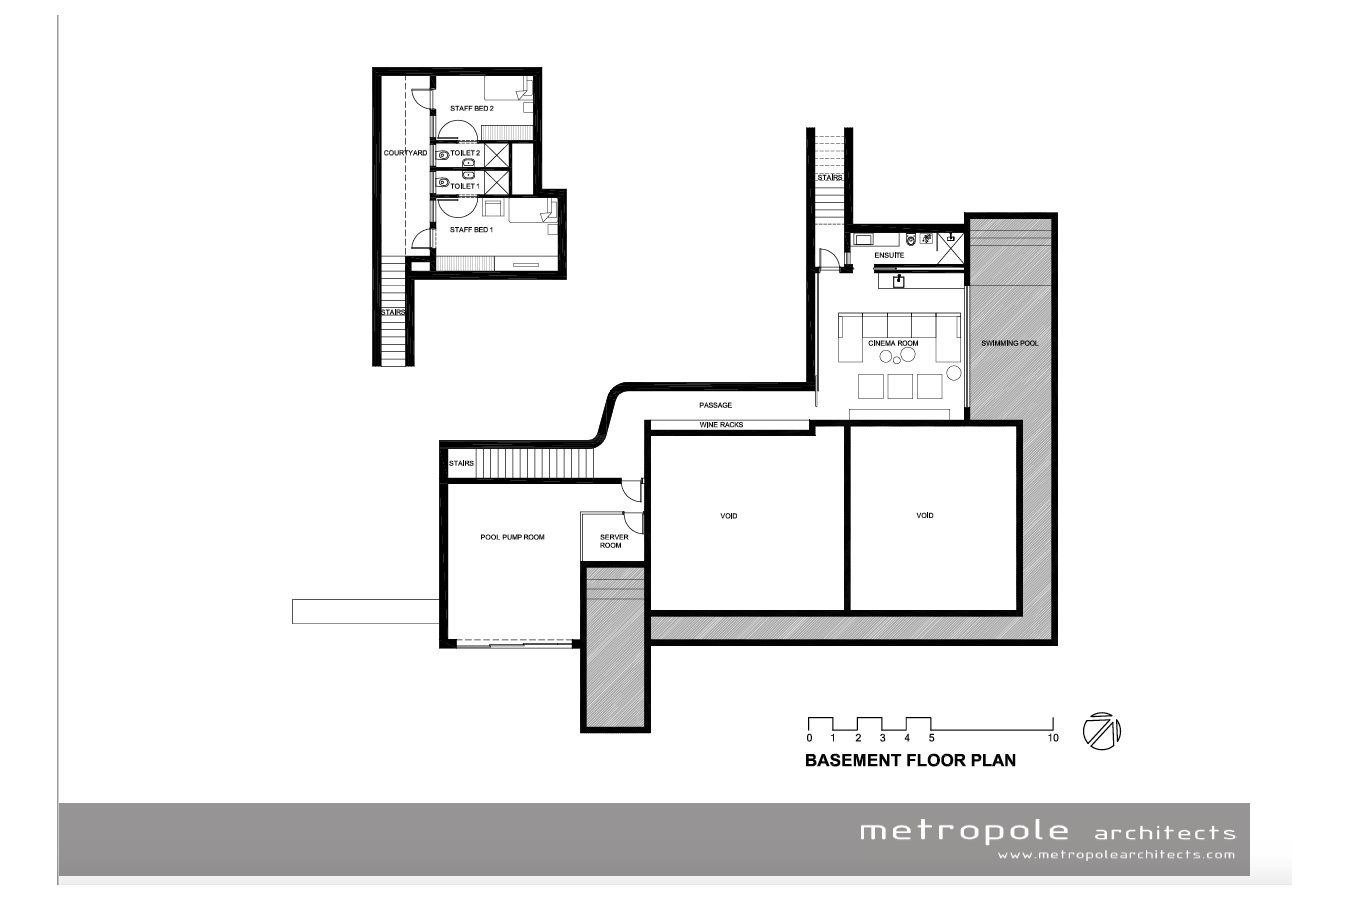
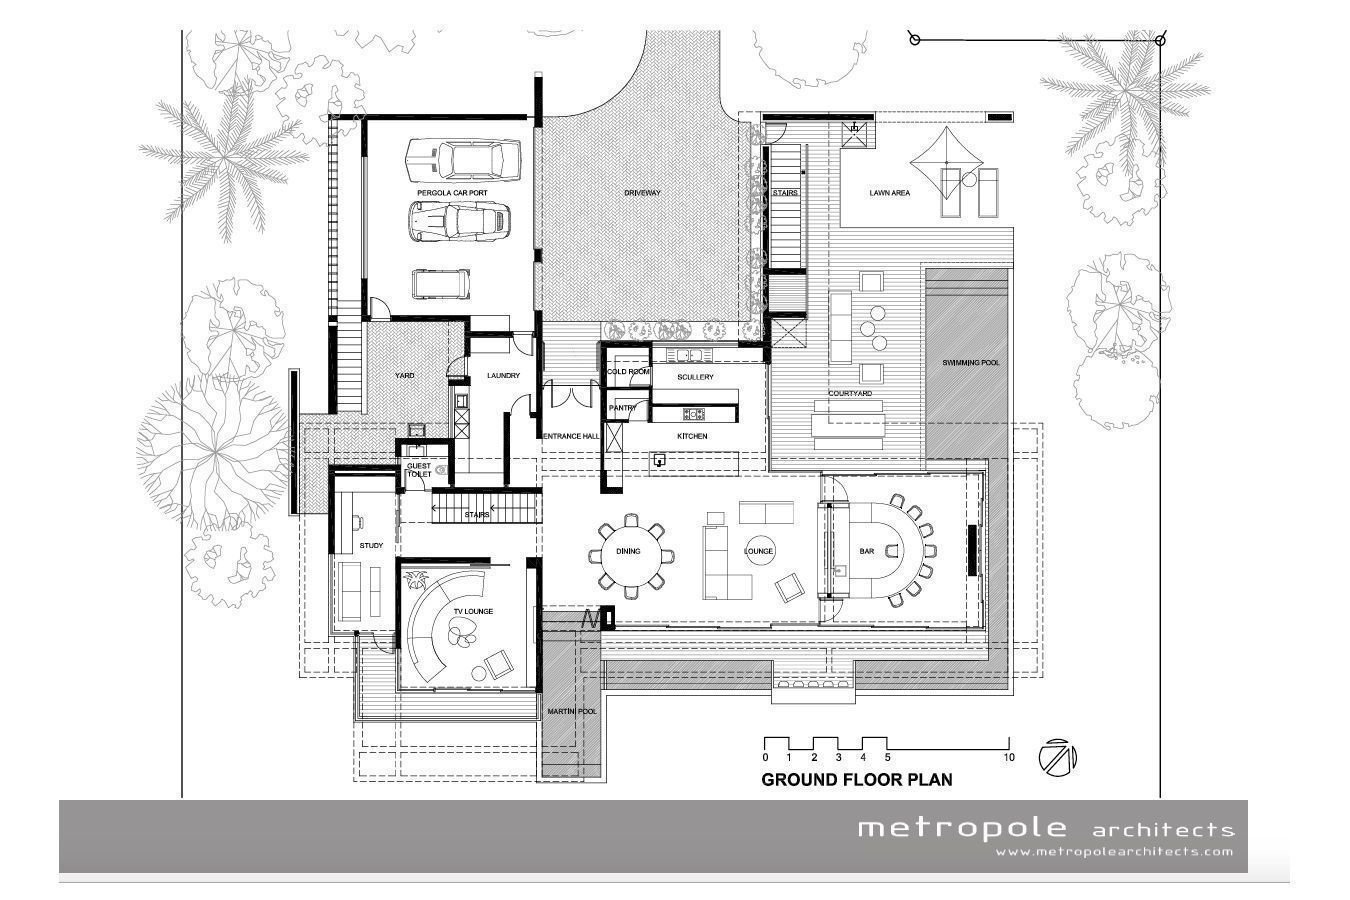
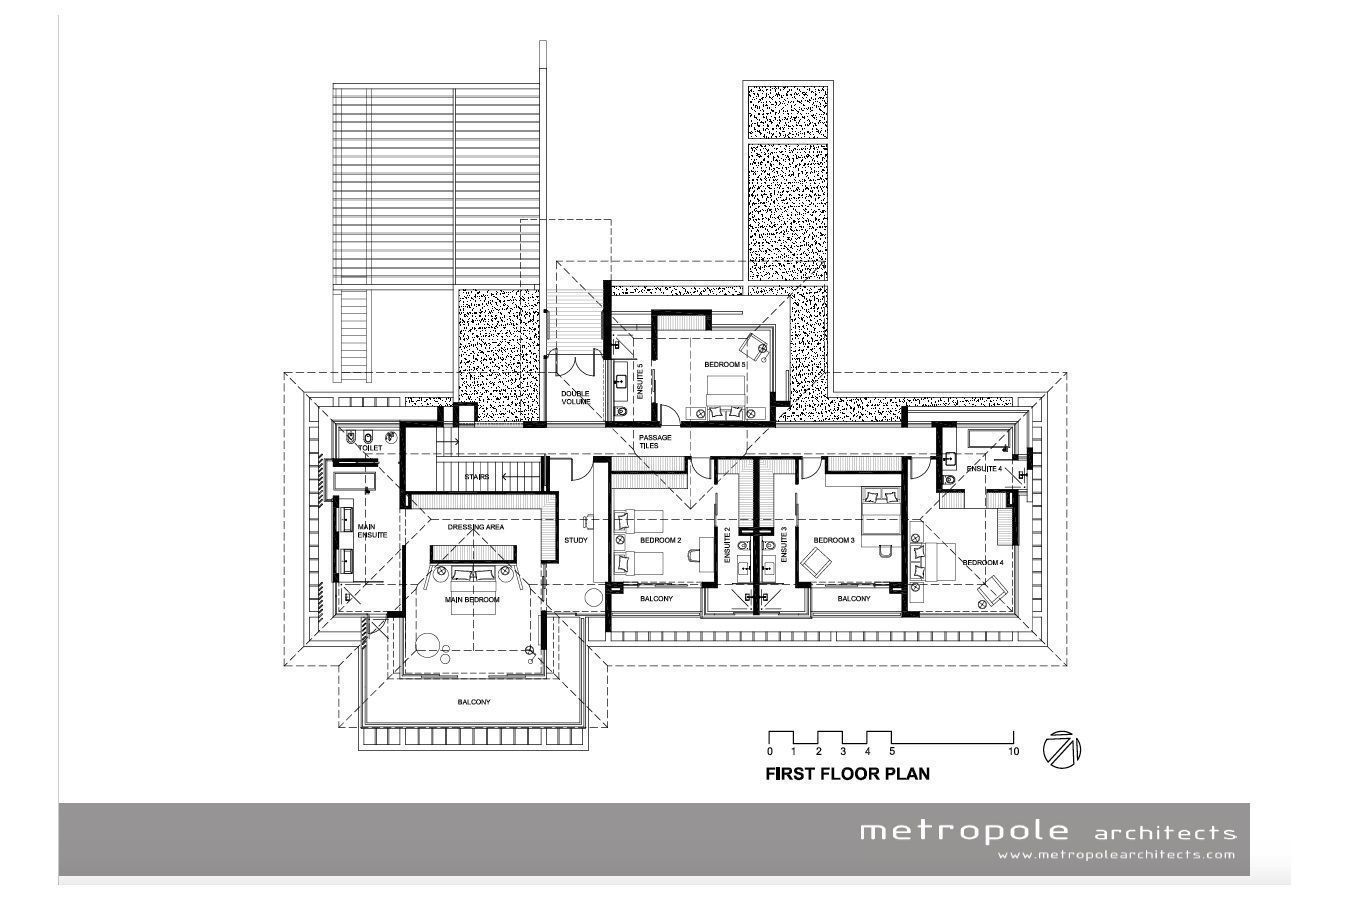
The Reserve house is a fusion of Tropical Modern Architecture with a number of bold Futurist elements, including a 4.3m high angled offshutter concrete wall that penetrates through the entrance hall, a splayed “T” shaped feature concrete column that supports a significant cantilevered top storey, and upswept cantilever pools that project out towards the ocean, which all combine to evoke the impression of movement.
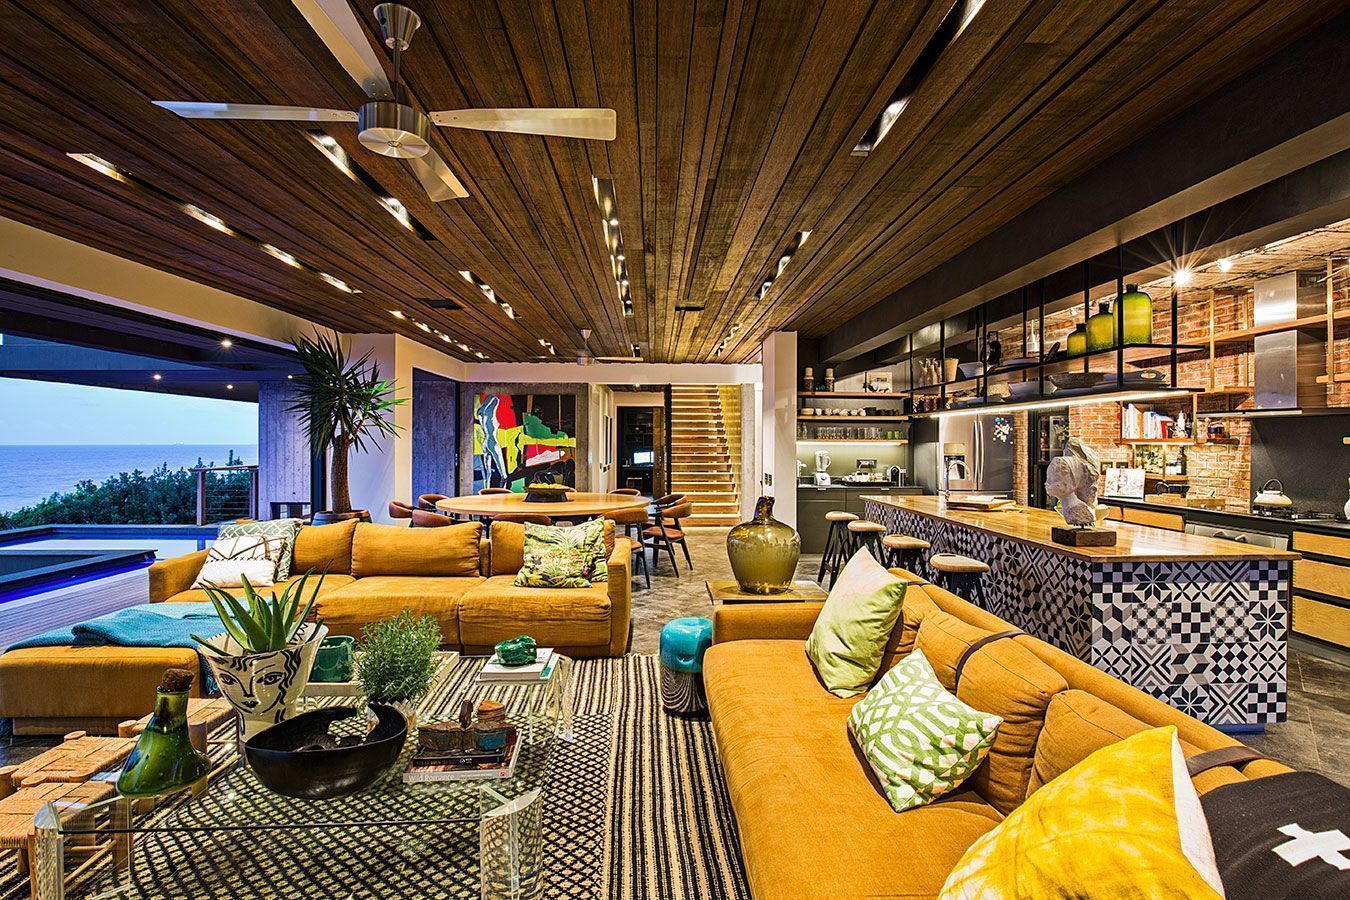
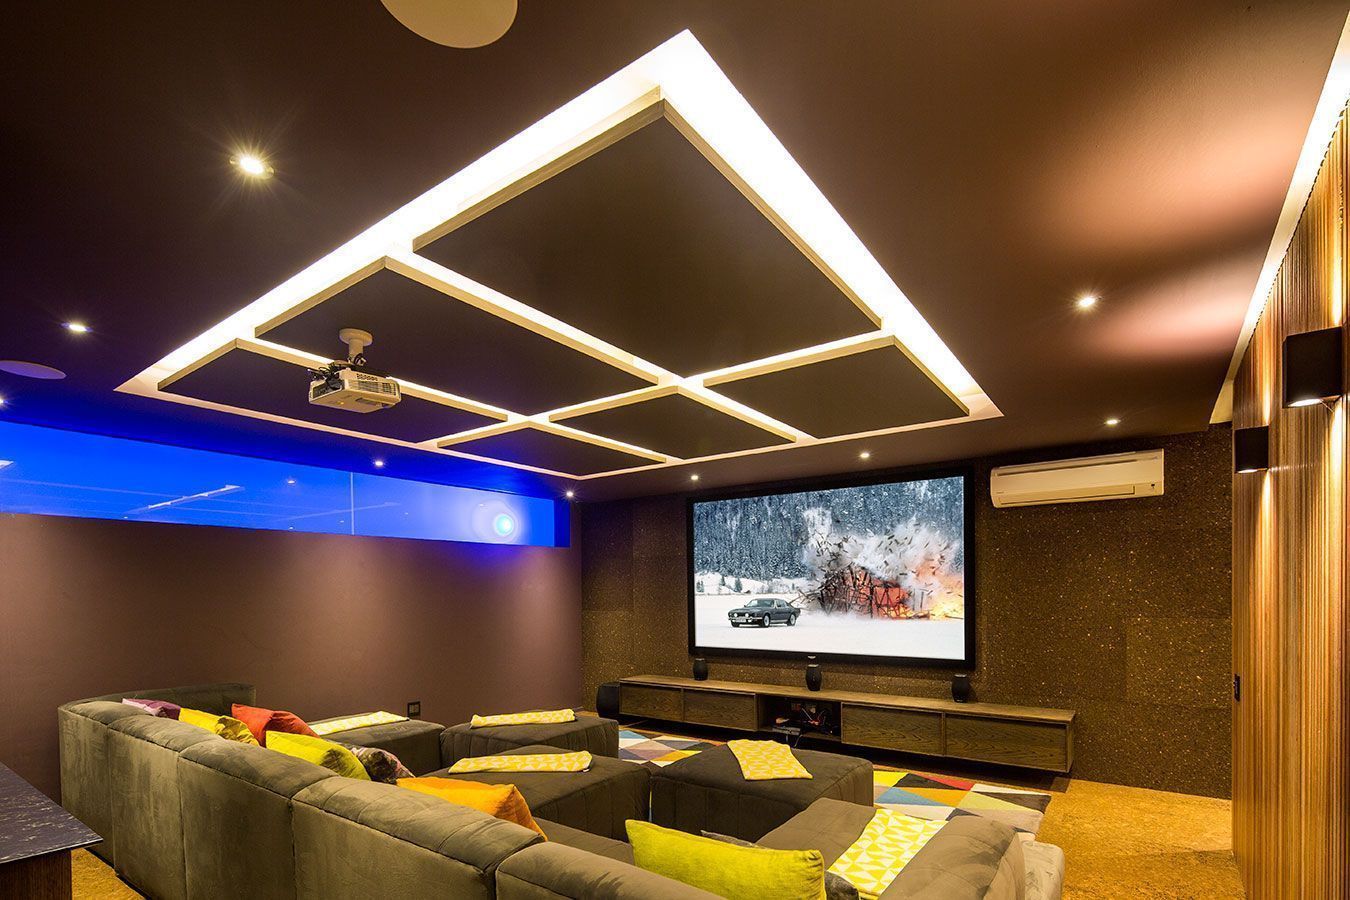
The vibrant and eclectic interior spaces exhibit a rich and high-energy fusion of Mid-Century Modern and Industrial design styles that complement the architecture.