Cairo Expo City – Description of Zaha Hadid Architects.
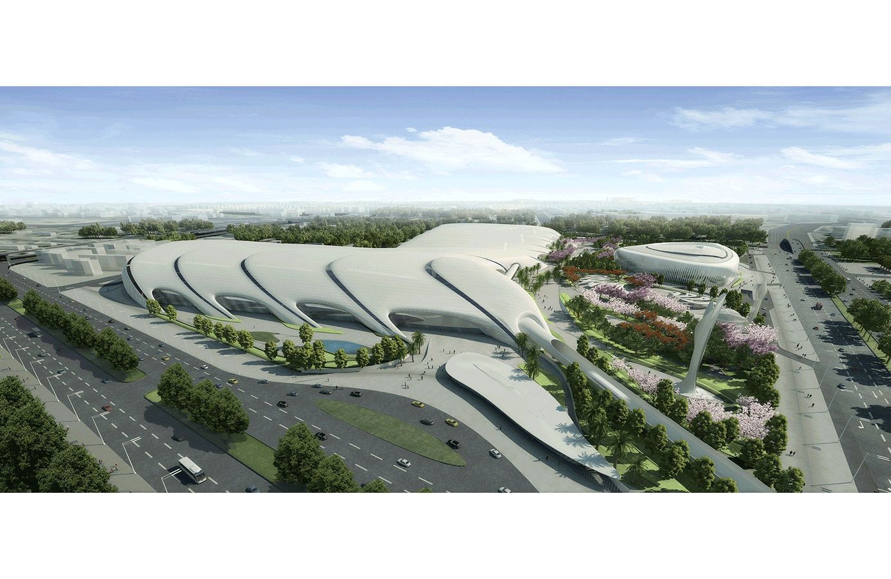
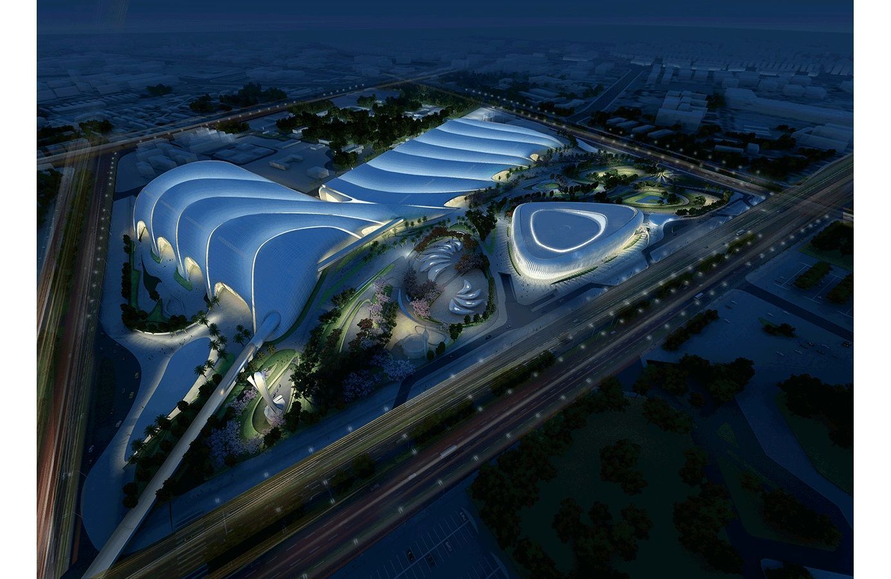
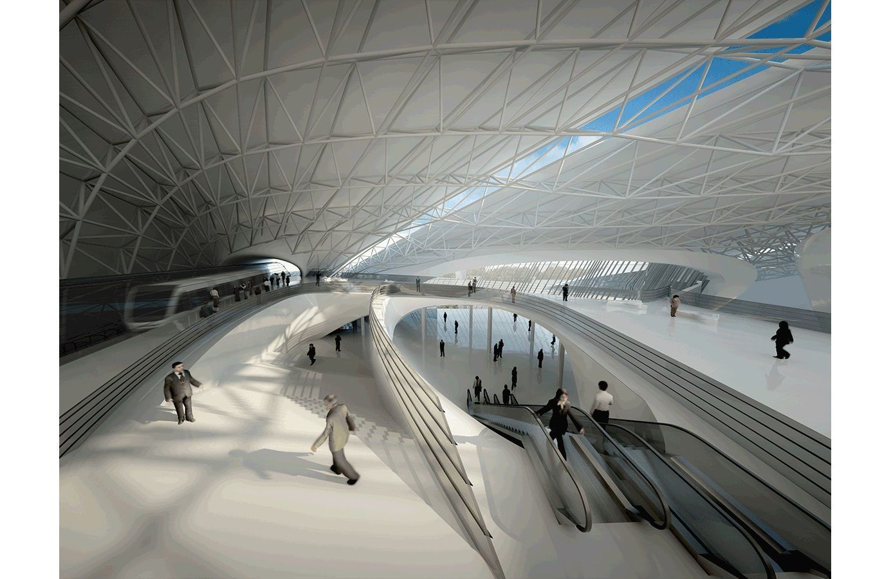
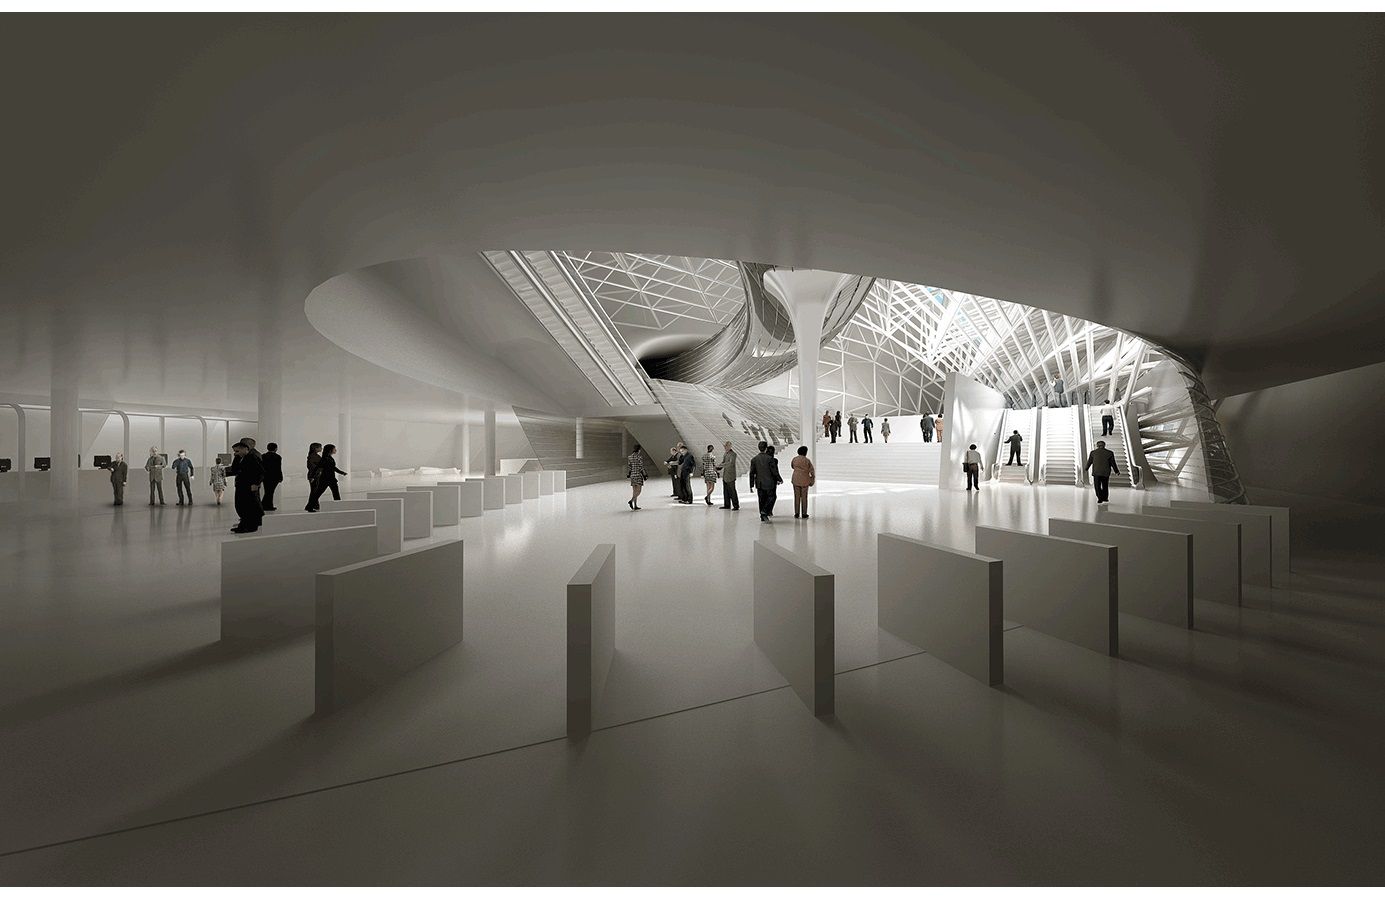
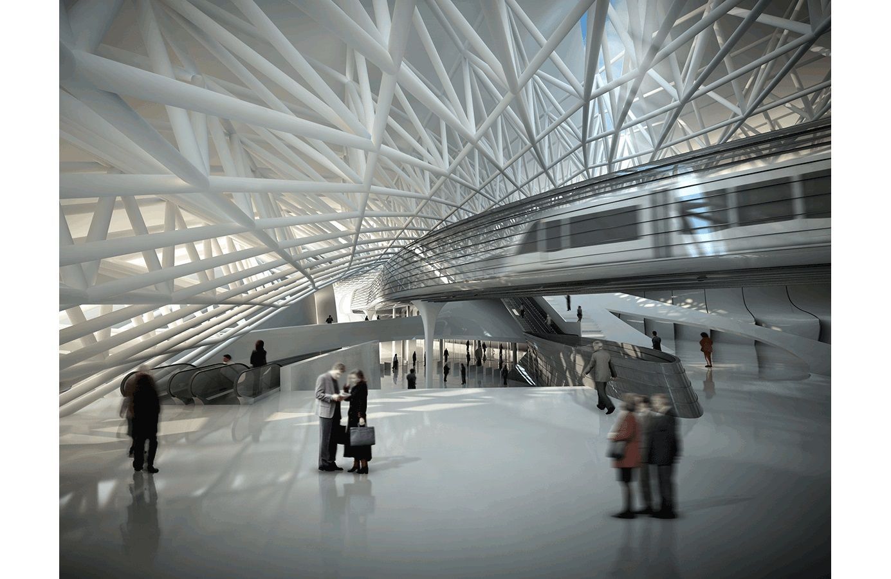
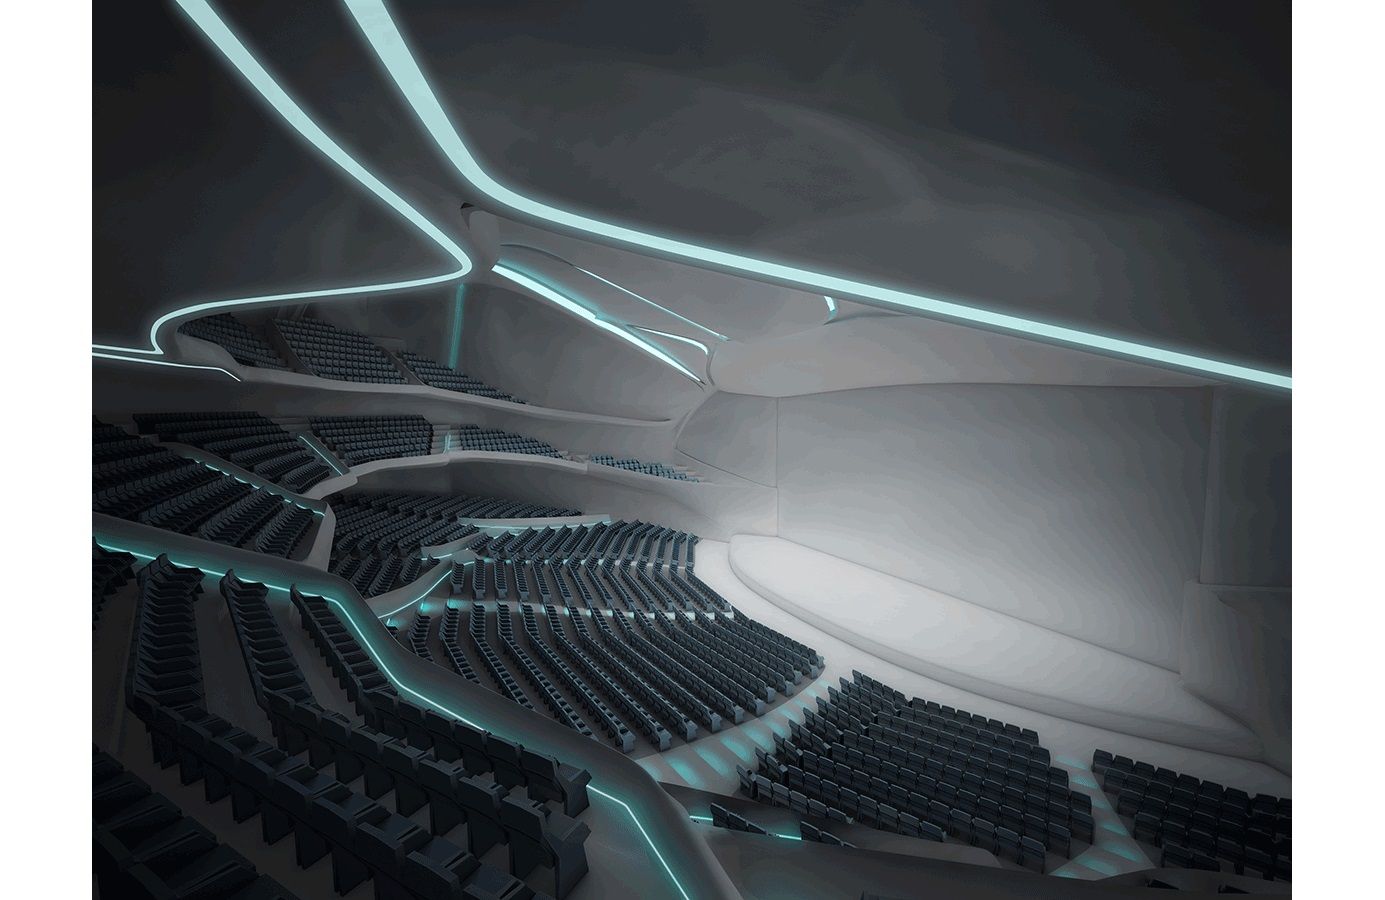
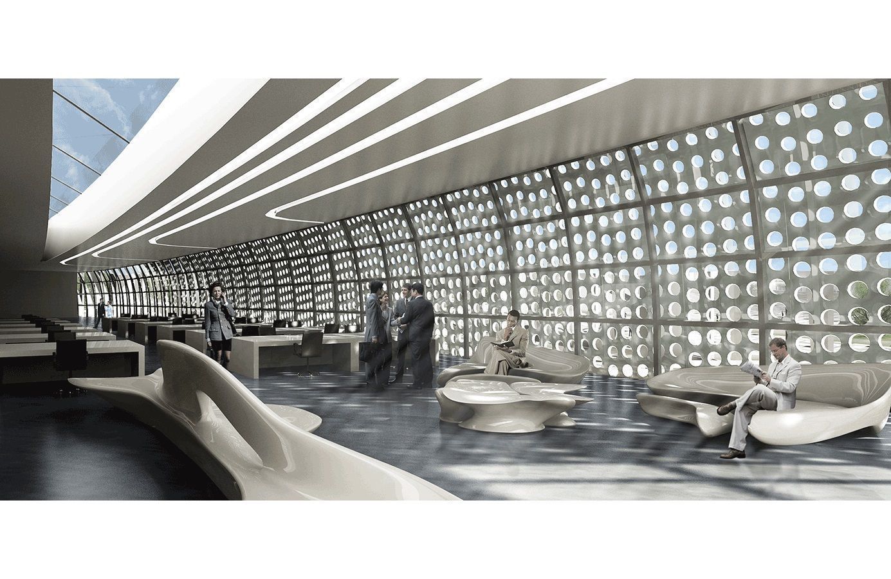
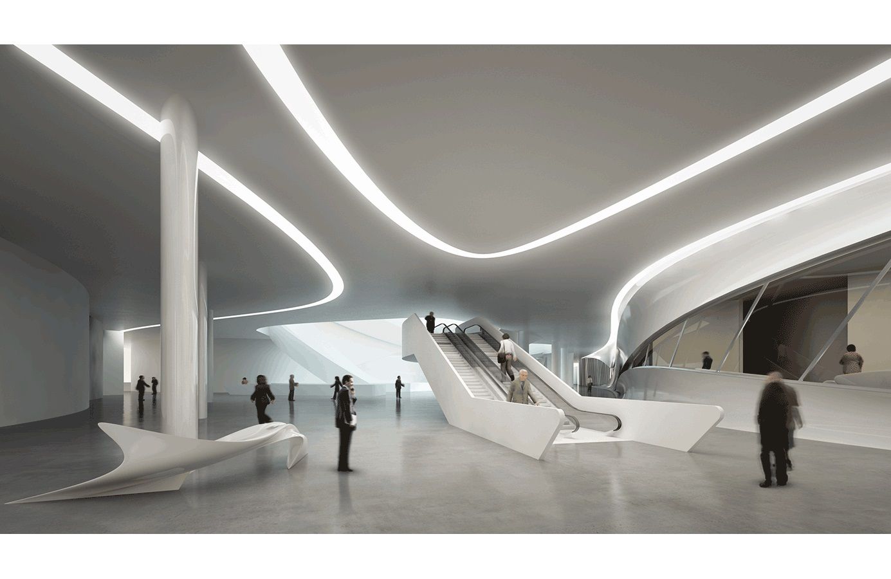
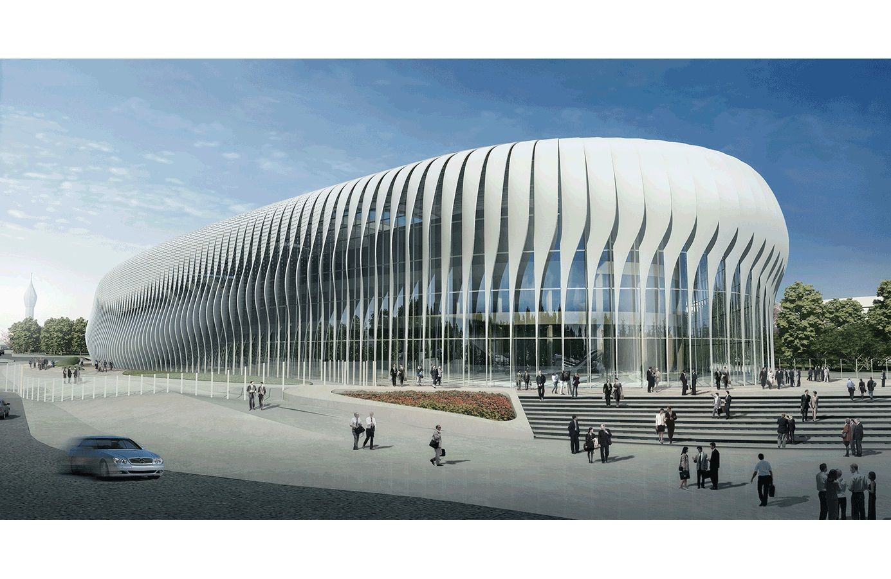
Zaha Hadid Architects’ proposal for Cairo Expo City delivers an iconic architectural vision for a unique facility for Cairo, a city for Exhibitions and Conference between downtown Cairo and the airport. The project comprises a major international exhibition and conference centre with business hotel. This will create a rich ensemble of diverse functions which caters for multiple audiences and activates the site across different times and days of the week.
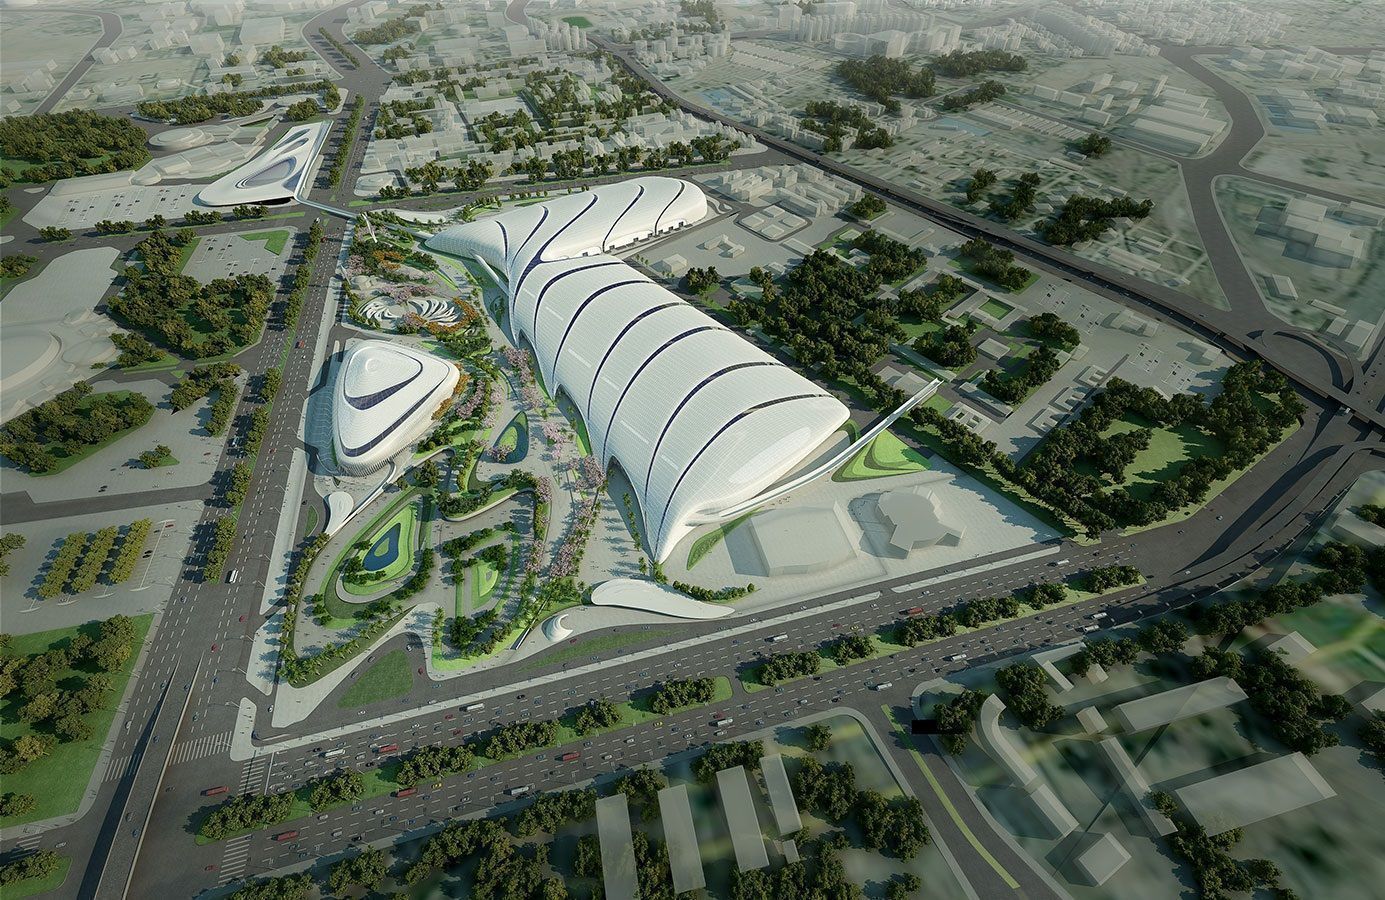
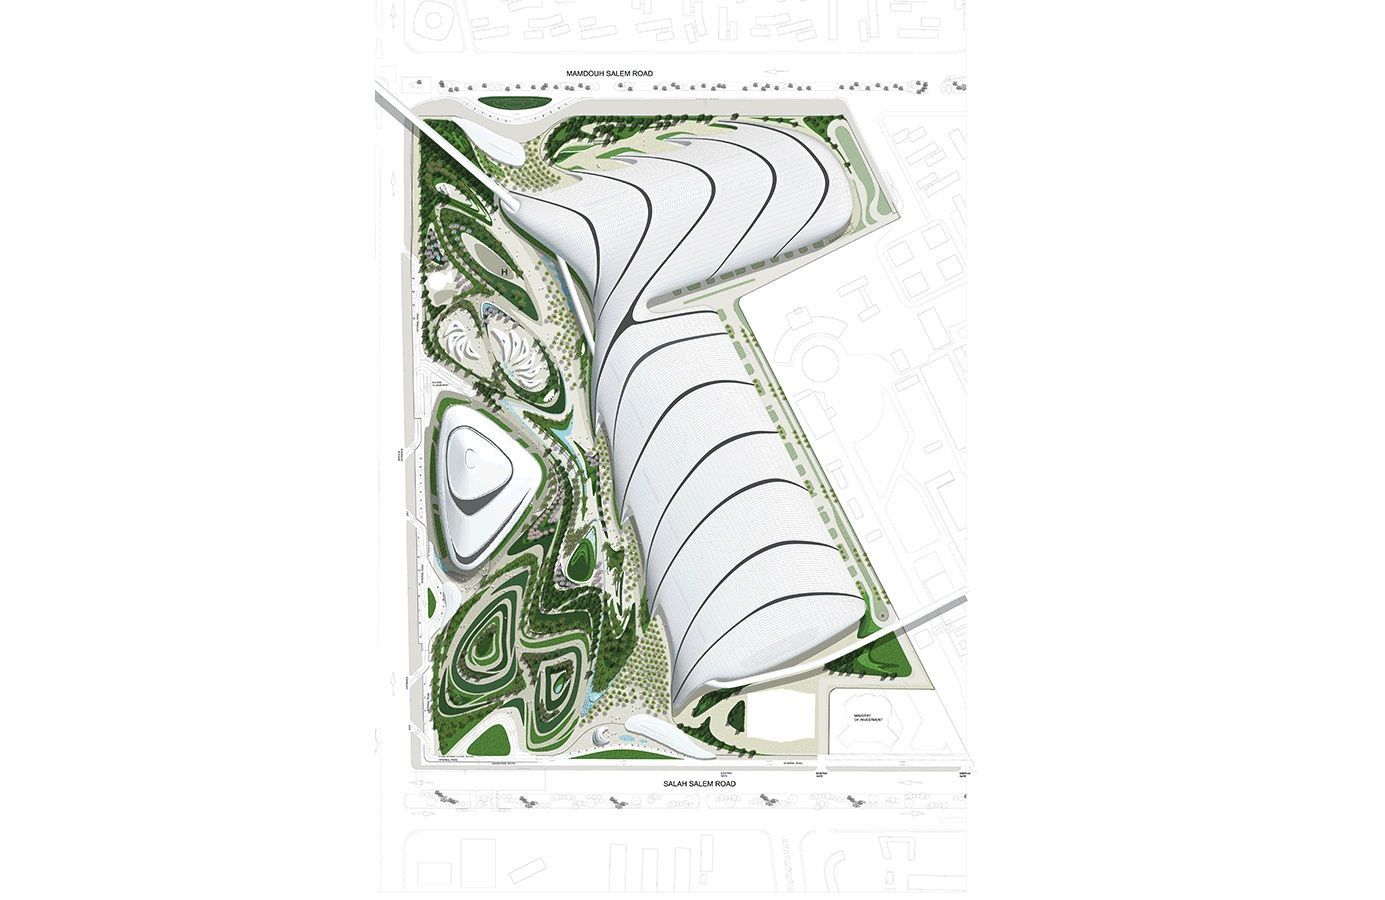
The urban strategy of the Cairo Expo pursues the idea of creating a homogeneous urban cluster mass that adapts to the site boundaries. Analysing the brief, we have understood the scale of the project in terms of the connectivity points and the program distribution. We have proposed a carving of the urban mass into smaller clusters that can work as individual buildings and have their own massing features, however relating to part of the overall design.
This concept is driven and inspired by the Nile delta that has pumped the life in to Egypt. On Cairo Expo City site the carving and sculpturing process starts from this artery, running through the site, connecting the north to south. Secondary streams formed by crowd movements toward the site converge to the centre. The designed movement of people within these streams also start to form and adjust the building entrances on the site.
The horizontal expansion of the Exhibition Centre is balanced by introducing of a vertical element, the Hotel, at the northern part of the site, overlooking Salah Salem Street. The fluidity of the landscaped spaces feed the undulating vortex forms of the Cairo Expo City buildings. In particular, vortex lines and fields of the landscape merge into the patterned skin of the individual buildings, nature resonates throughout this site.