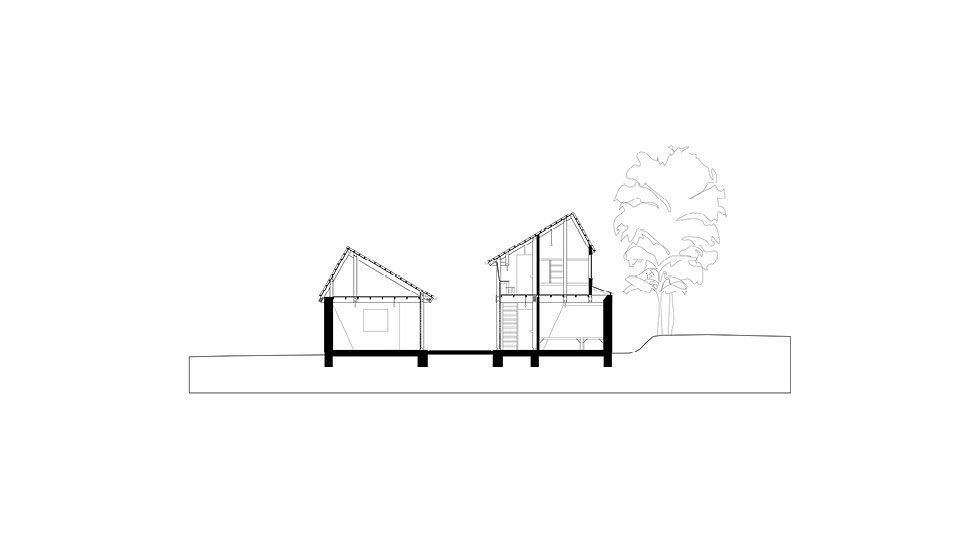
Nakuru Children’s Home – Description from Orkidstudio.
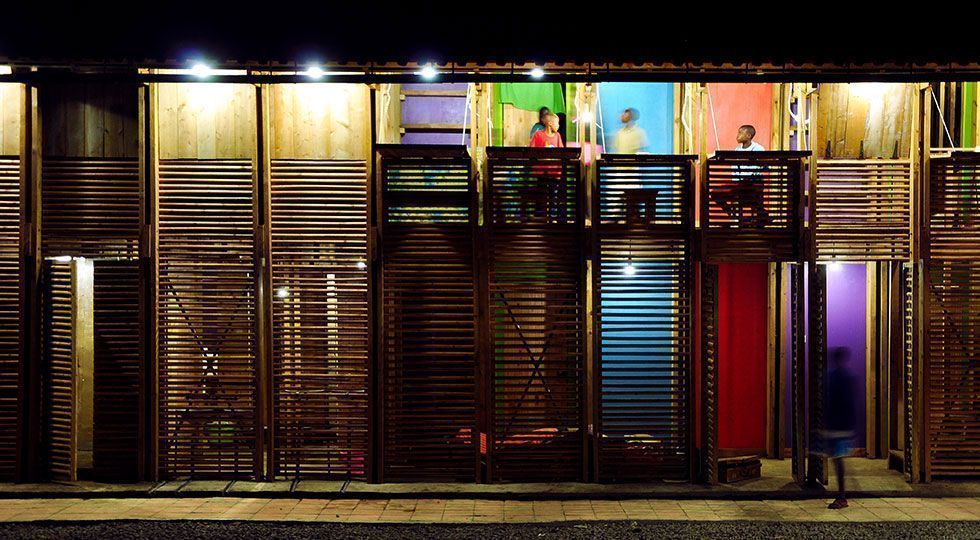
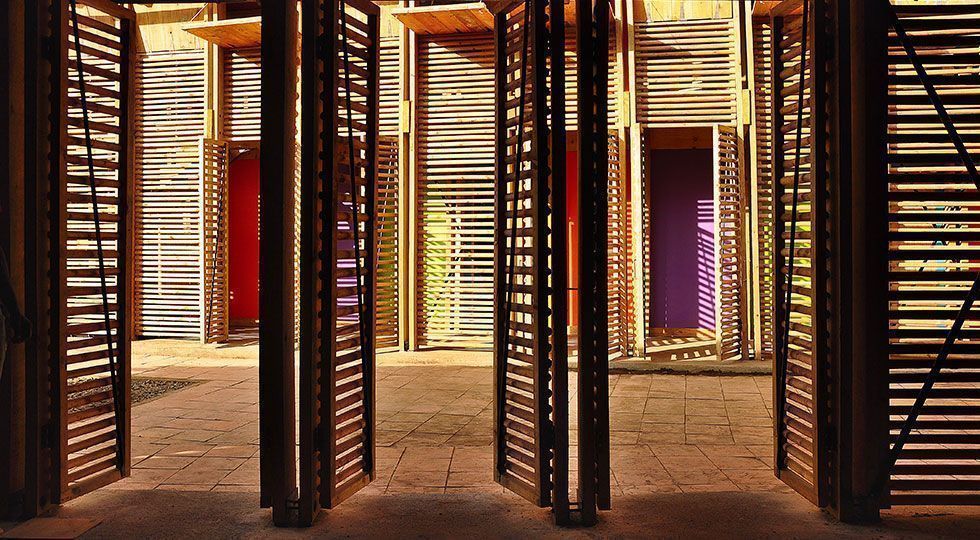
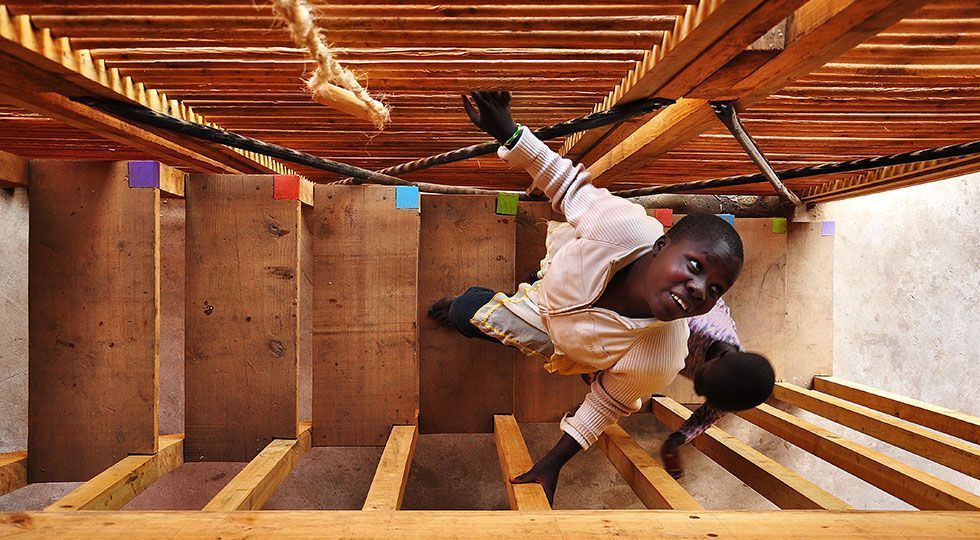
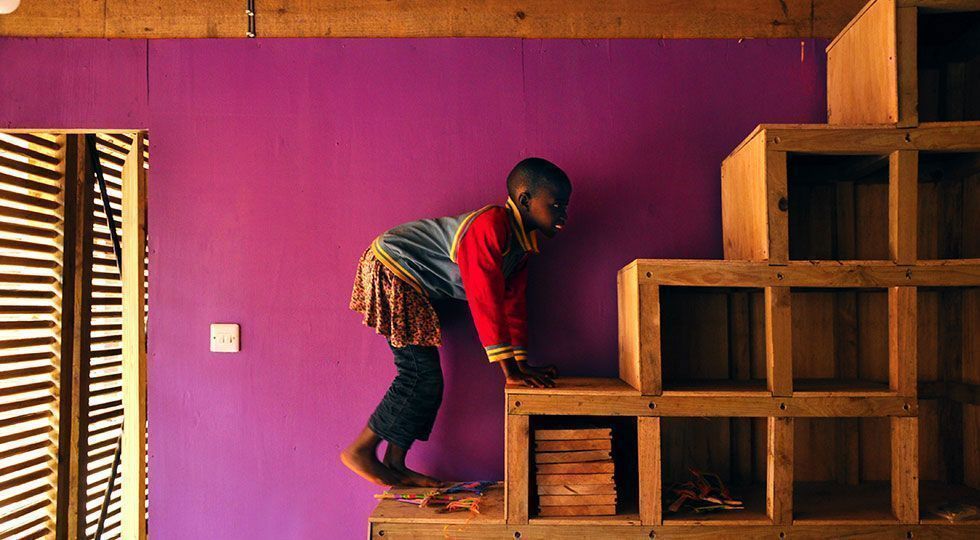
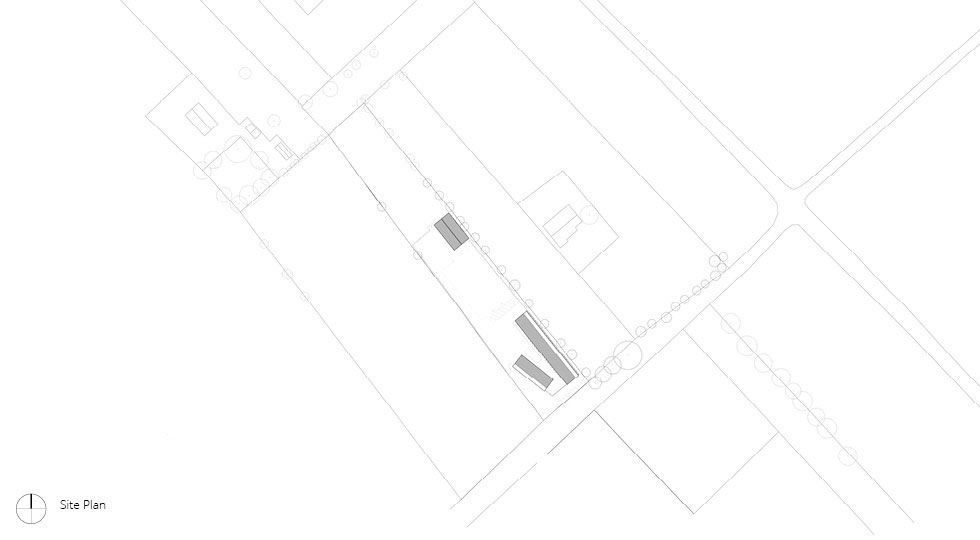
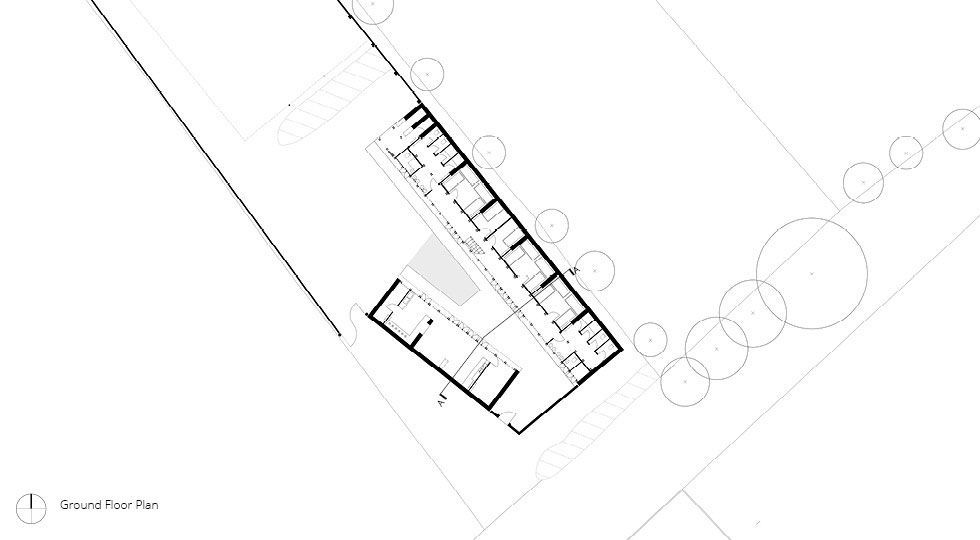
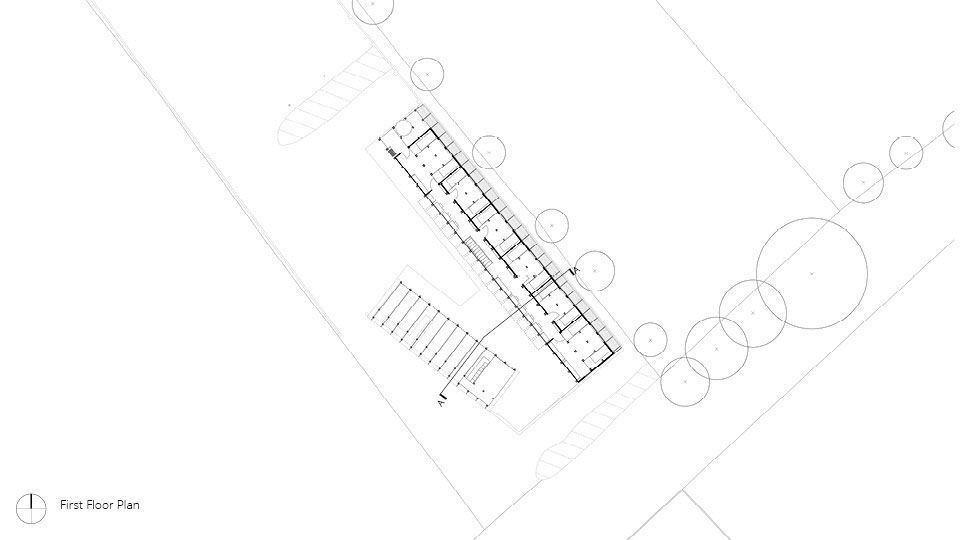
Built with a diverse group from a small Kikuyu community in the rapidly developing agricultural outskirts of Nakuru (Kenya), Orkidstudio’s construction of a home for disadvantaged and abandoned children has kickstarted a journey towards an improved built environment for all the community. Challenging the typology of the typical African orphanage where children sleep en mass in large dormitories, the new home limits each room to just four children providing ample space and natural light, and is characterised by a range of different social spaces from open communal areas to quiet nooks and crannies offering space to study, read or simply relax.
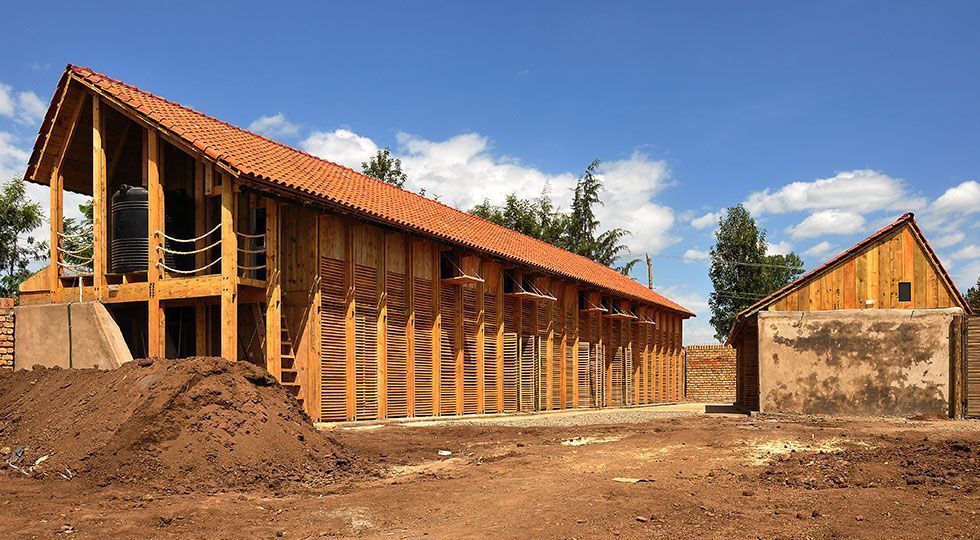
The local area is widely populated with stone and concrete houses, many of which are typically left incomplete as their owners struggle to fund the materials to complete each phase. In response, the new home, known as the St Jerome’s Centre, is made from earthbags, utilising the large quantities of soil generated from foundation, sanitation and rainwater storage excavation. The local soil, which has around 20% clay content, is packed into everyday grain bags and laid like oversized bricks to create deep, durable walls which also effectively absorb heat from the sun, helping regulate temperatures during the cooler nights.
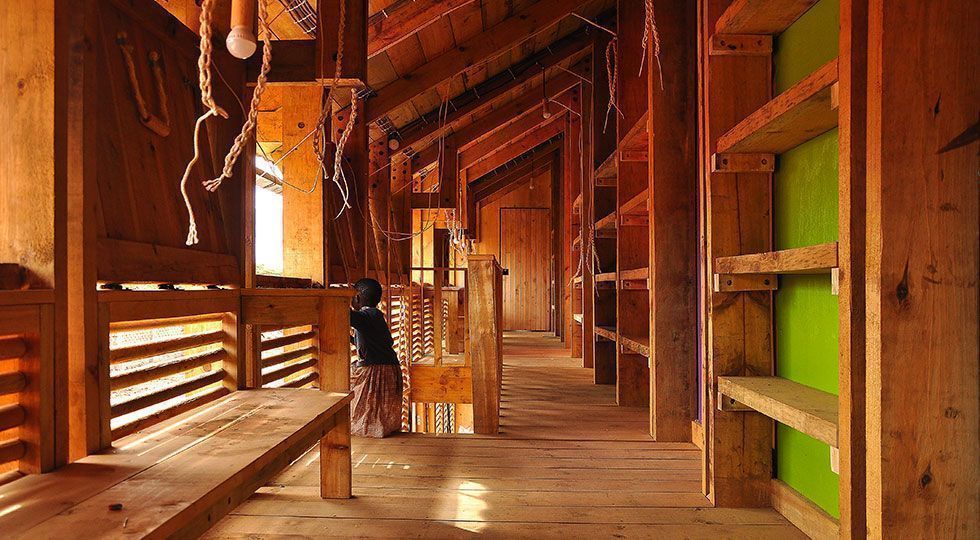
Completed in just eight weeks and with added help from a small group of architecture students representing schools across the UK, there were as many as seventy people on site each day, including local women who worked alongside their male counterparts for an equal wage, setting a rare precedent for employment in the area. Many of the team, men and women, have since been approached for work in direct connection with the project, including a couple of commissions to build more earthbag homes and help pass on these skills to others.
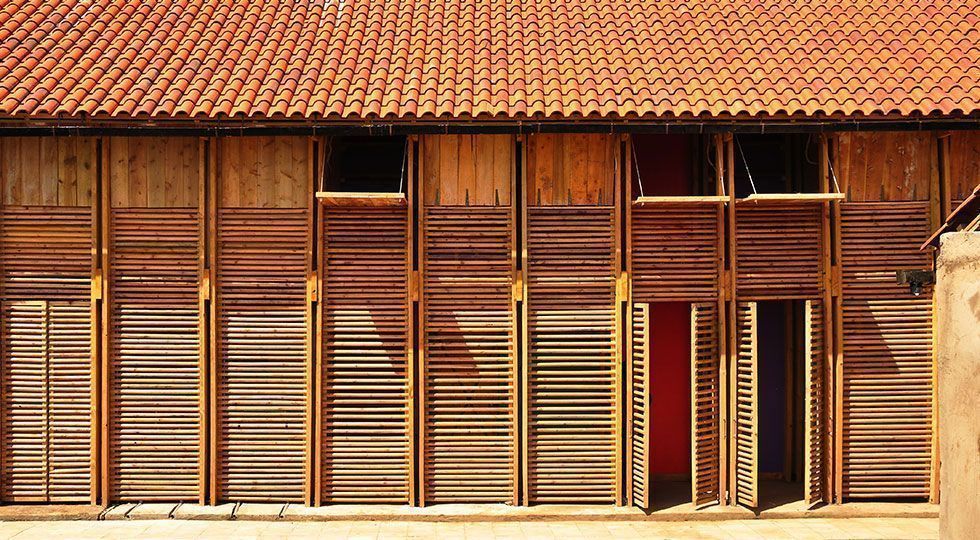
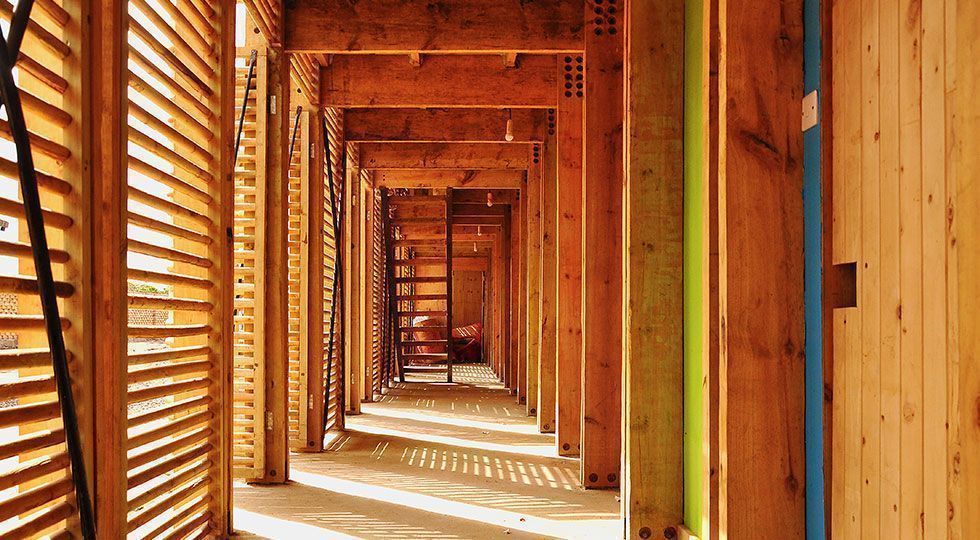
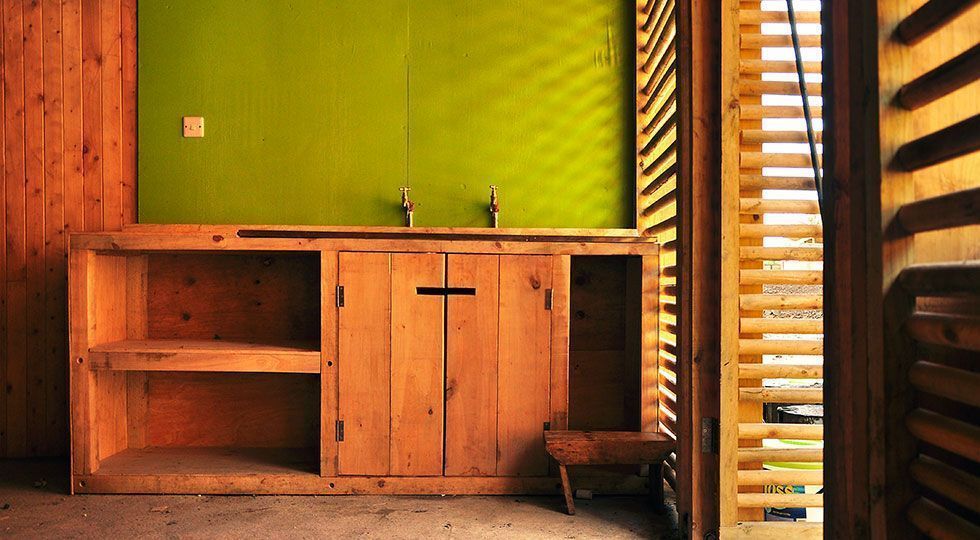
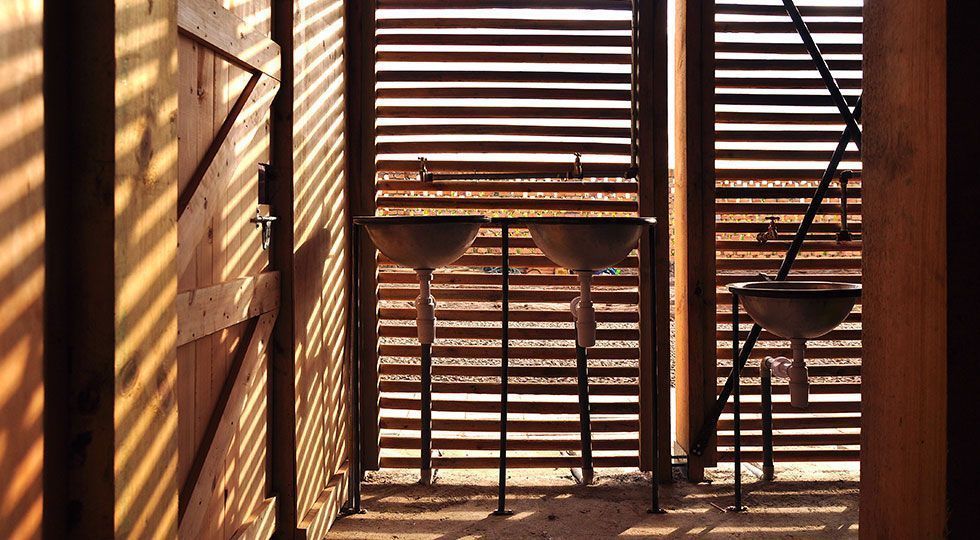
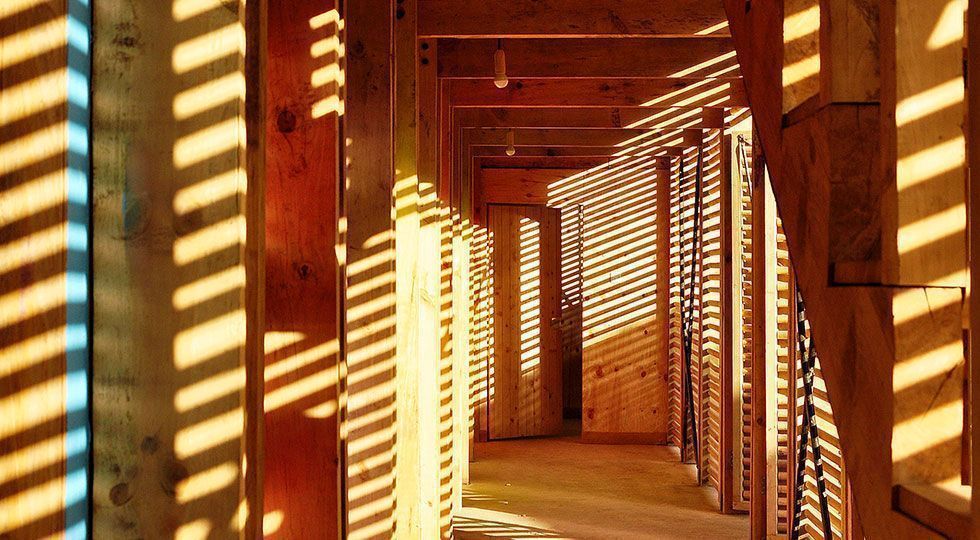
The new home also features a timber cladding made from pillar cores, a by-product of veneer processing and a material which is often discarded as waste. Additionally, a rainwater harvesting system and integrated community tap provide a unique source of clean running water.