Oulja Rabat, Dumpsite Horticultural School and Pavilion – Description of Mangera Yvars Architects.
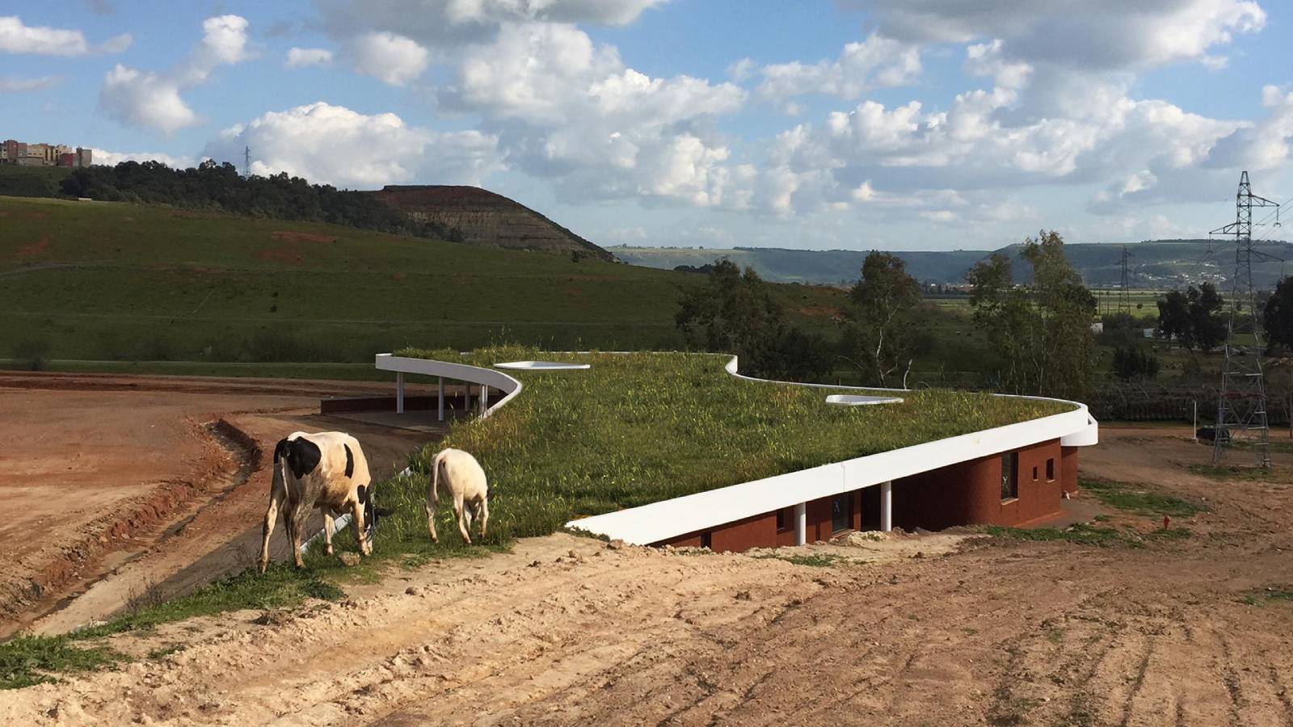
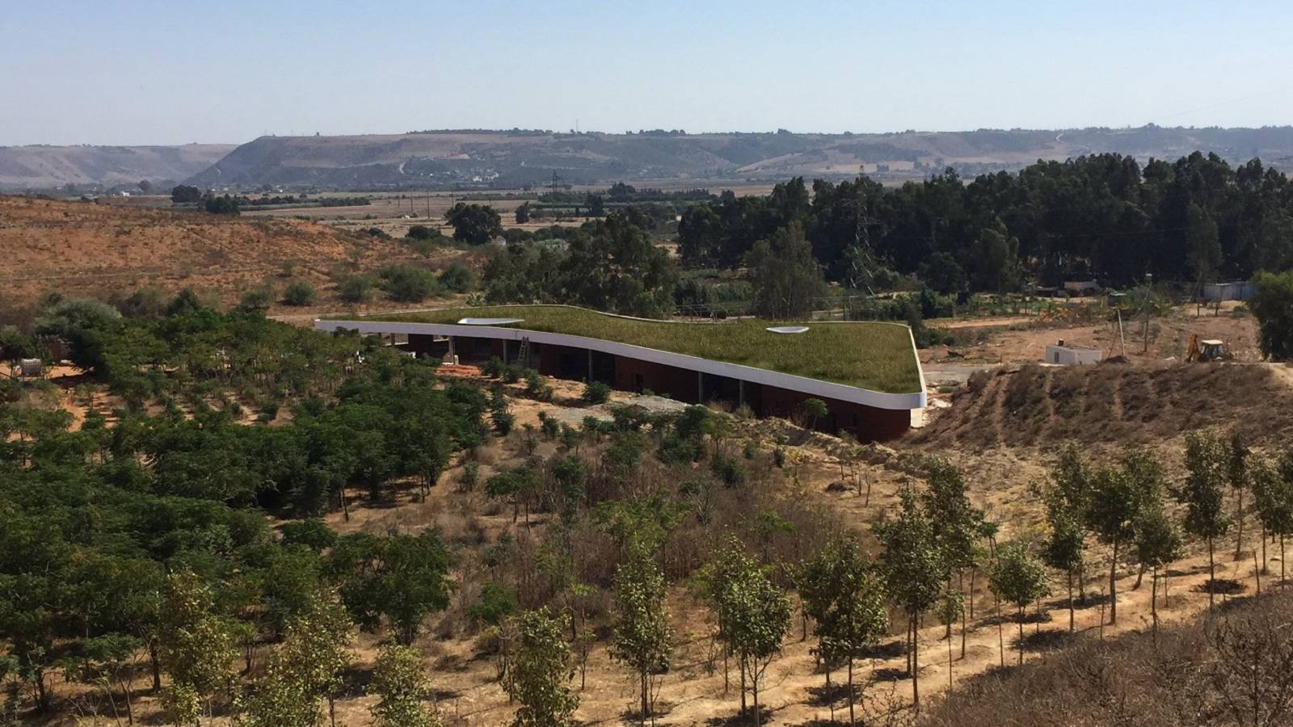
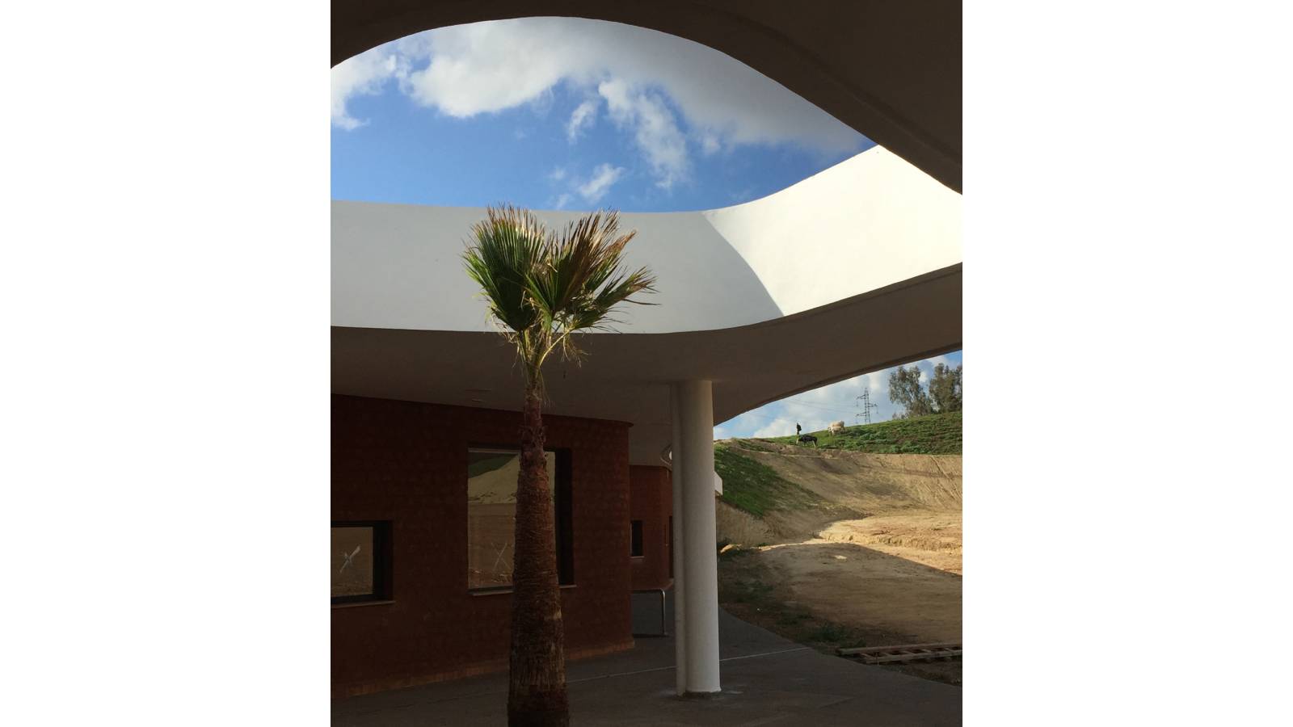
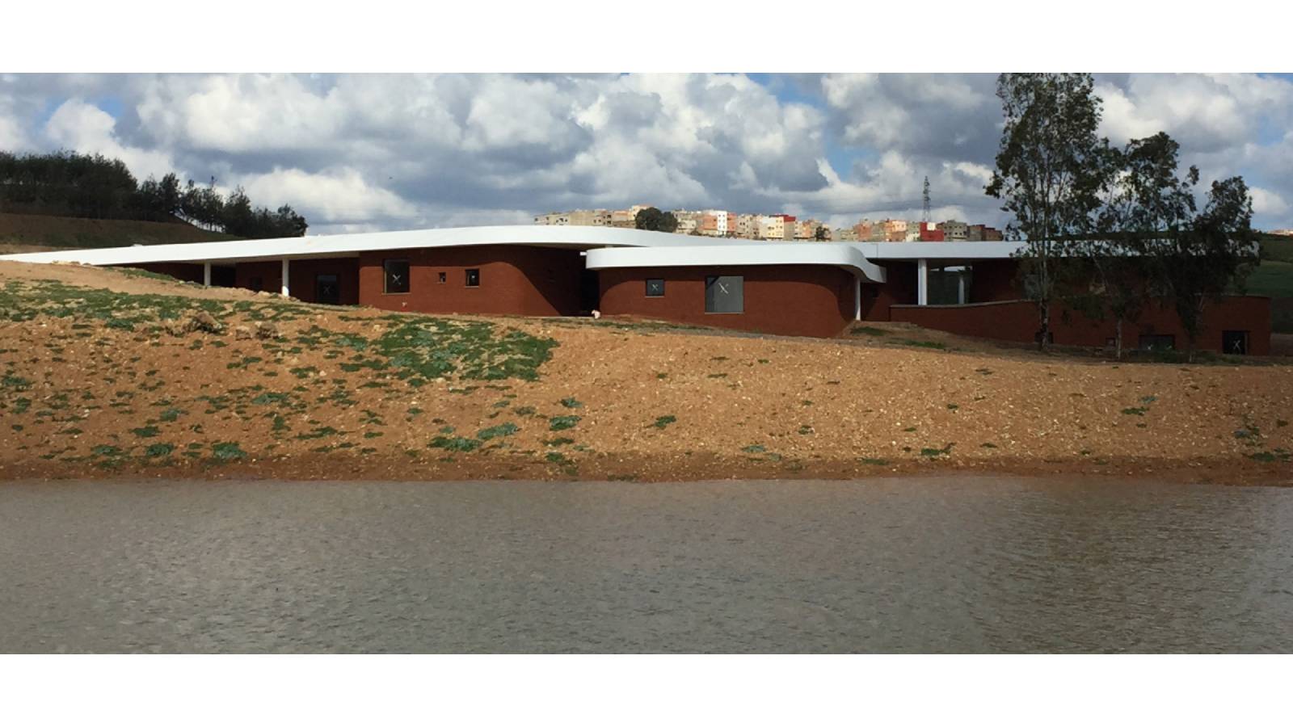
The Horticultural College is integrated into the landscape with a roof that provides flexible space.
The project consists of 2,381.3m2 gardening School in Oulja, Sale Morocco. The landscape and horticultural school is located in the Moroccan capital Rabat. The scheme for Municipality of Rabat, curated by the NGO MedoMed, is located on land that was used as the former city dump, is a simple earth wall construction with a projecting roofline that provides shade.
The roof also acts as a platform to observe the horticultural testing ground adjacent to the building.
The scheme for Municipality of Rabat and curated by the NGO MedoMed is located on land used as the former city dump is a simple earth wall construction with a projecting roofline that provides shade. The roof also acts as a platform to observe the horticultural testing ground adjacent to the building. The scheme is under construction.
.
.
.
p