Gardens of Anfa- Description from Maison Edouard François.
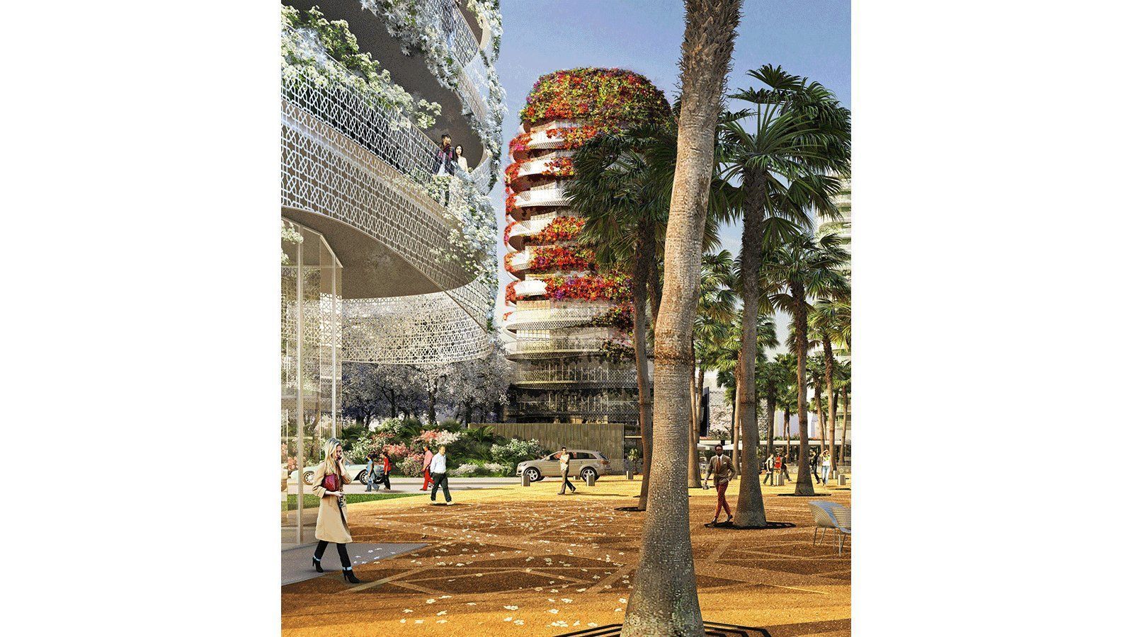
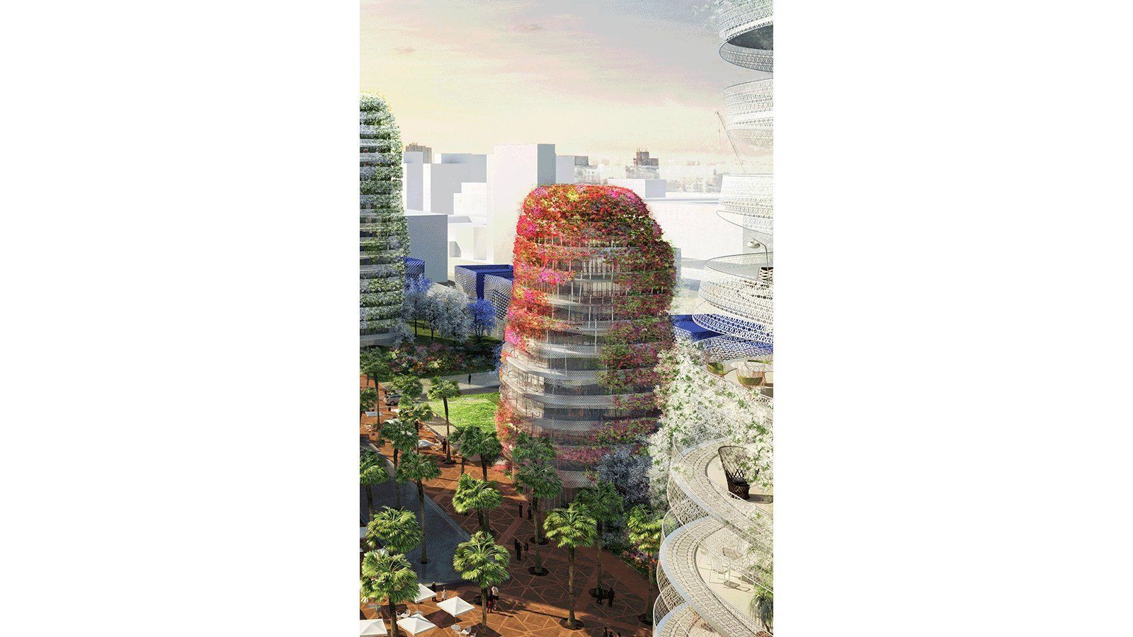
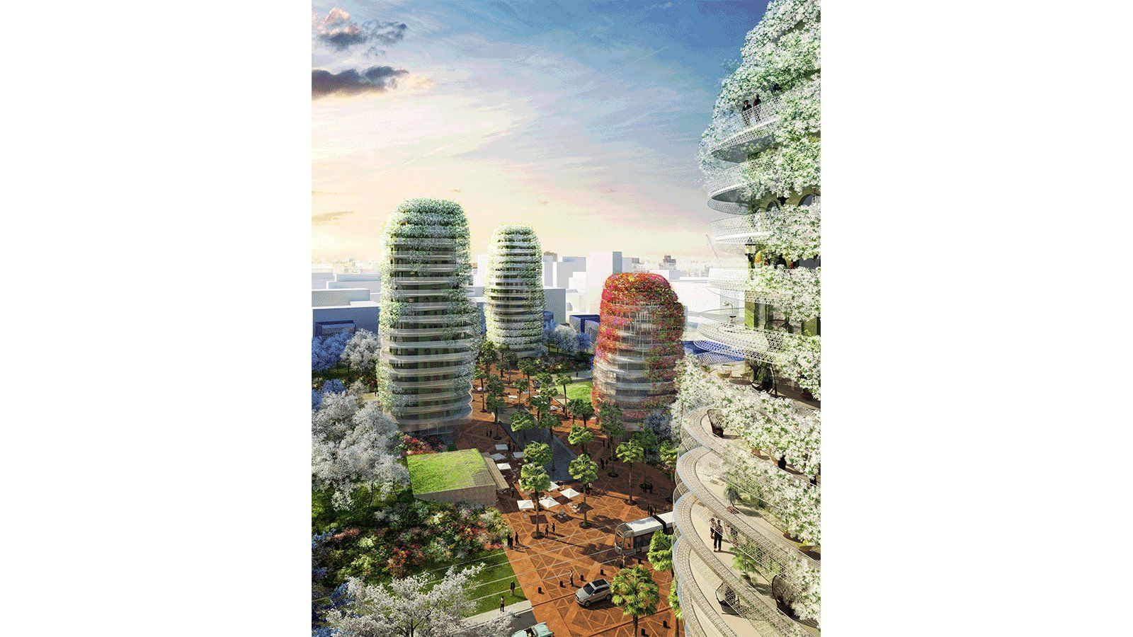
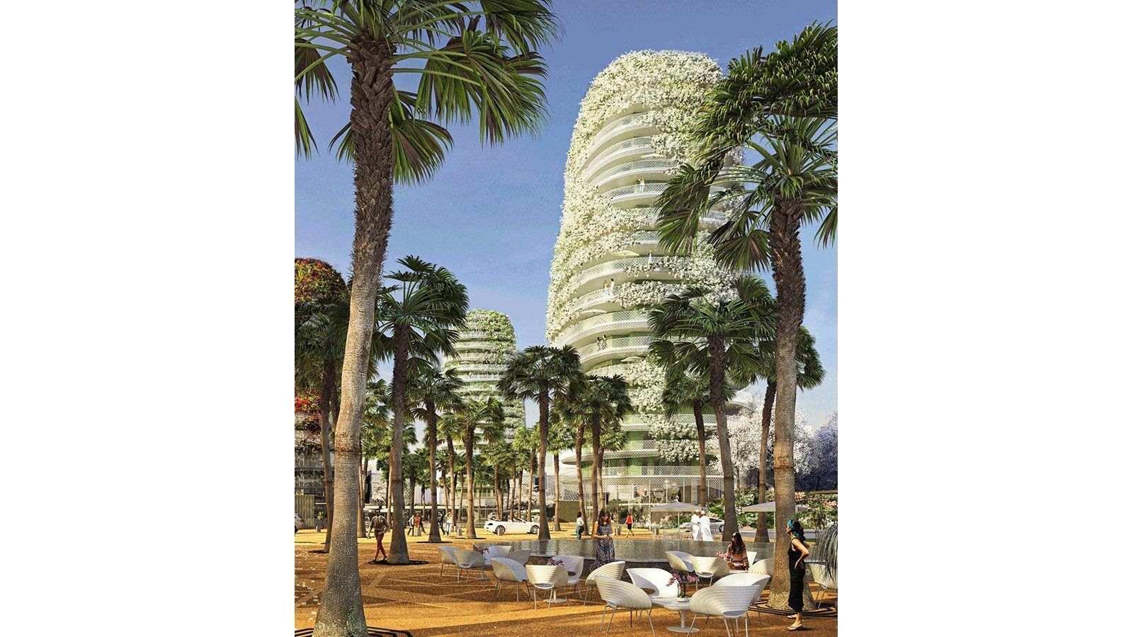
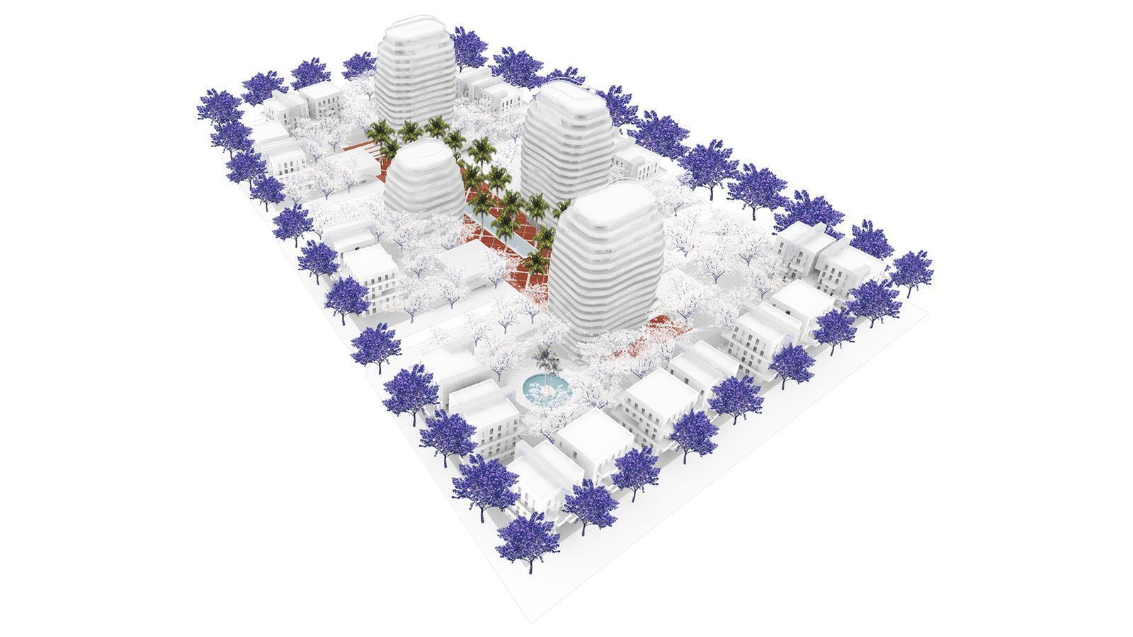
The Gardens of Anfa will be the landscaped heart of a new neighborhood in Marocco. A large, dense park conceals a series of four buildings with vegetal façades, creating mimetic games with the surrounding nature.
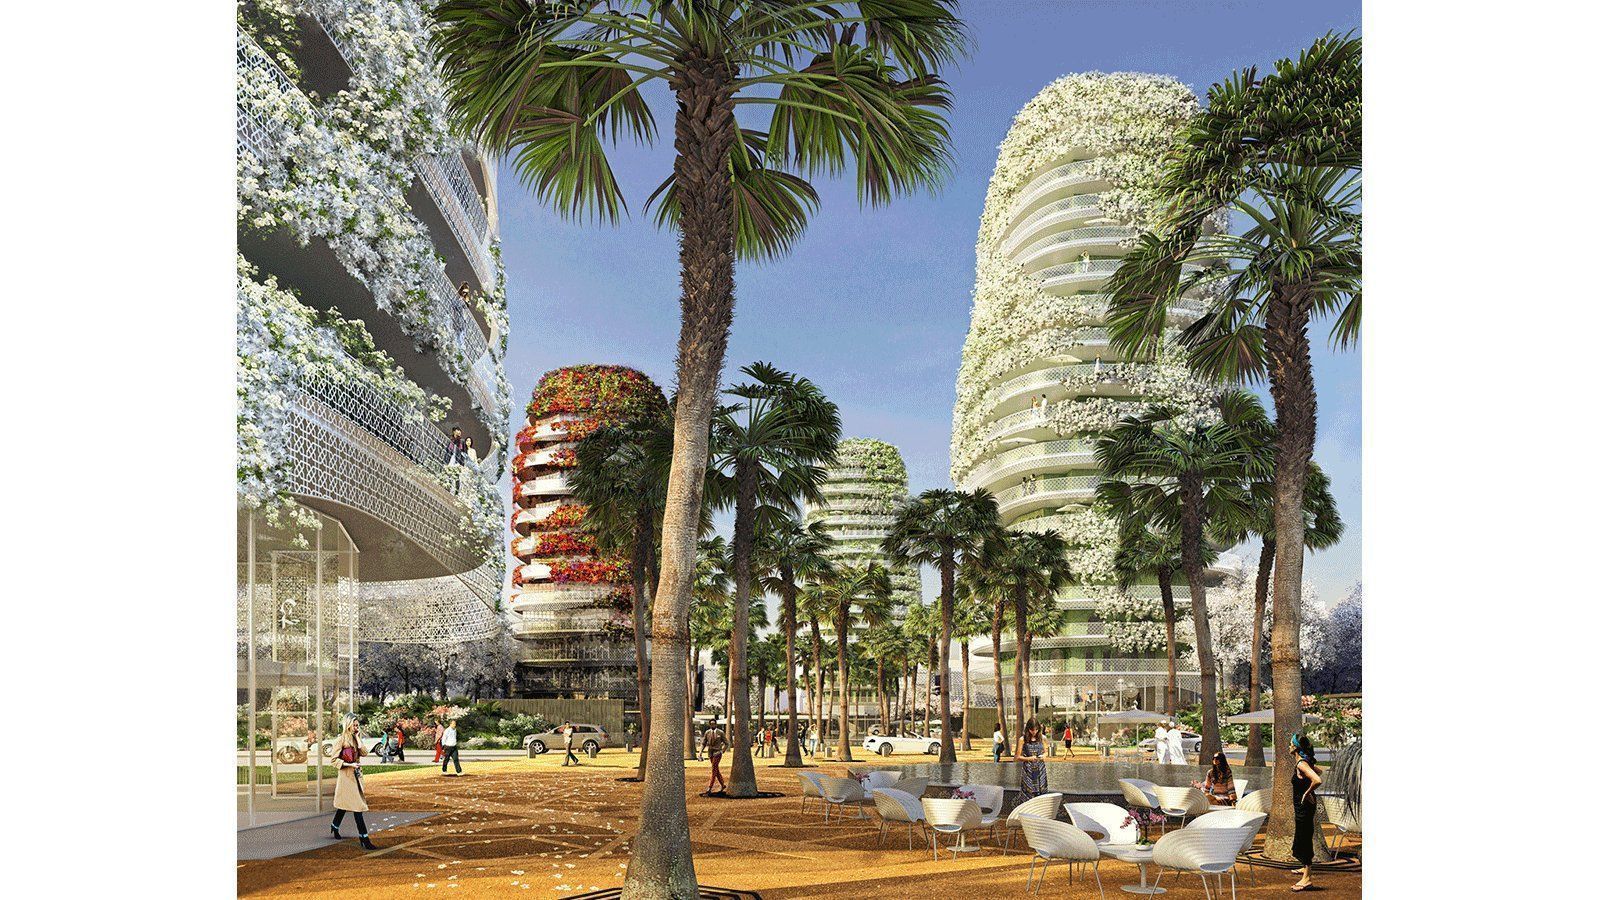
In the foreground, Washingtonias are planted as if in a dense forest. In the mid-ground, multi-colored flowers cover the topography. In the background, trees and bushes flourish with blue and white blossoms.
The architecture plays itself out in many colors. Towers with organic forms are implanted around the square. The towers with office spaces have façades that are planted with multicolored bougainvilleas. The towers with housing units appear white, planted with jasmine or white bougainvilleas.
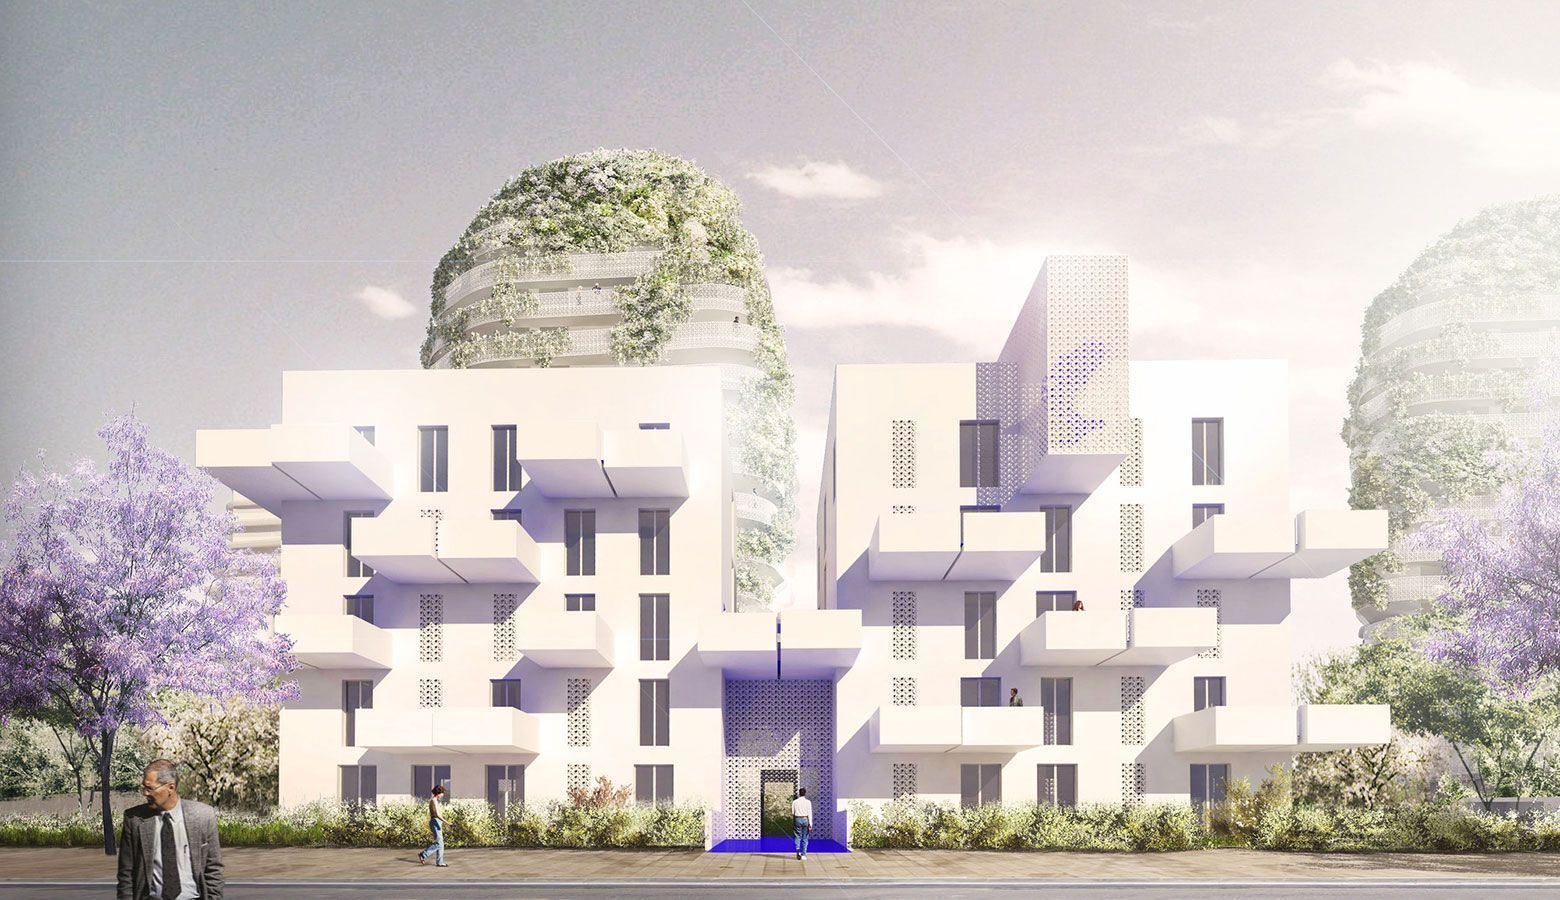
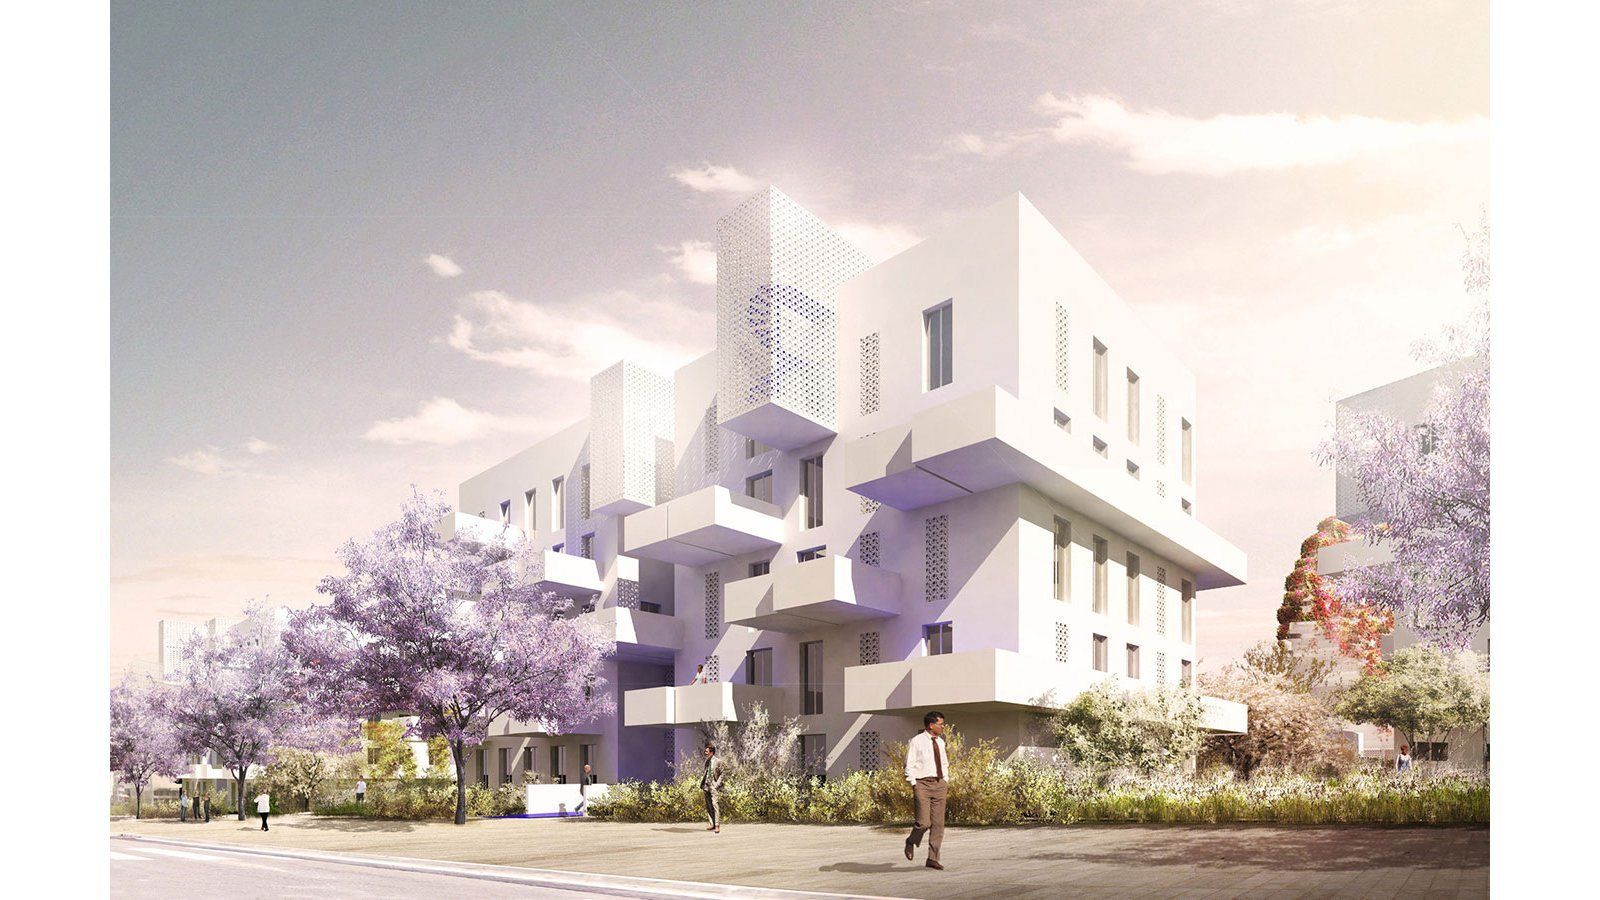
Lower buildings surround the park and are set back from the adjacent roads. The façades of these small buildings are vertical gardens. These residential buildings break down the scale of the high-rise towers to give the park an inhabited character. This architecture of individual buildings demarcates the limits of the gardens.
Program Mixed-Use: Three mid-rise residential towers, a low-rise office tower, low-rise residential blocks, convenient amenities for the residences, public piazza, three underground parking lots.