Text courtesy of The Pritzker Architecture Prize.
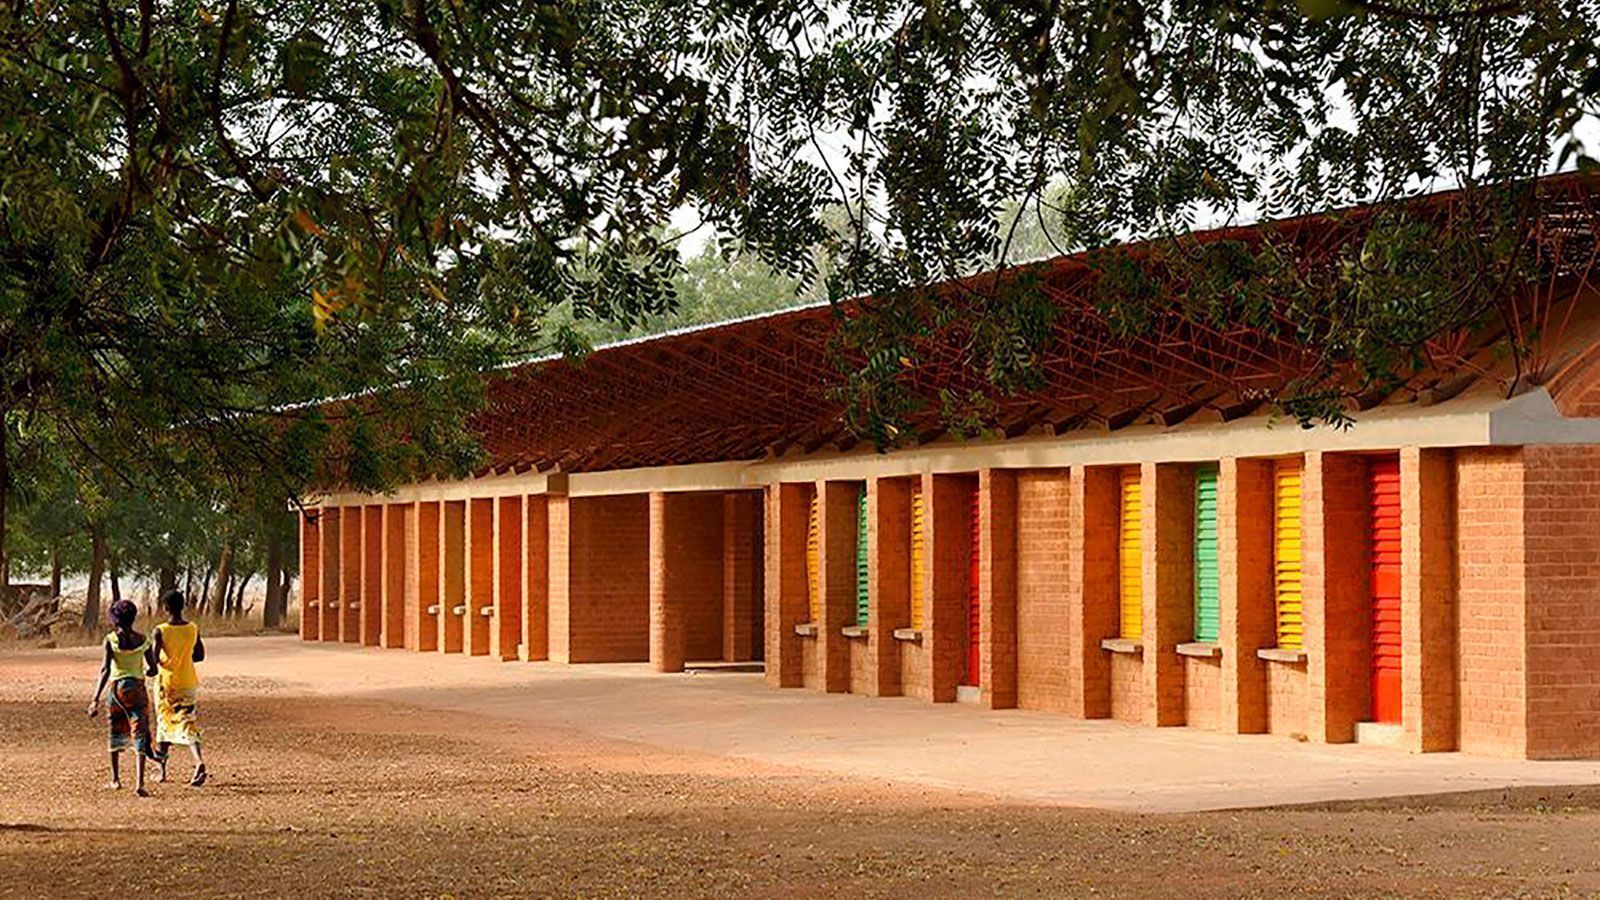
Gando Primary School was the first outcome and beneficiary of Kéré Foundation e.V. (est. 1998) and marks the architect’s inaugural built work. His ideology, to build a wellspring with and for a community to fulfills essential needs and redeem social inequities. His advocacy for a child’s right to a comfortable classroom stems from his own experiences, sitting in crowded, stifling, facilities that were poorly ventilated and lit.
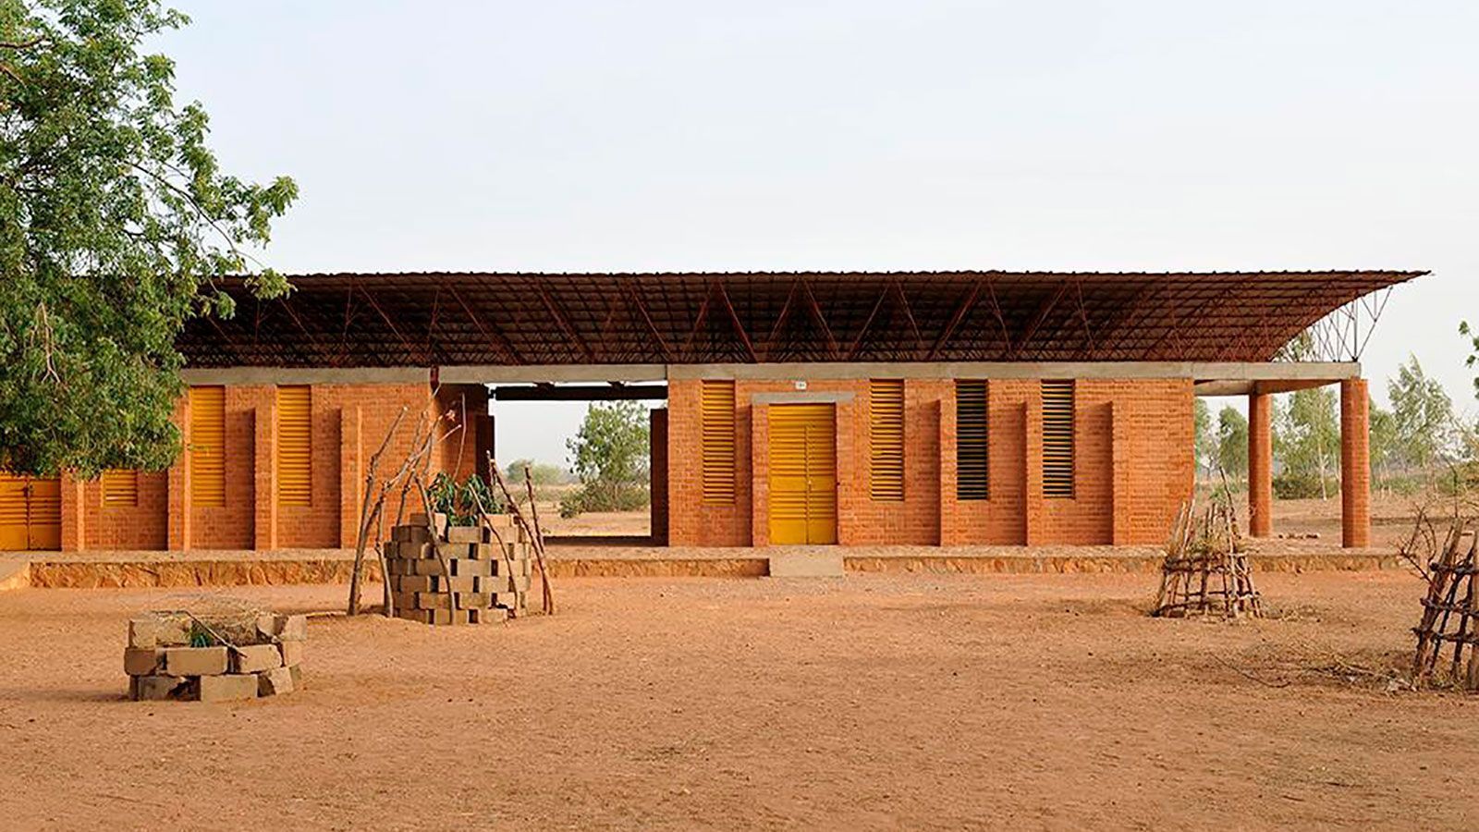
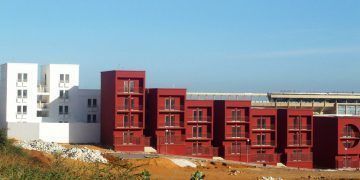
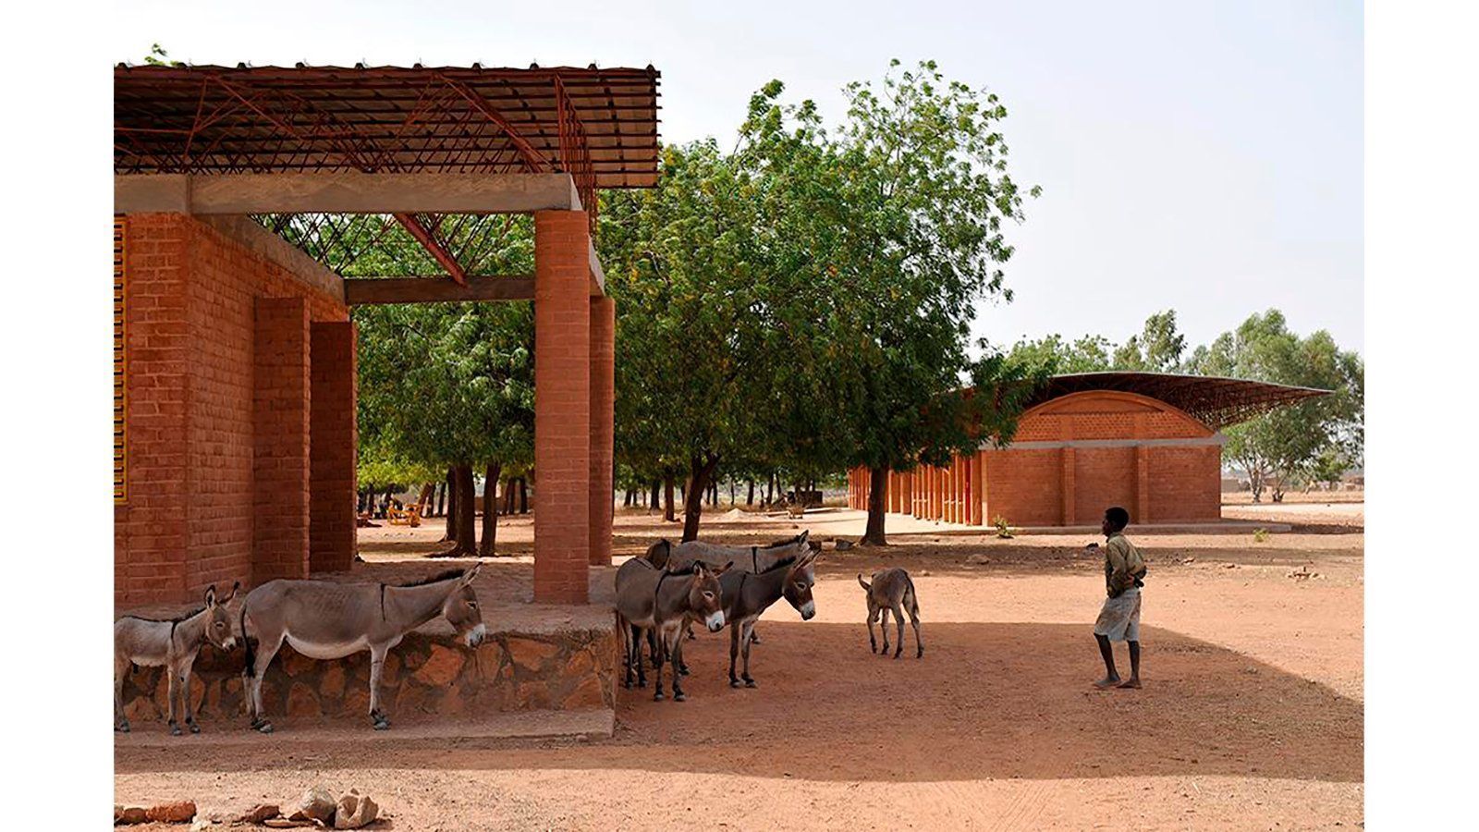
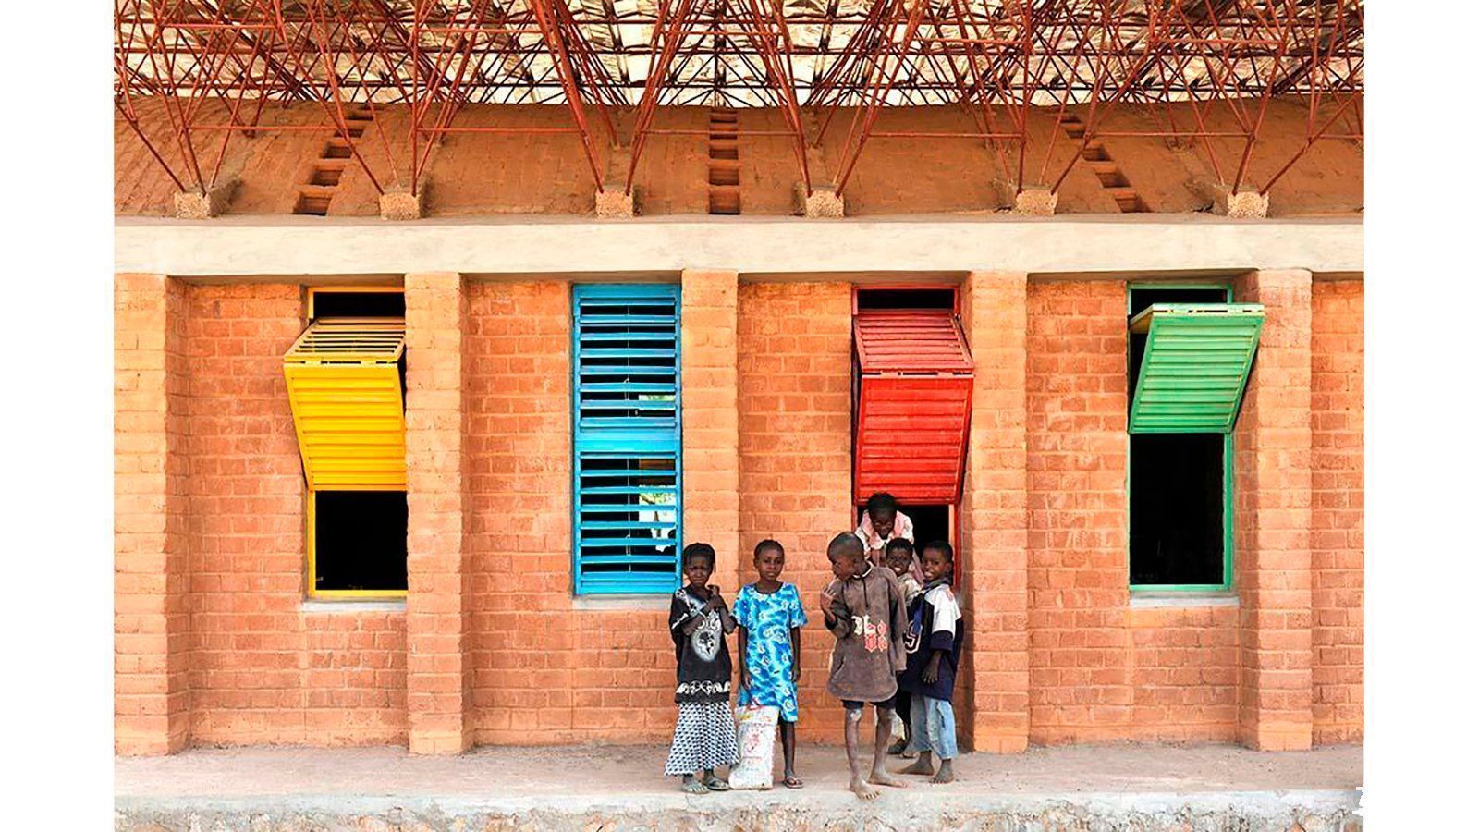
Here, indigenous clay was fortified with cement to form bricks with high thermal mass, retaining cooler air inside while allowing heat to escape through a brick ceiling and wide, overhanging, elevated roof, resulting in ventilation without the mechanical intervention of air conditioning. Remnant building materials are always used to create classroom furniture. The success of this project increased the school’s student body nearly six-fold, from 120 to 700 students, catalyzing Teachers’ Housing (2004, Gando, Burkina Faso), an Extension (2008, Gando, Burkina Faso), and Library (2010, Gando, Burkina Faso).