Description by NLÉ.
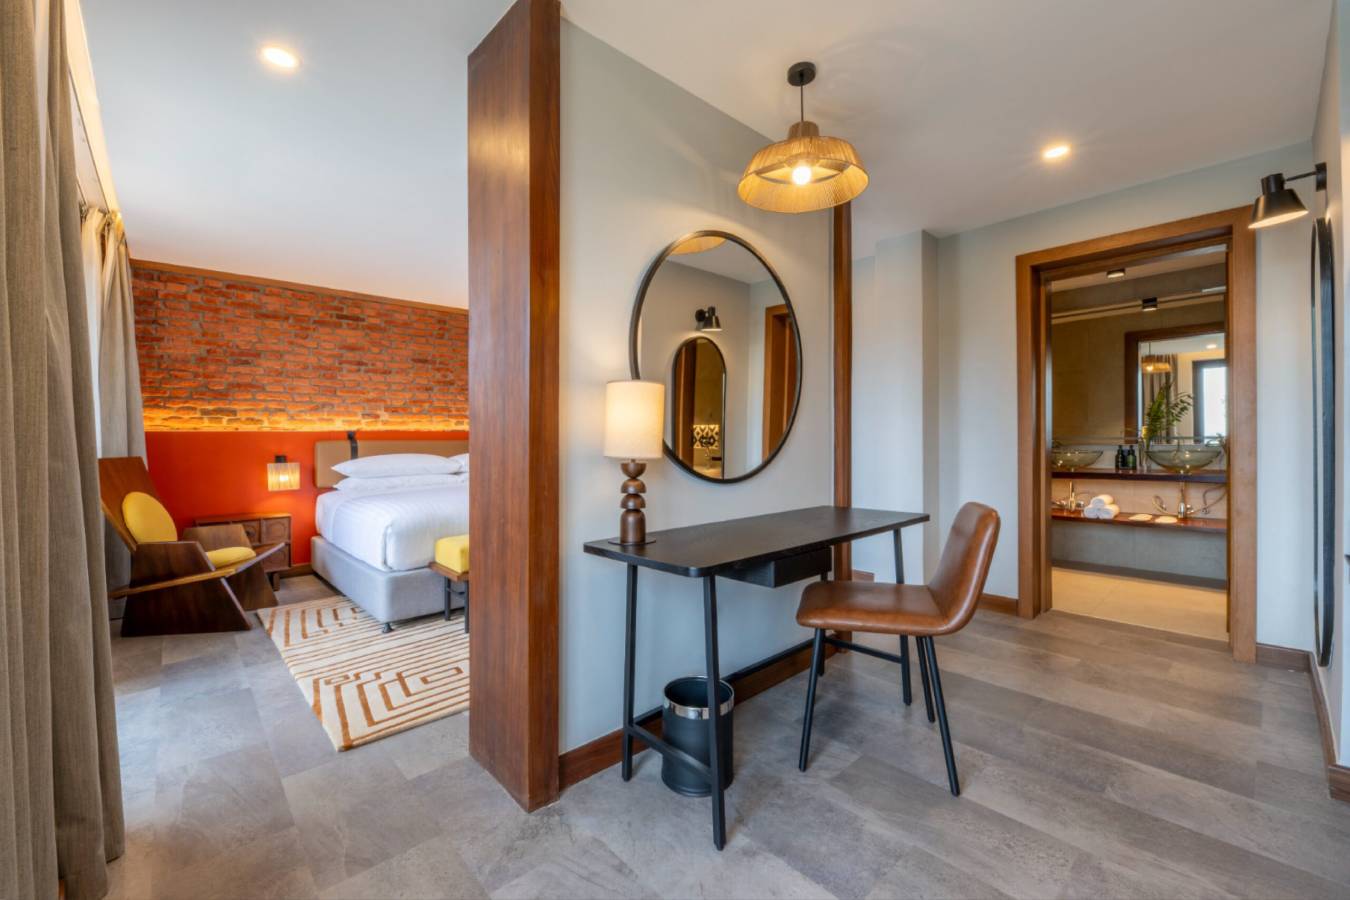
Set within the larger Zaria Court development, Zaria Court Hotel opened in June 2025 as the project’s largest and most immersive structure. With 80 rooms and suites, it reimagines hospitality at the intersection of community, culture, sport, and the city.
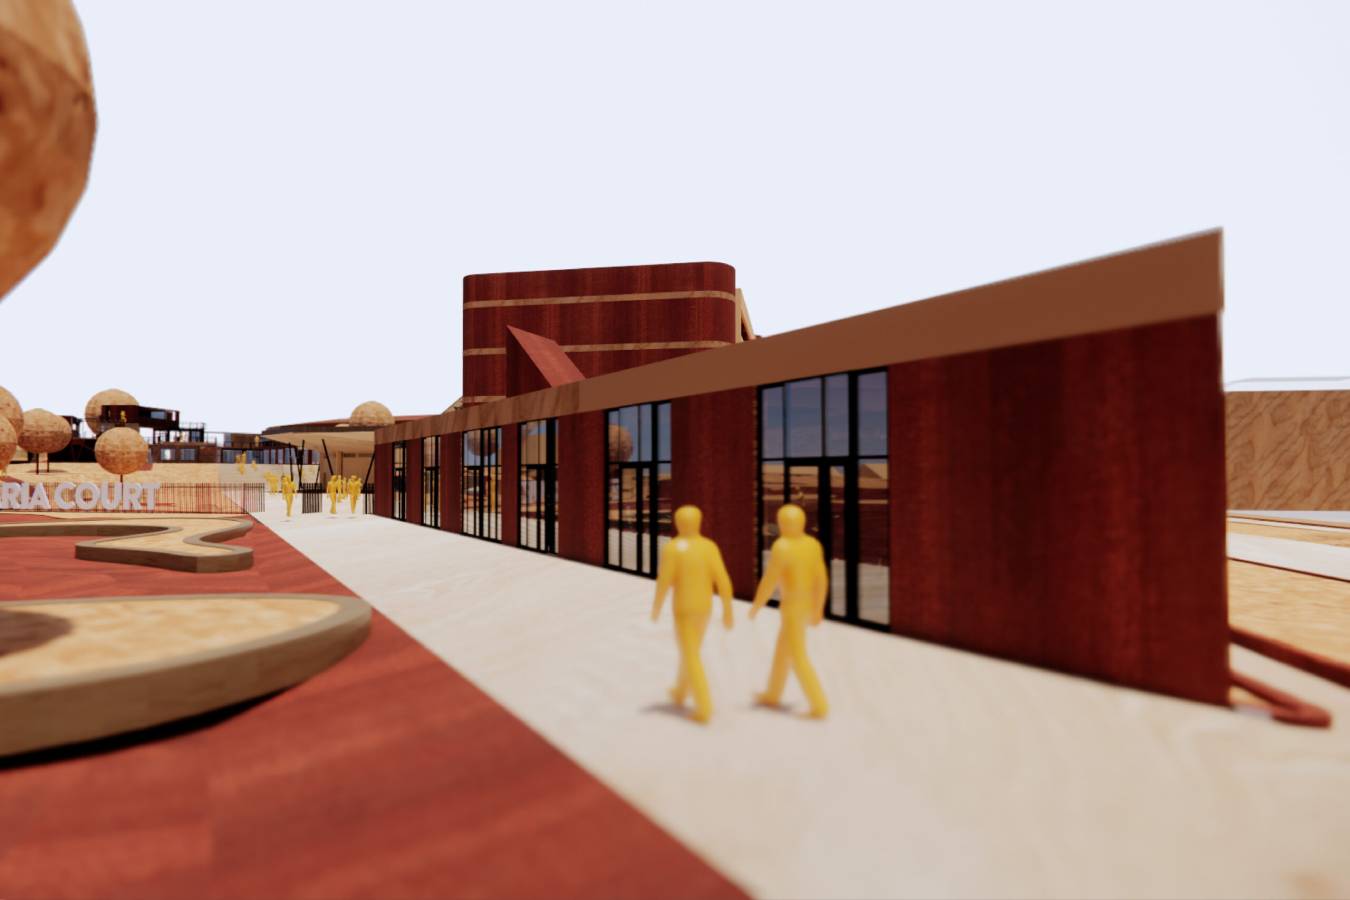
The hotel stands as a layered composition—at once a retreat and a connector. Framed by Kigali’s vibrant city life on one side and the public square of Zaria Court on the other, it is both threshold and destination.
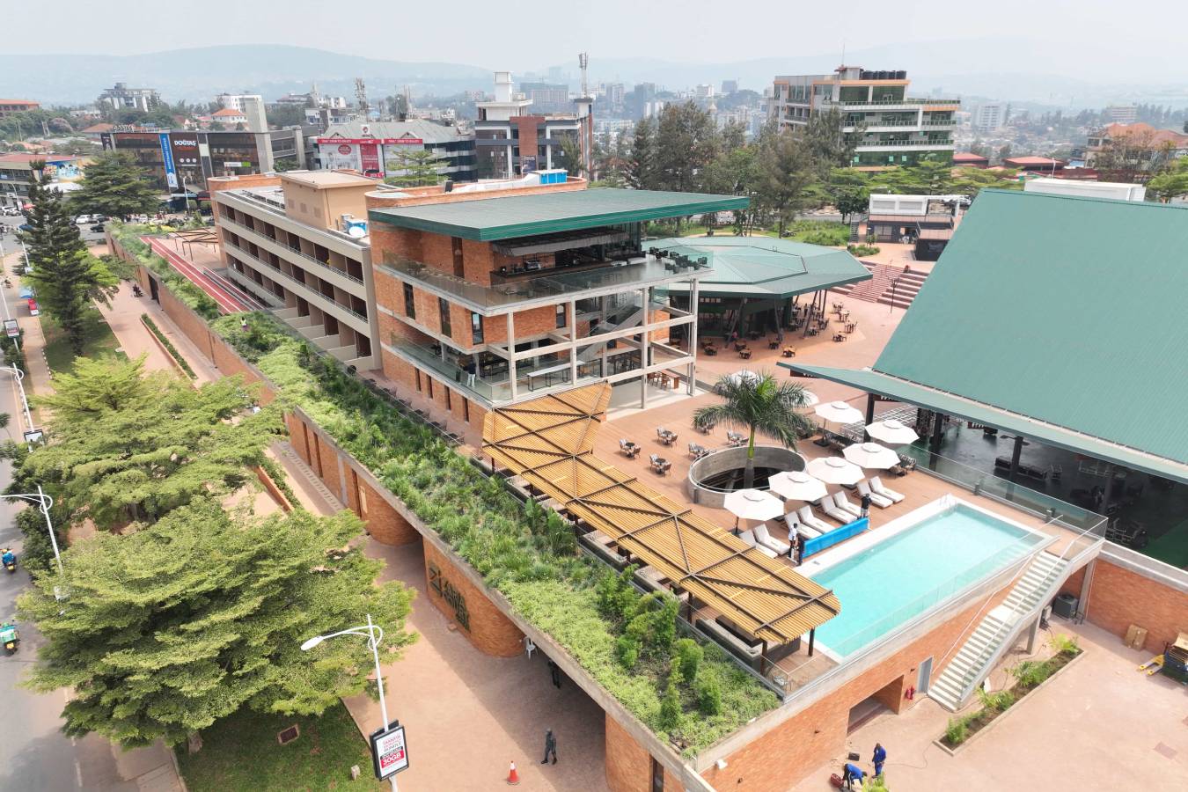
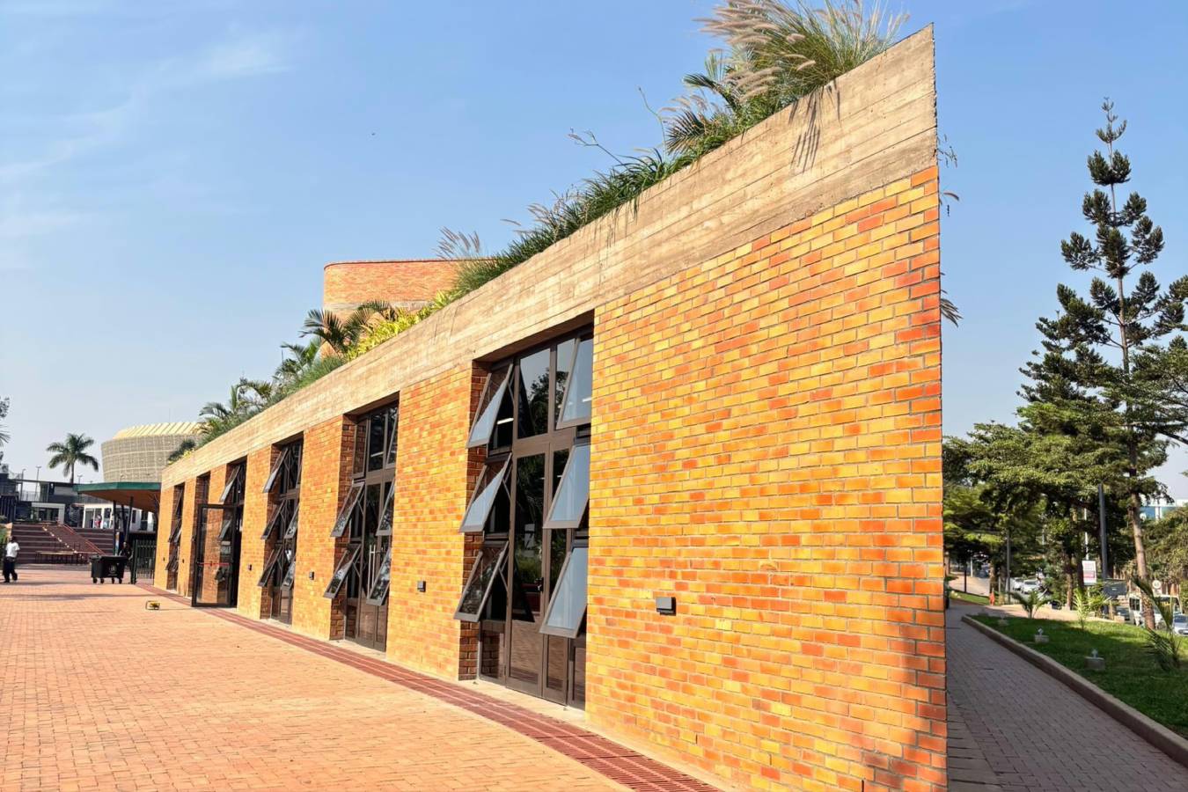
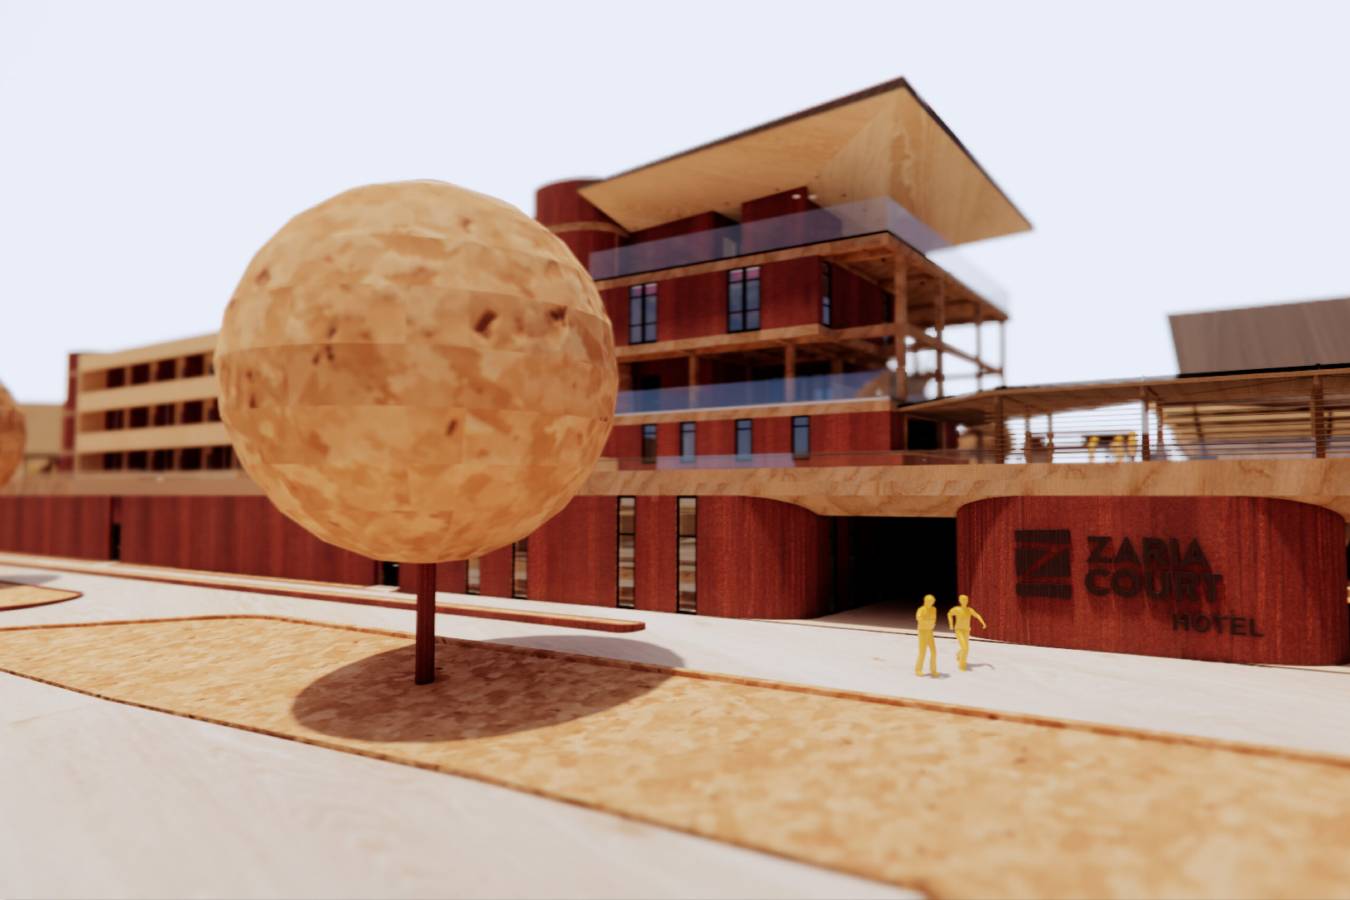
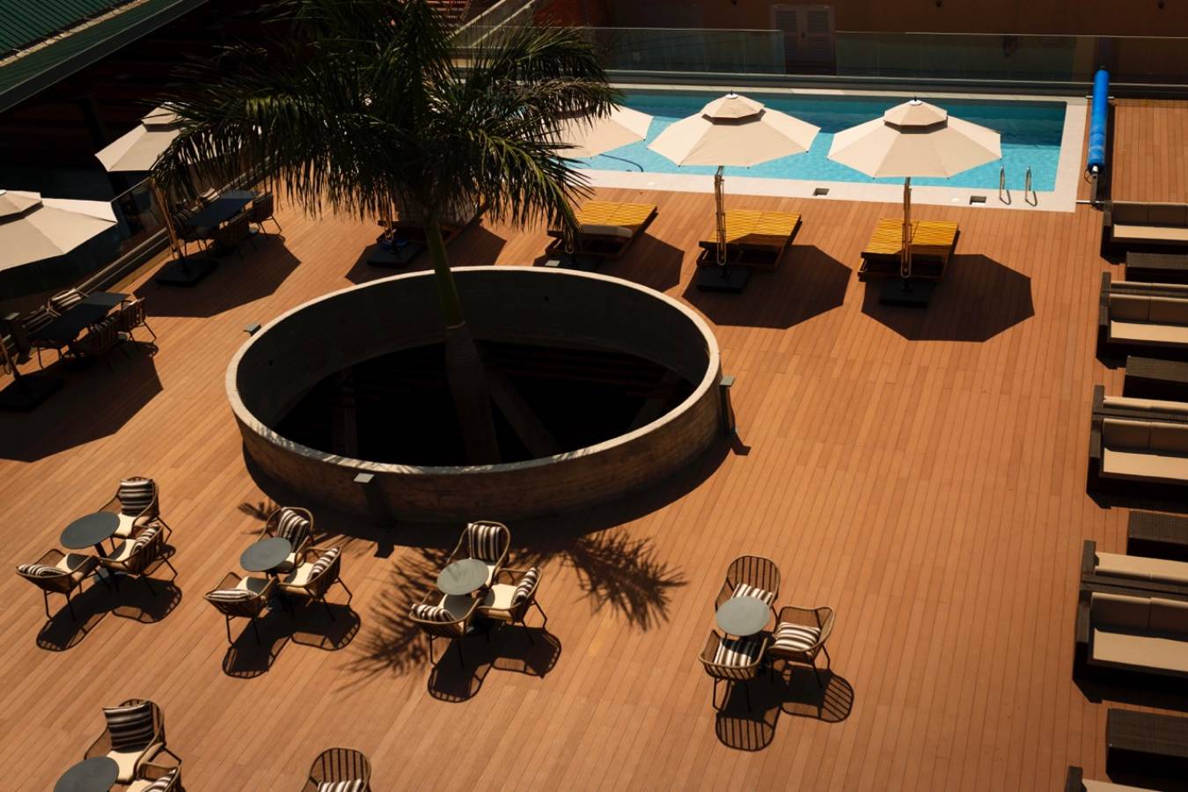
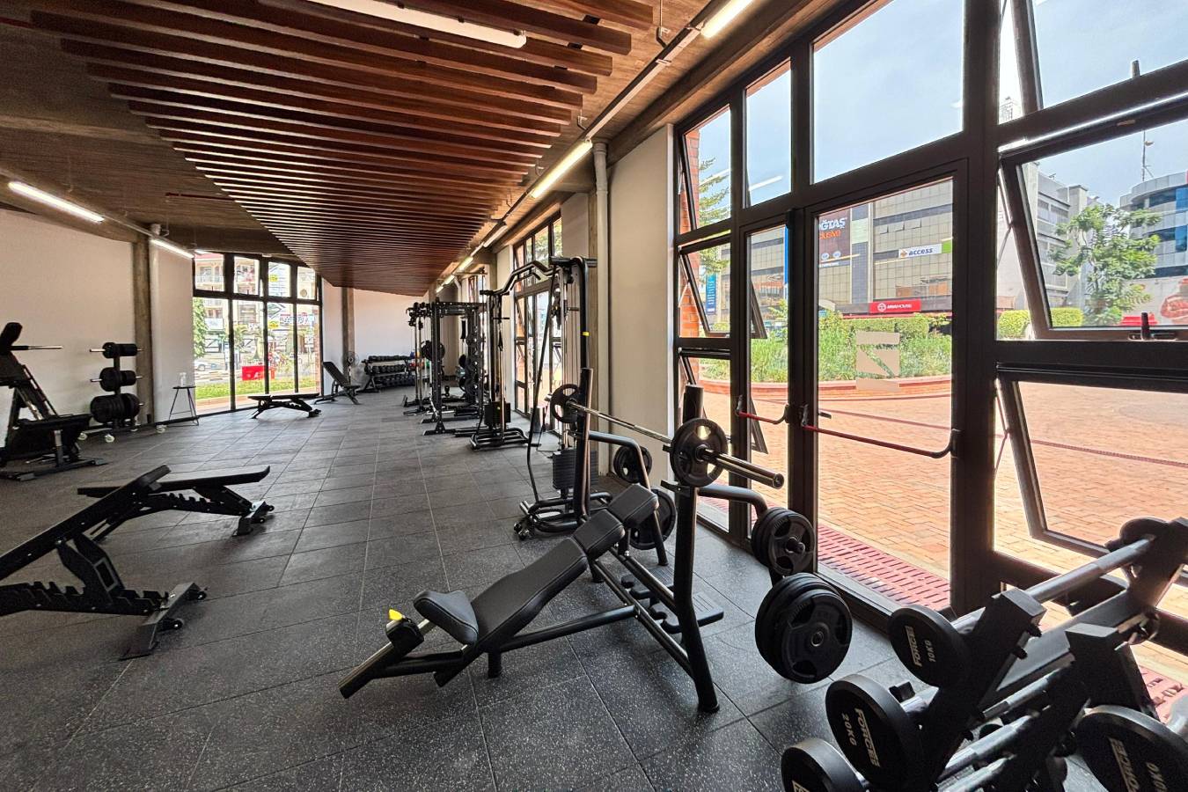
At its base, a newly introduced plinth reclaims and expands an existing 1970s structure, wrapping it with new programs and possibilities. This architectural move does more than host a hotel: it buffers city noise, choreographs circulation, and raises the hotel outdoor space. The plinth supports a green rooftop deck that becomes both gym terrace and garden, complete with a 50-metre rooftop running track—placing wellness at the skyline.
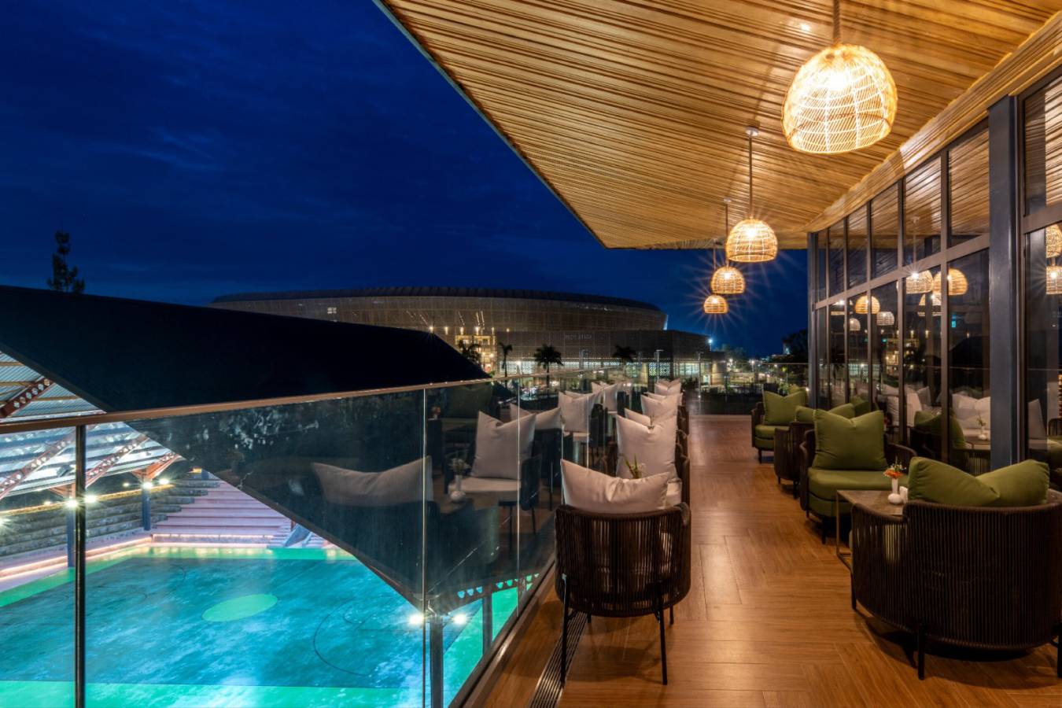
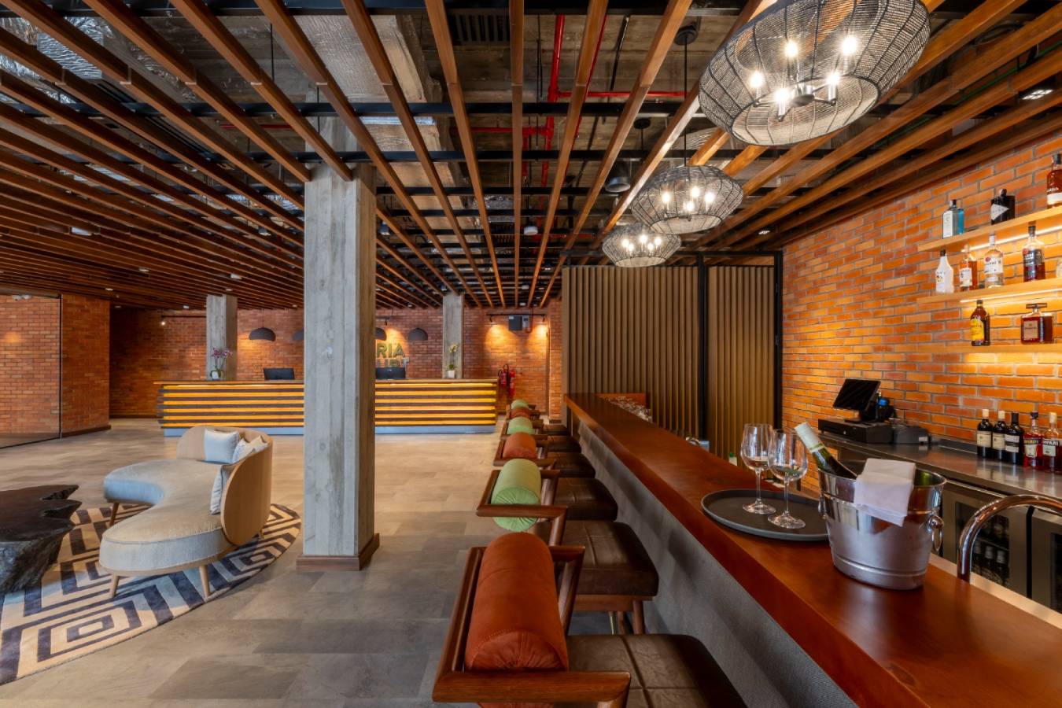
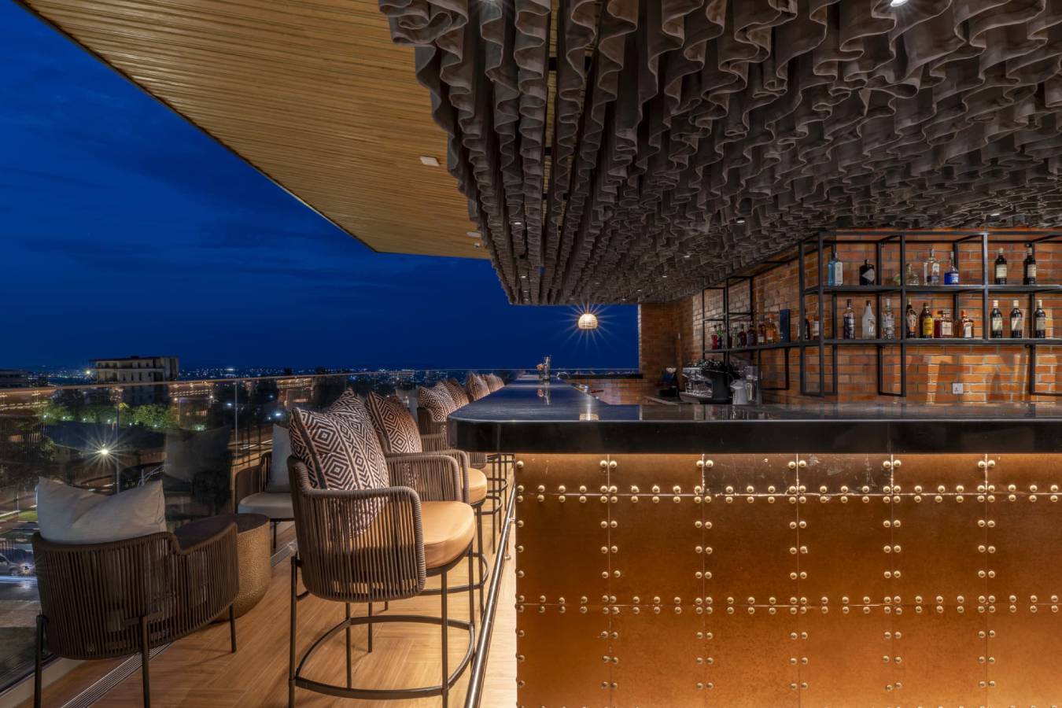
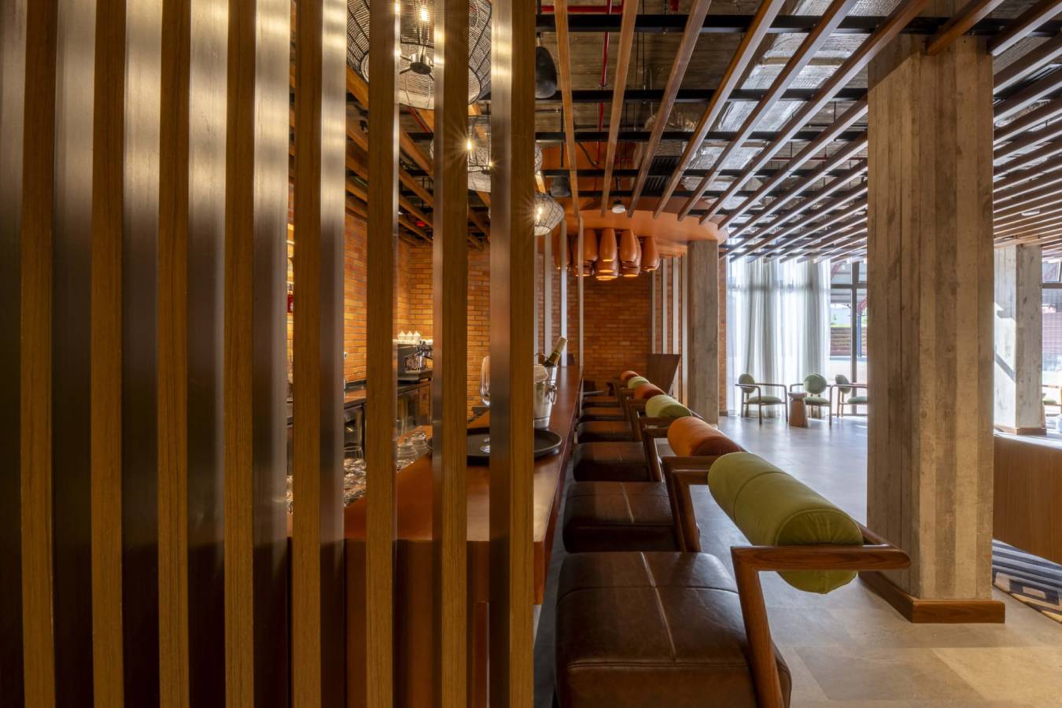
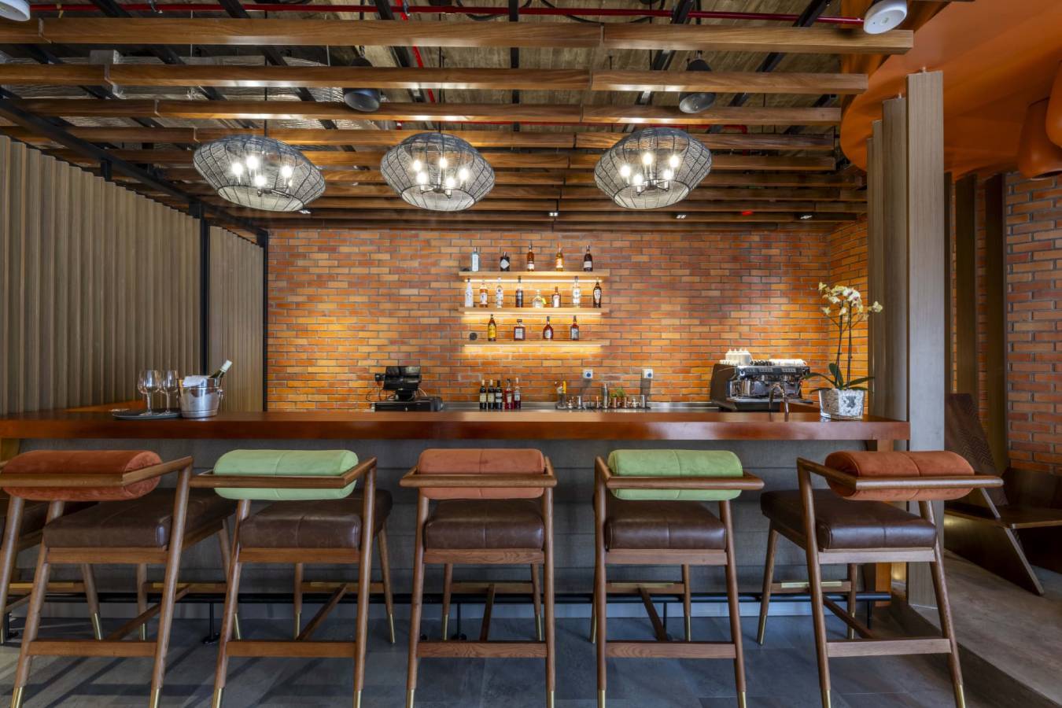
Inside, a constellation of spatial typologies unfold: a restaurant, spa, co-working, podcast studio, and rooftop lounge. Each space is anchored in Kigali’s material and cultural landscape—clay brick, concrete, and garden serve as both structure and signal.
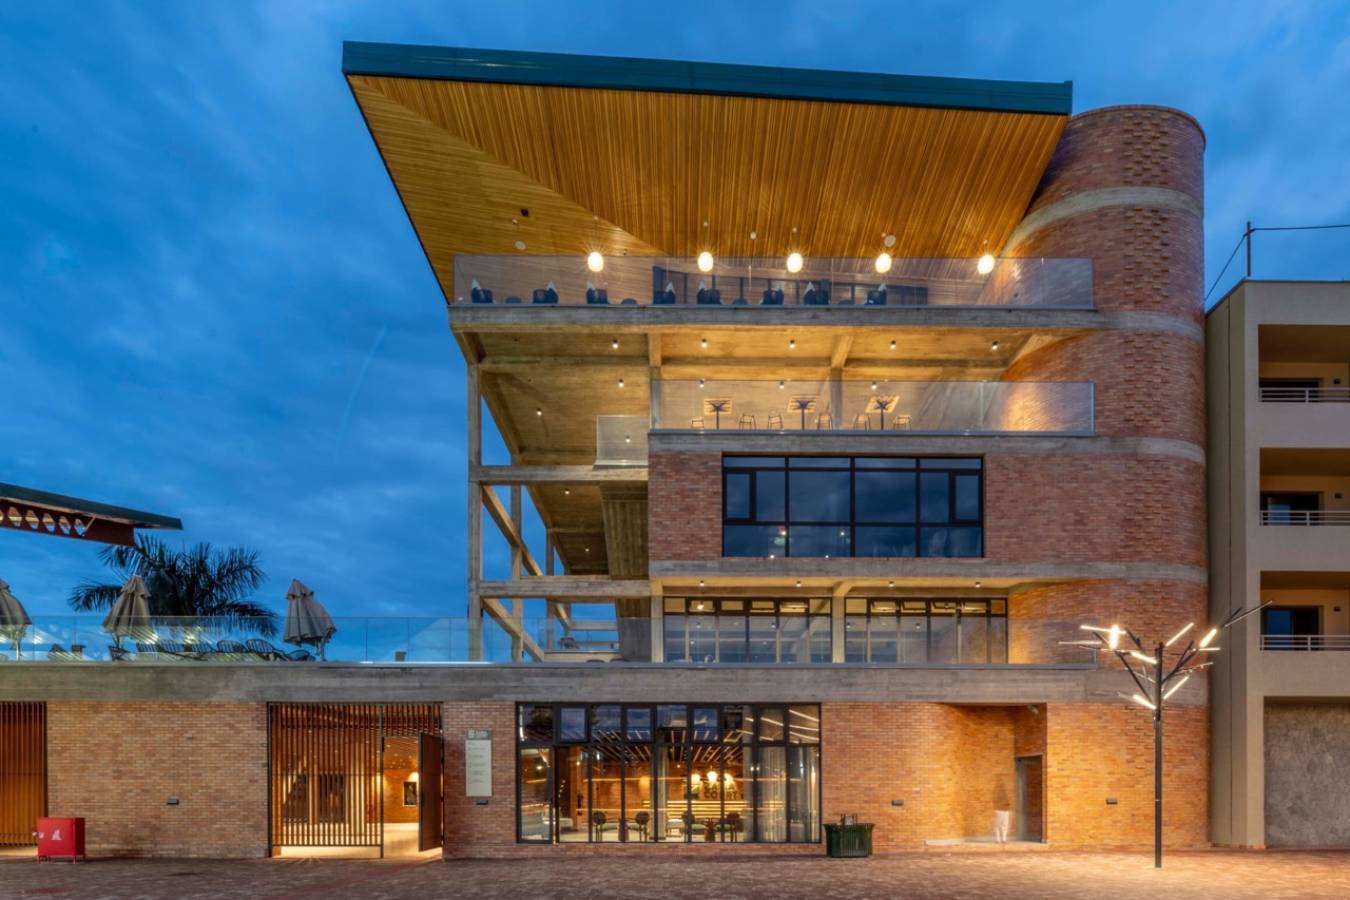
The original mid-century building was carefully stripped to its structural bones—its concrete and clay brick frame preserved and reinhabited. Two new brick towers bracket the original, accommodating vertical circulation, services, and shared amenities. These new additions embrace the old, allowing the hotel to become a hybrid—of past and future, of structure and skin, of city and sanctuary.