Description from Ricardo Bofill Taller de Arquitectura.
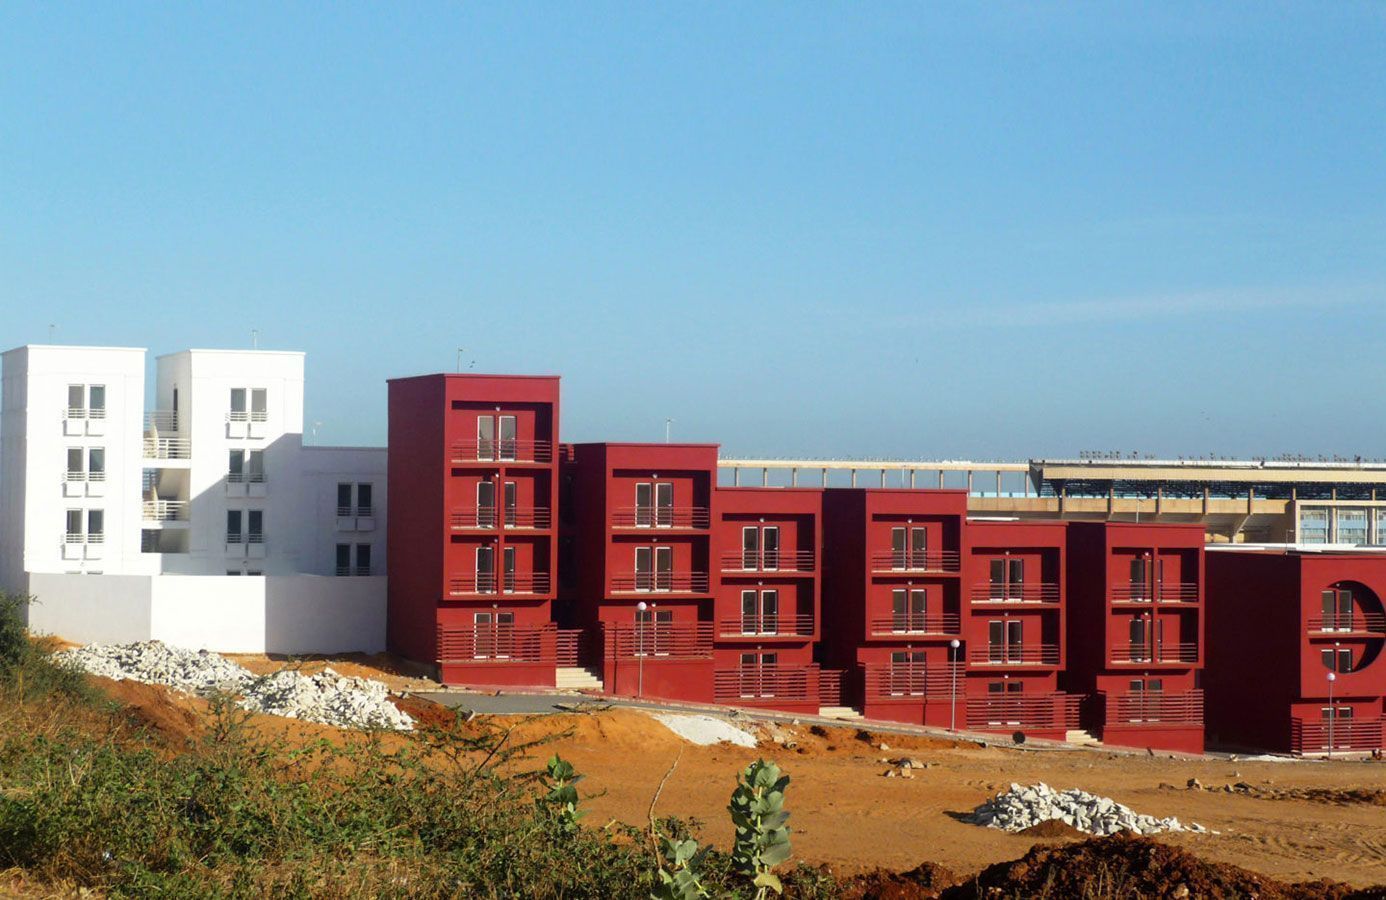
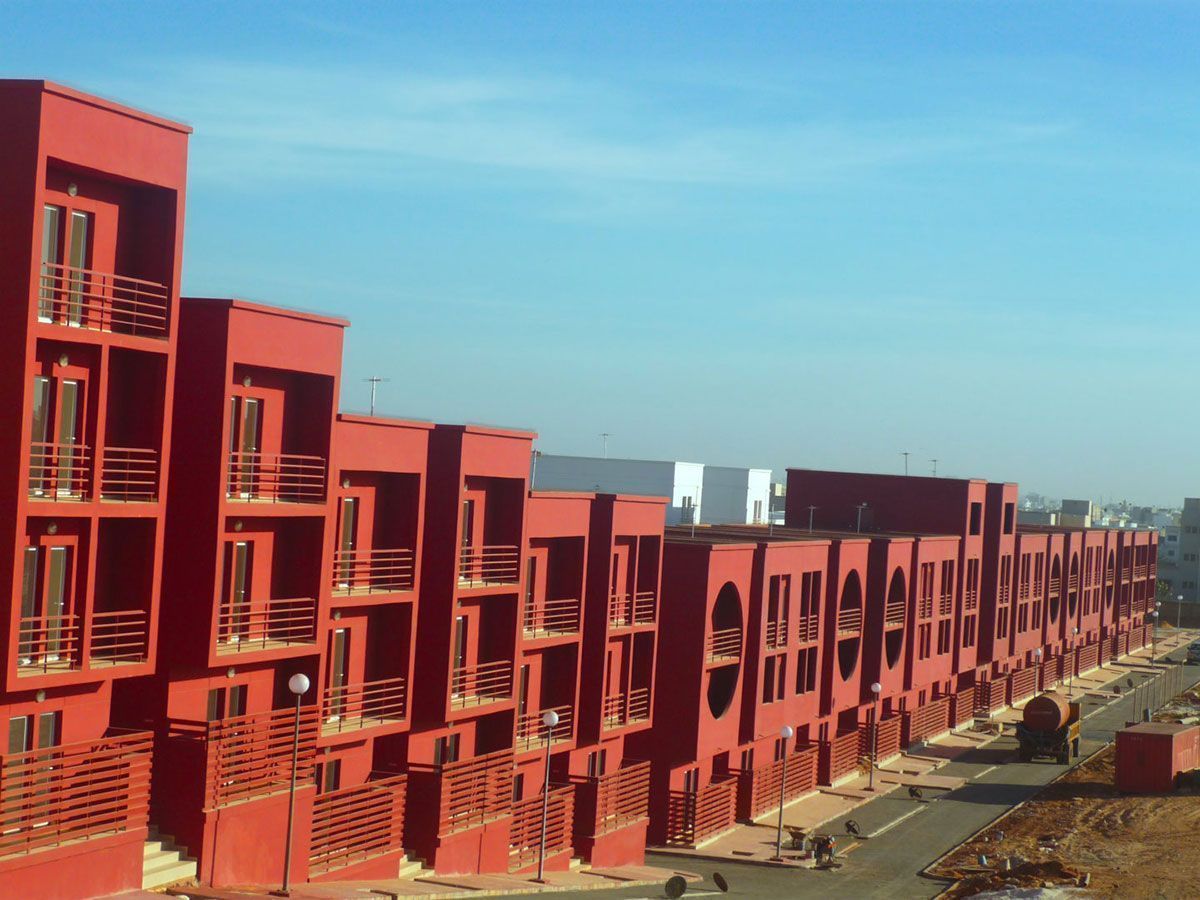
The Résidence de la Paix development extends over a hillside in North Dakar, near the Léopold Senghor Stadium and just a few minutes from the airport. Consisting of 18 buildings with residential units ranging in size from 55 m2 to 60 m2, this residential village provides quality affordable housing for low and medium income local families.
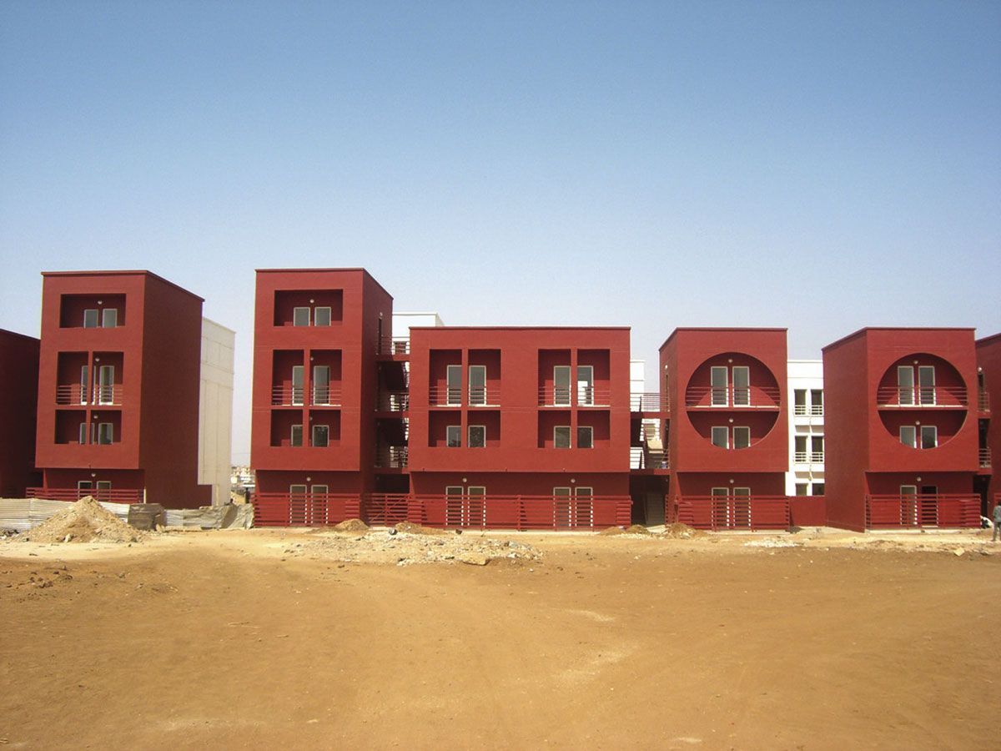
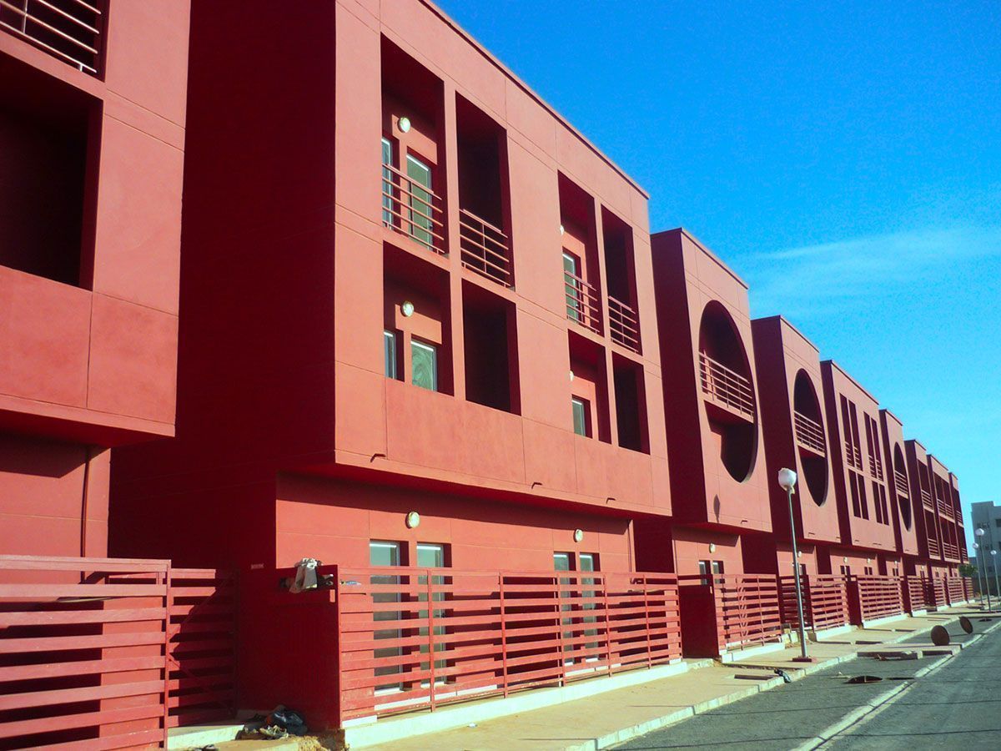
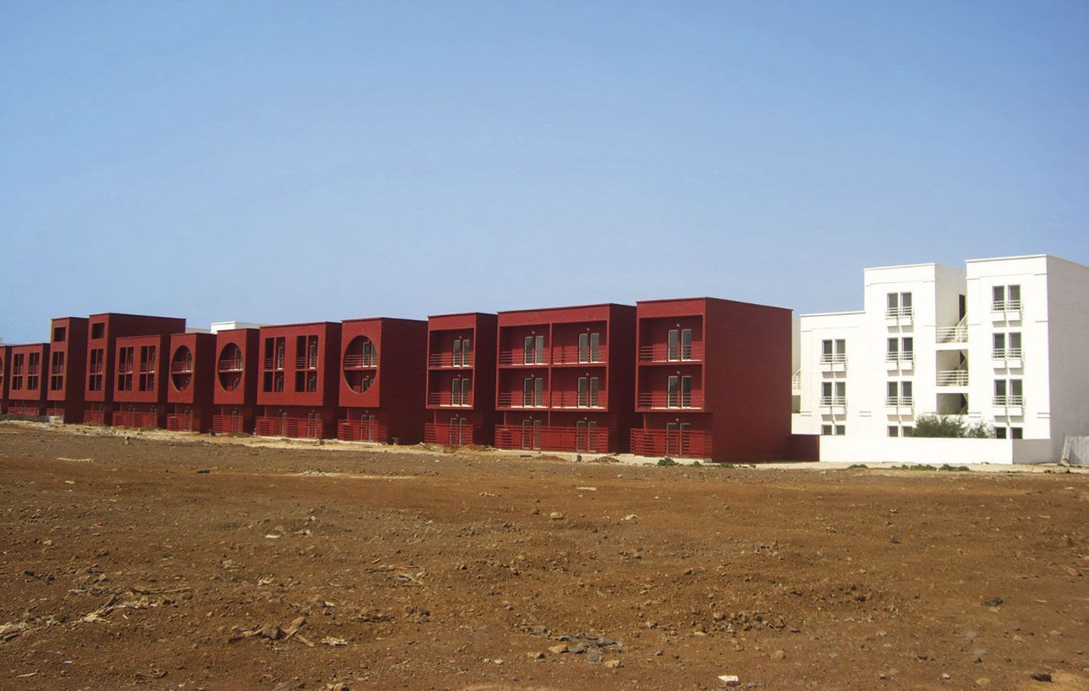
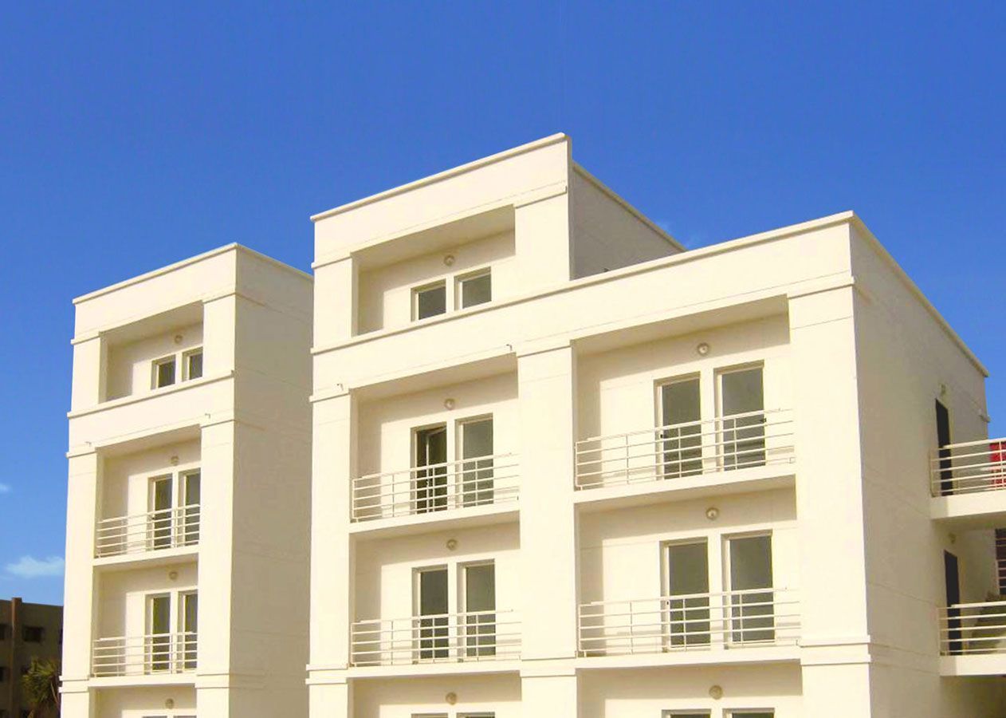
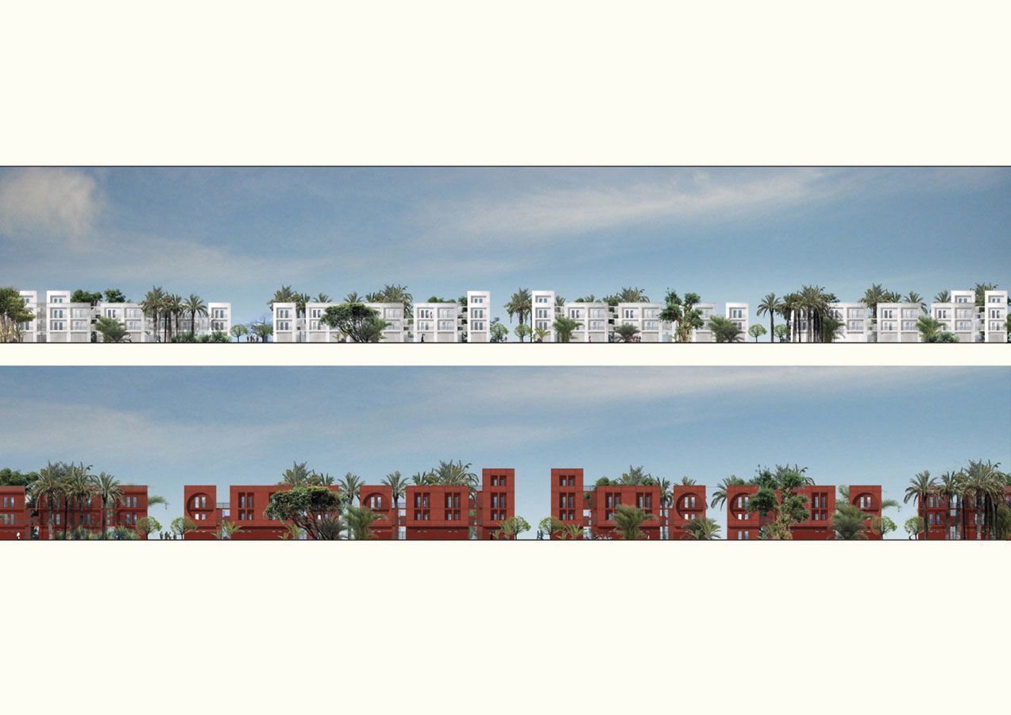
Streets follow an orthogonal plan articulated by two diagonals that cut through to the central plaza and instill the scheme with clear orientation. The eye-catching use of primary forms draw inspiration from the cubic nature of desert towns. Horizontal strips of two and three-storey modular housing in crisp white and rust-red develop flexibly over the site while offering a unified design vocabulary.
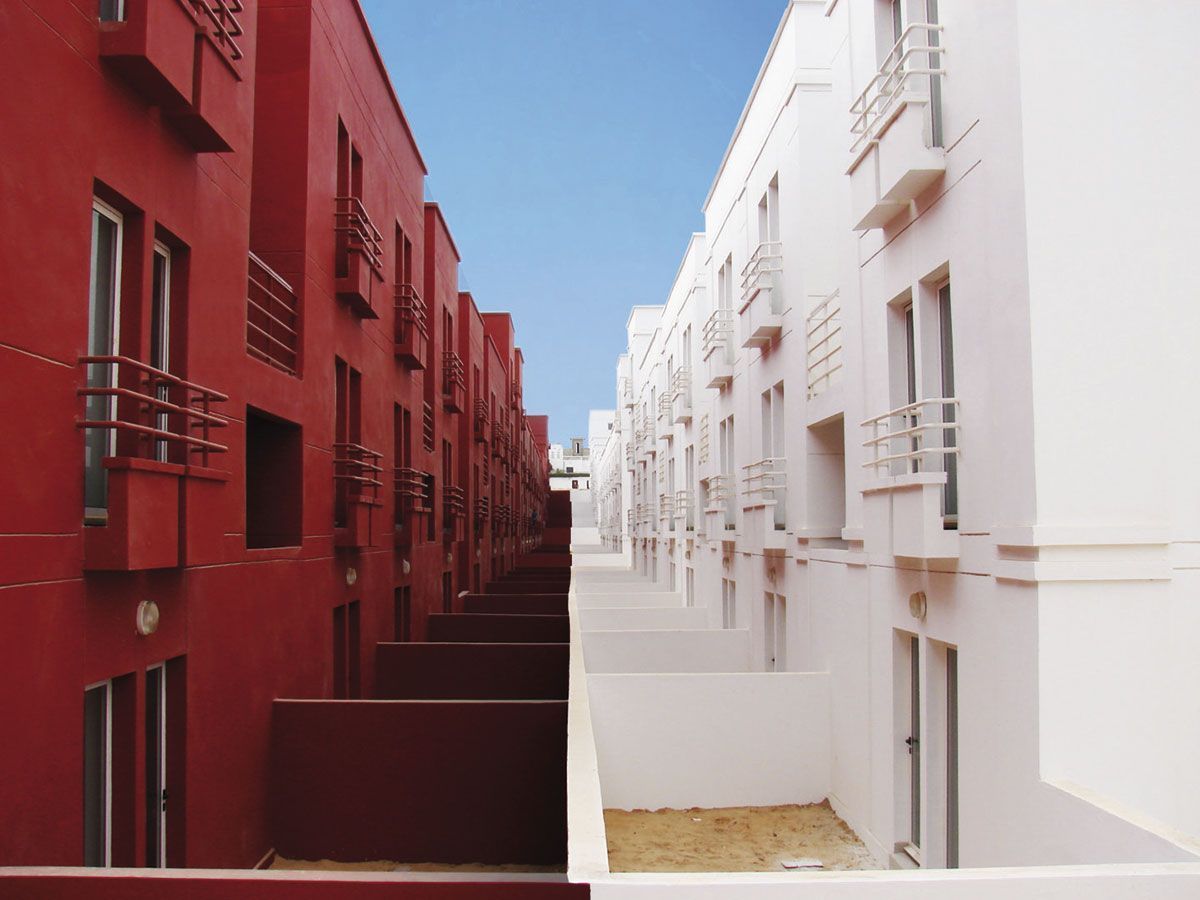
The massive squares and circles punched into the façades serve a dual purpose: cross-ventilating the housing units and providing private outdoor spaces in the form of balconies and interior patios.
Climate responsive and clearly inspired by the local vernacular, the scheme implements passive environmental strategies and encourages pedestrian circulation.