
Text courtesy of The Pritzker Architecture Prize.
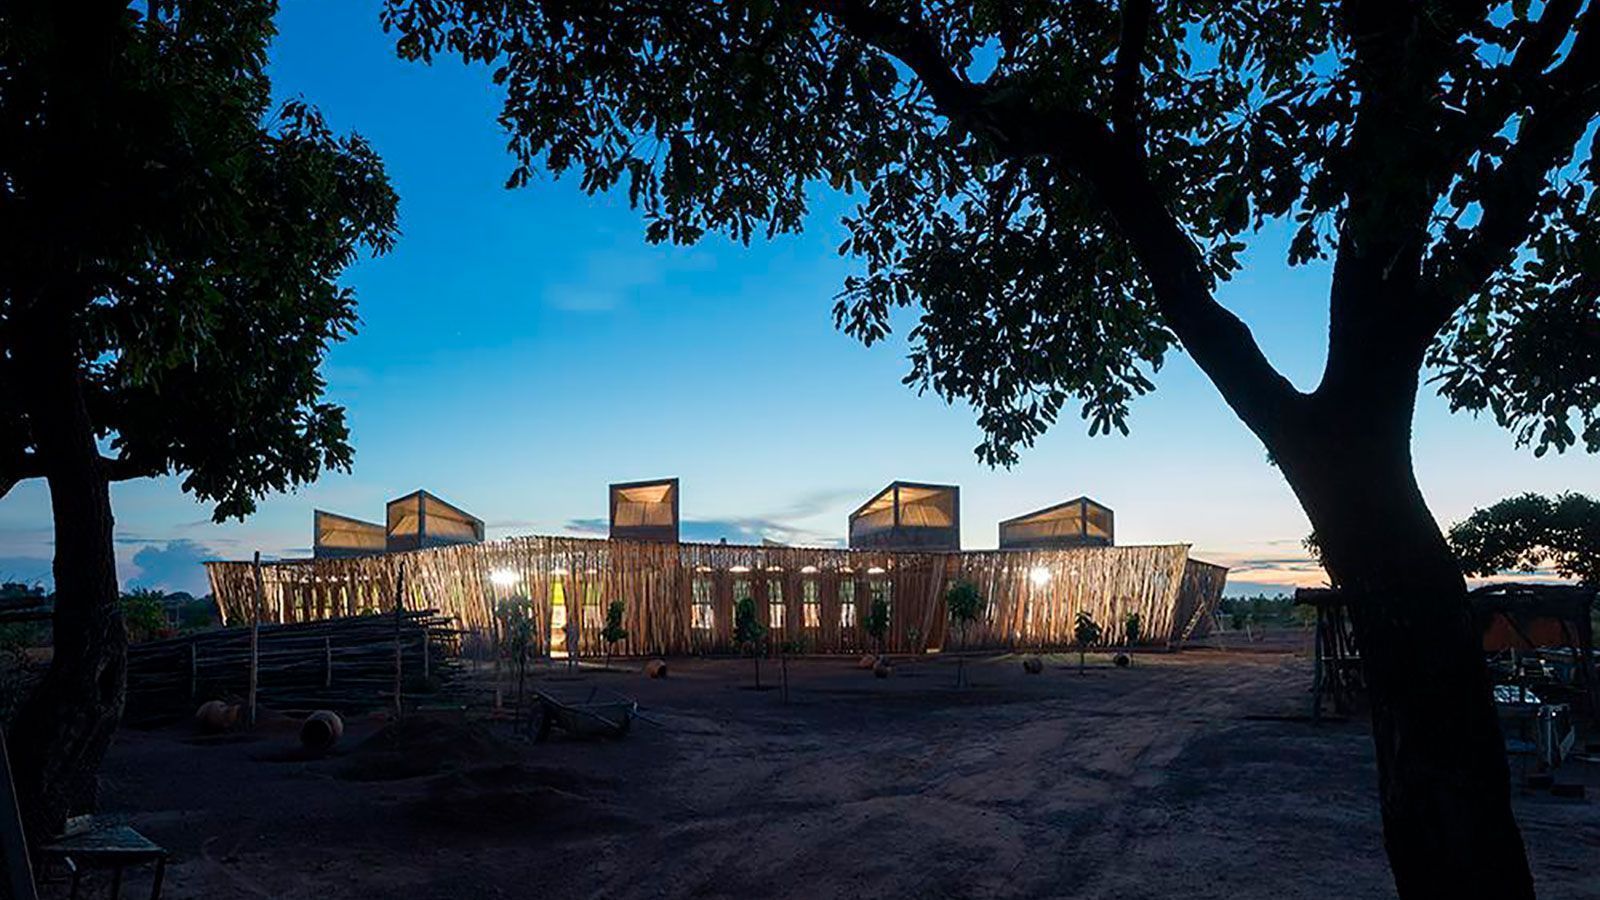
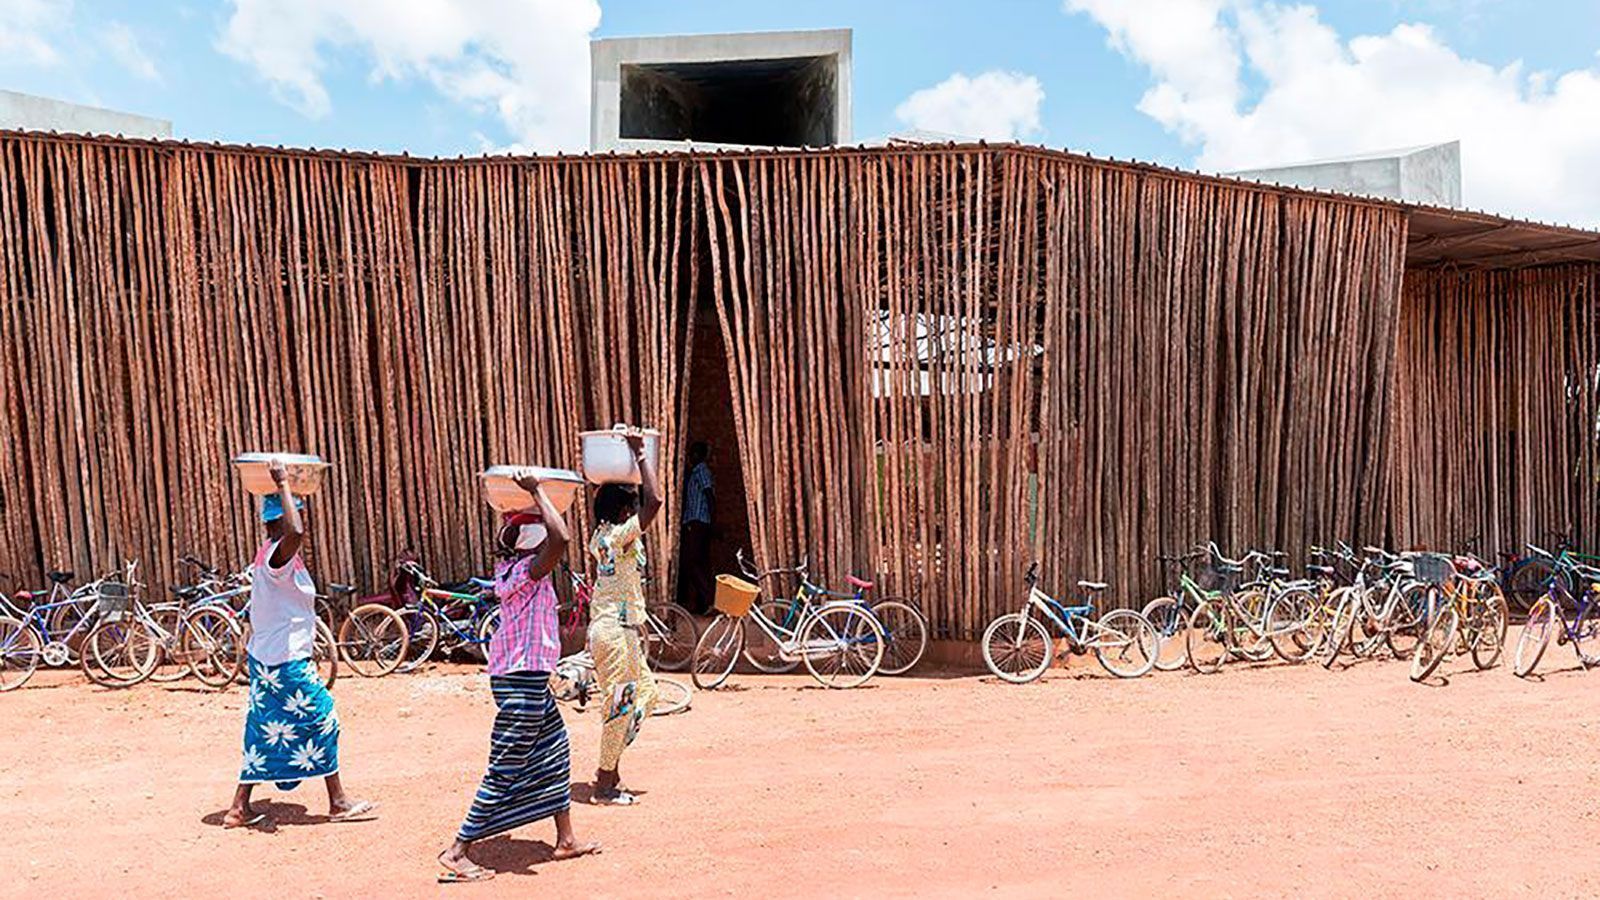
Located in one of the more populated cities of Burkina Faso, Koudougou, Lycée Schorge Secondary School serves as a local landmark for its aesthetic qualities. Nine modular buildings are arranged radially, establishing a center ring of flexible community space for performance, celebration and gathering. Local laterite stone, yielding high thermal mass, was formed into bricks to build the modules. A detached and overhanging corrugated metal roof protects the exterior materials from the rain while shielding the building’s inhabitants from natural elements. From within, vaulted ceilings of white perforated plaster distribute favorable lighting under direct sun while heat escapes through wind towers. From the periphery, vertical eucalyptus wood forms a border, offering shady intermediary spaces for students and teachers.