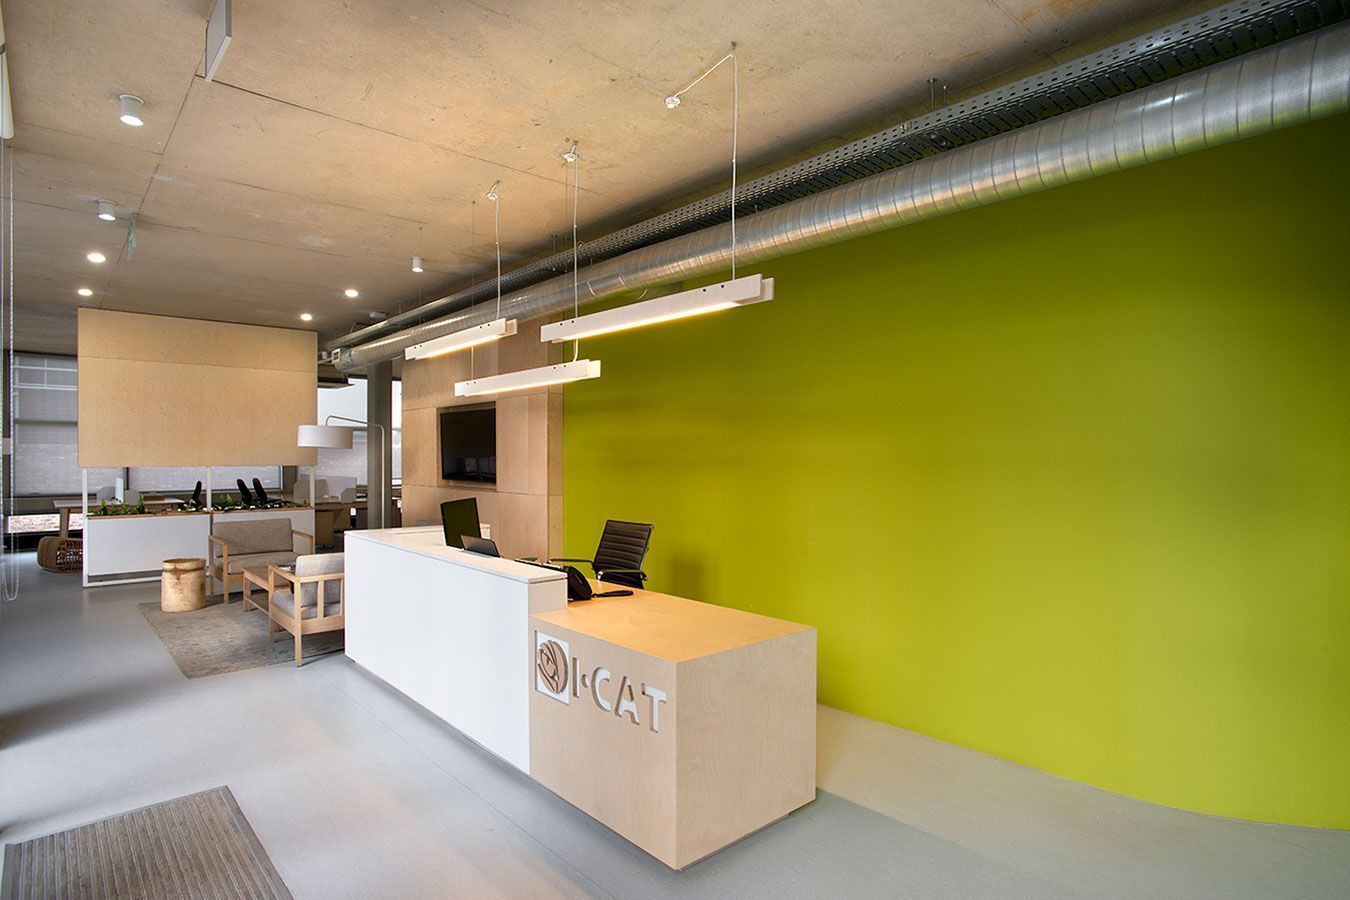
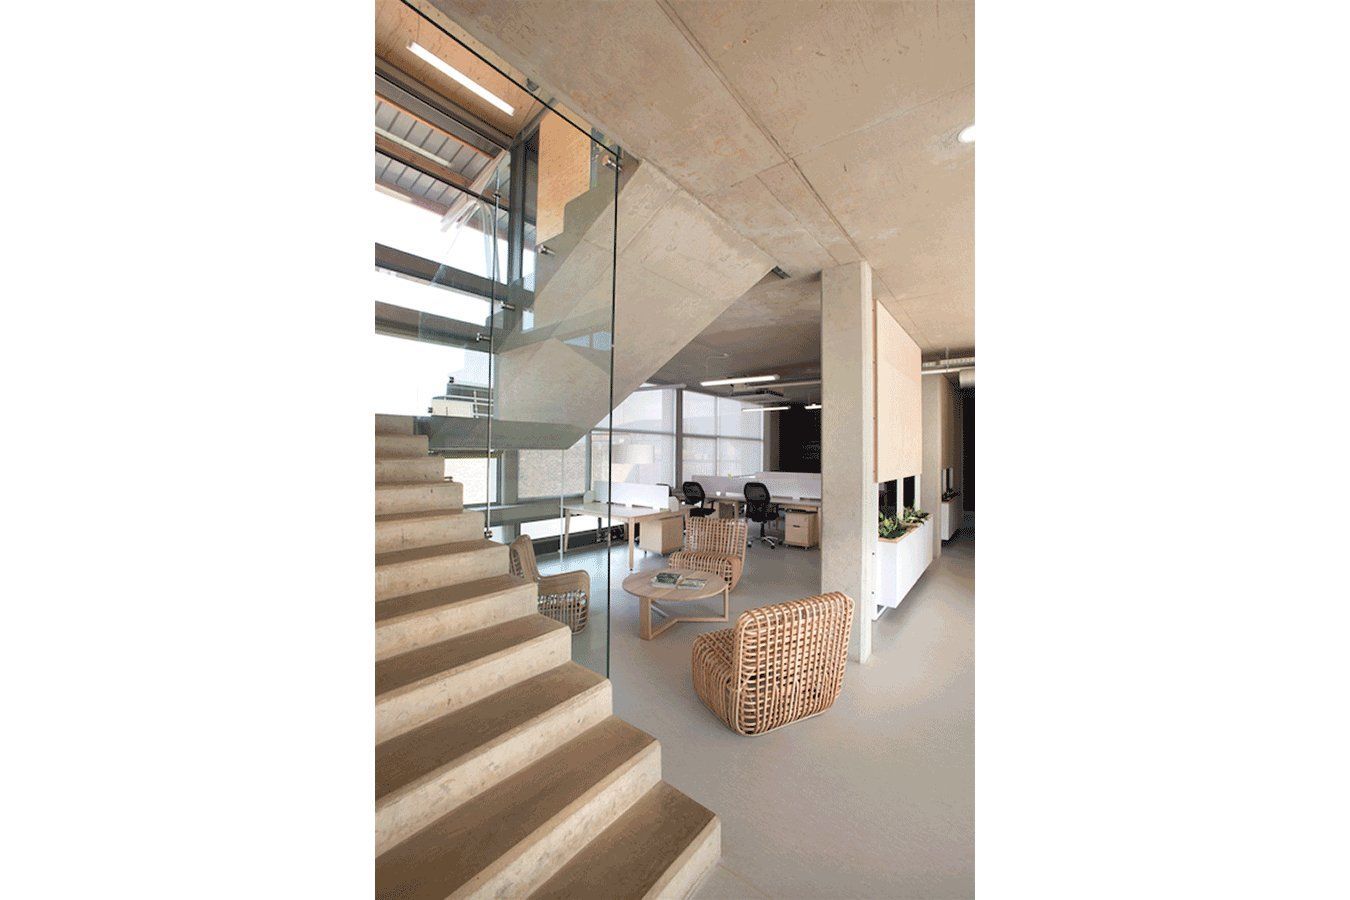
iCat Eco Factory – Description of Afrisam.
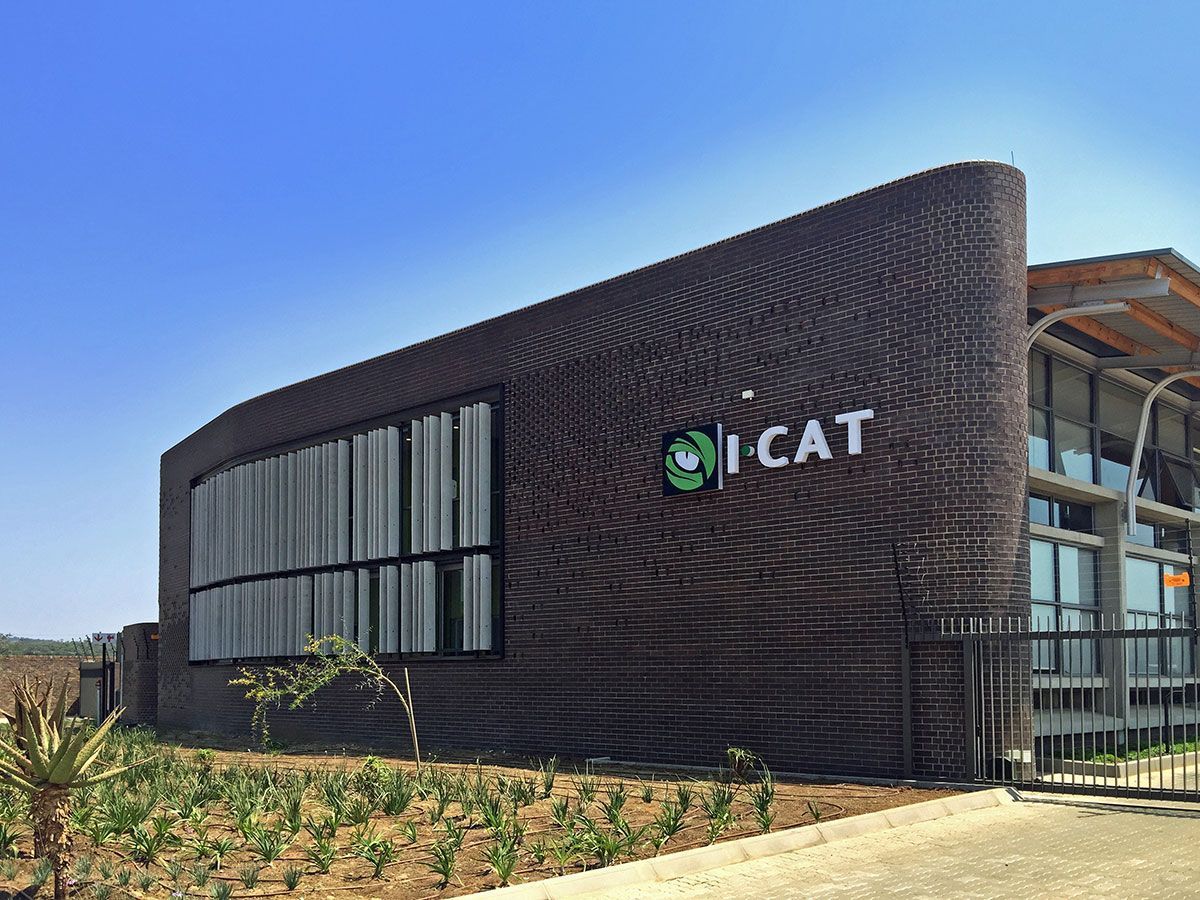
Sustainable design begins long before the first foundation is cast, or brick is laid. It begins in the symbiosis between the visions of the client, and the architect. This was the case for the iCat Eco Factory. The programme was focused on housing both the administrative, as well as production functions of the company, merging corporate headquarters with warehouse space allowing for an environmentally sustainable structure. This served to further minimise travel distance, as well as duplication of costs, buildings, footprints, staff as well as other assets created through running multiple buildings simultaneously.
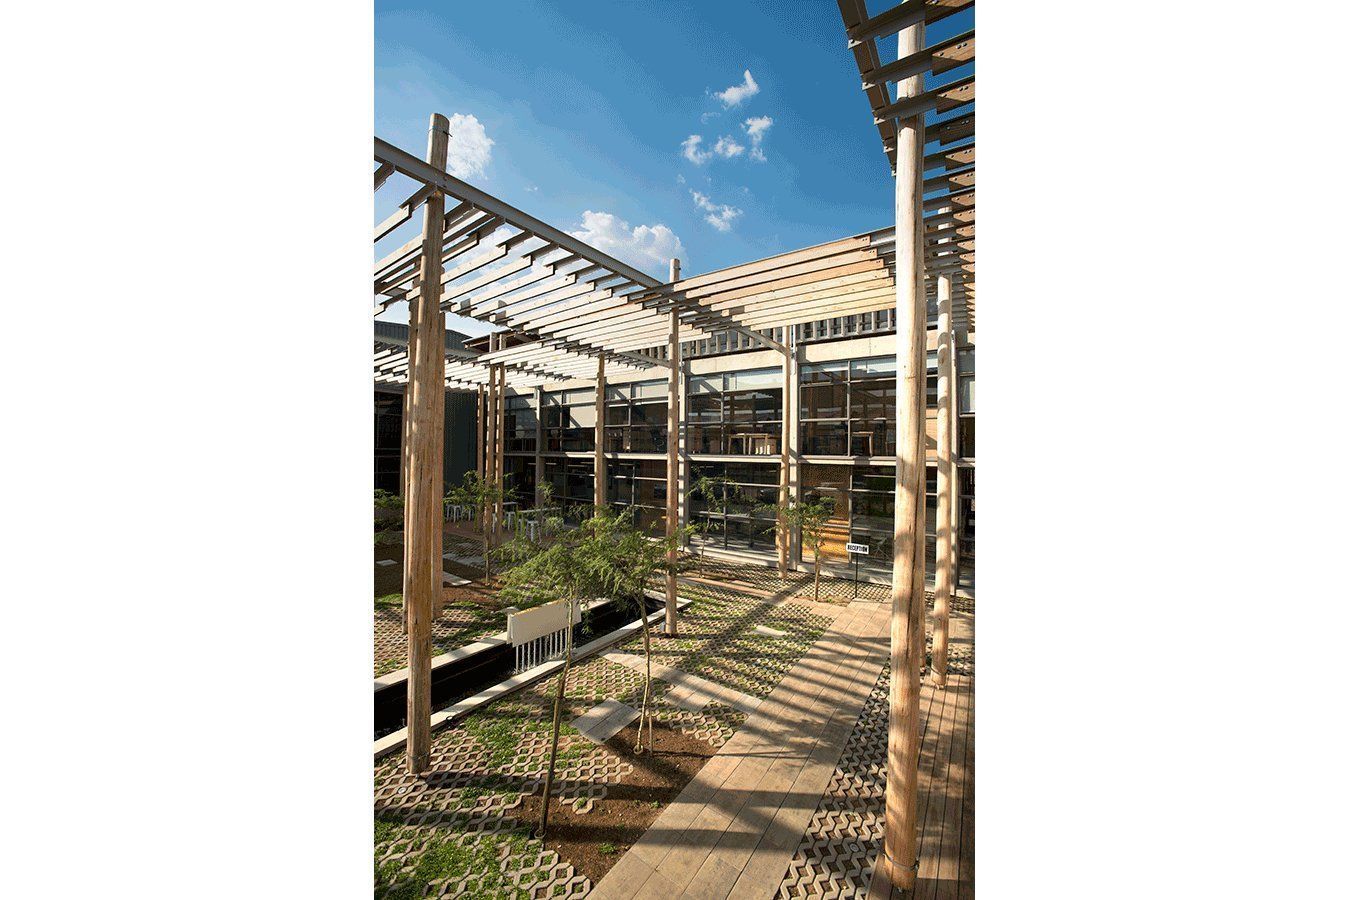
The design was greatly influenced by seasonal changes in lighting & climate, meaning every facade of the building responded accordingly. An equilibrium was struck between natural & artificial light, through minimising the latter. The site lent itself well to this approach, allowing the massing of the warehouse to shade the offices from the direct western sun, a southern courtyard to serve as a social activation space, and the northern facade to allow for lighting into the offices & warehouse, as well as heating during winter months. From the roof, much of the building’s water & energy requirements are provided for through rainwater & solar energy harvesting. In the form of a PV Panel Array, along with a 40 000ℓ water harvesting tank buried below the courtyard. These systems were implemented in making a difference ecologically & economically.