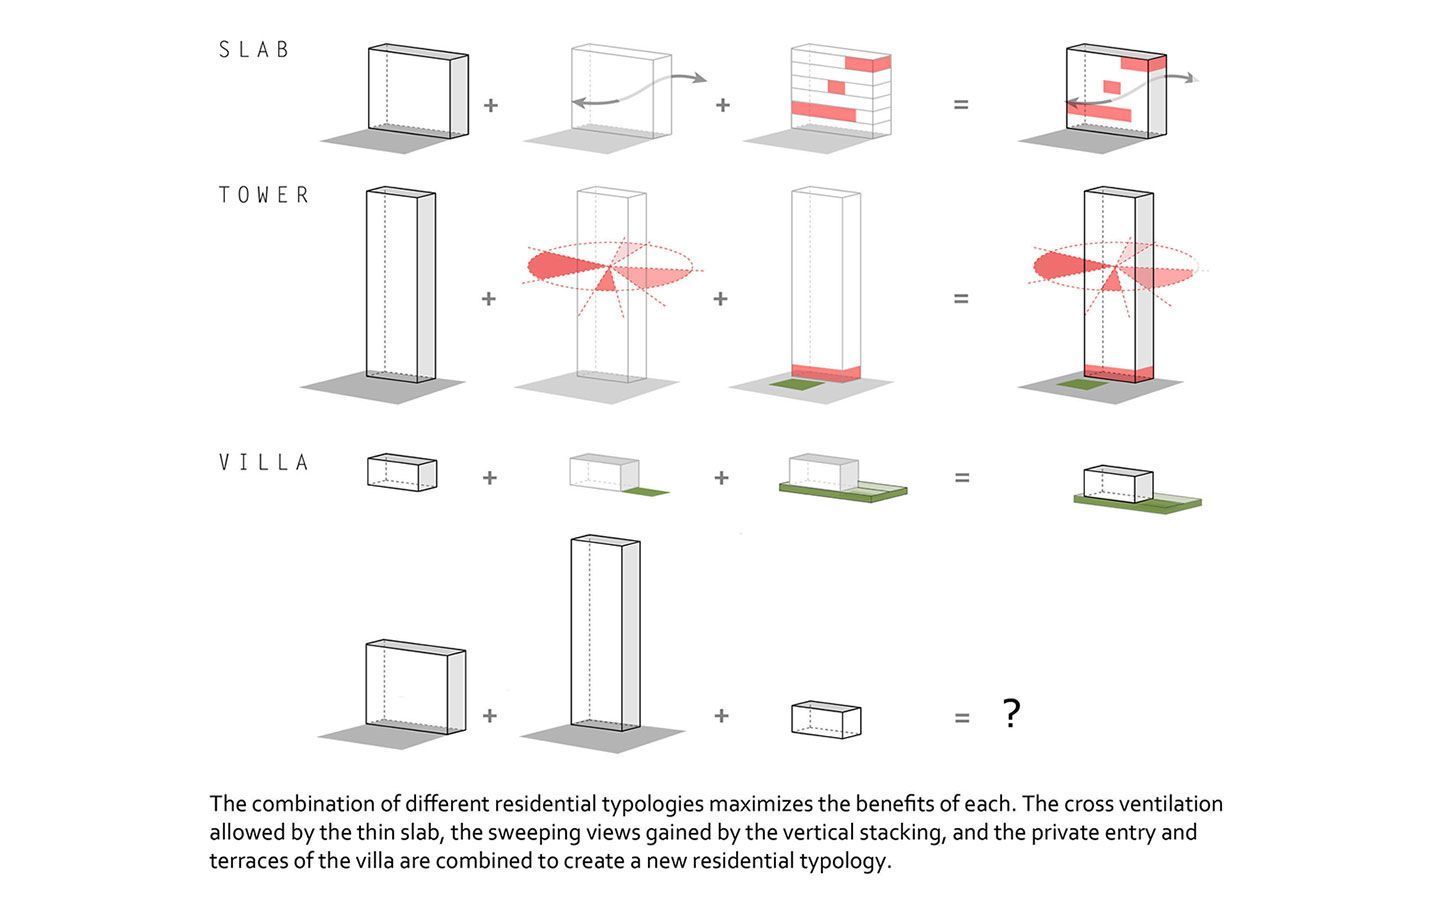
Glover 57 Apartments – Description of Domaine Public Architects.
Large scale residential developments currently being built in Lagos, Nigeria are solely based on maximizing profitability to the client with complete disregard to the context and climate and all the design possibilities these parameters might offer.
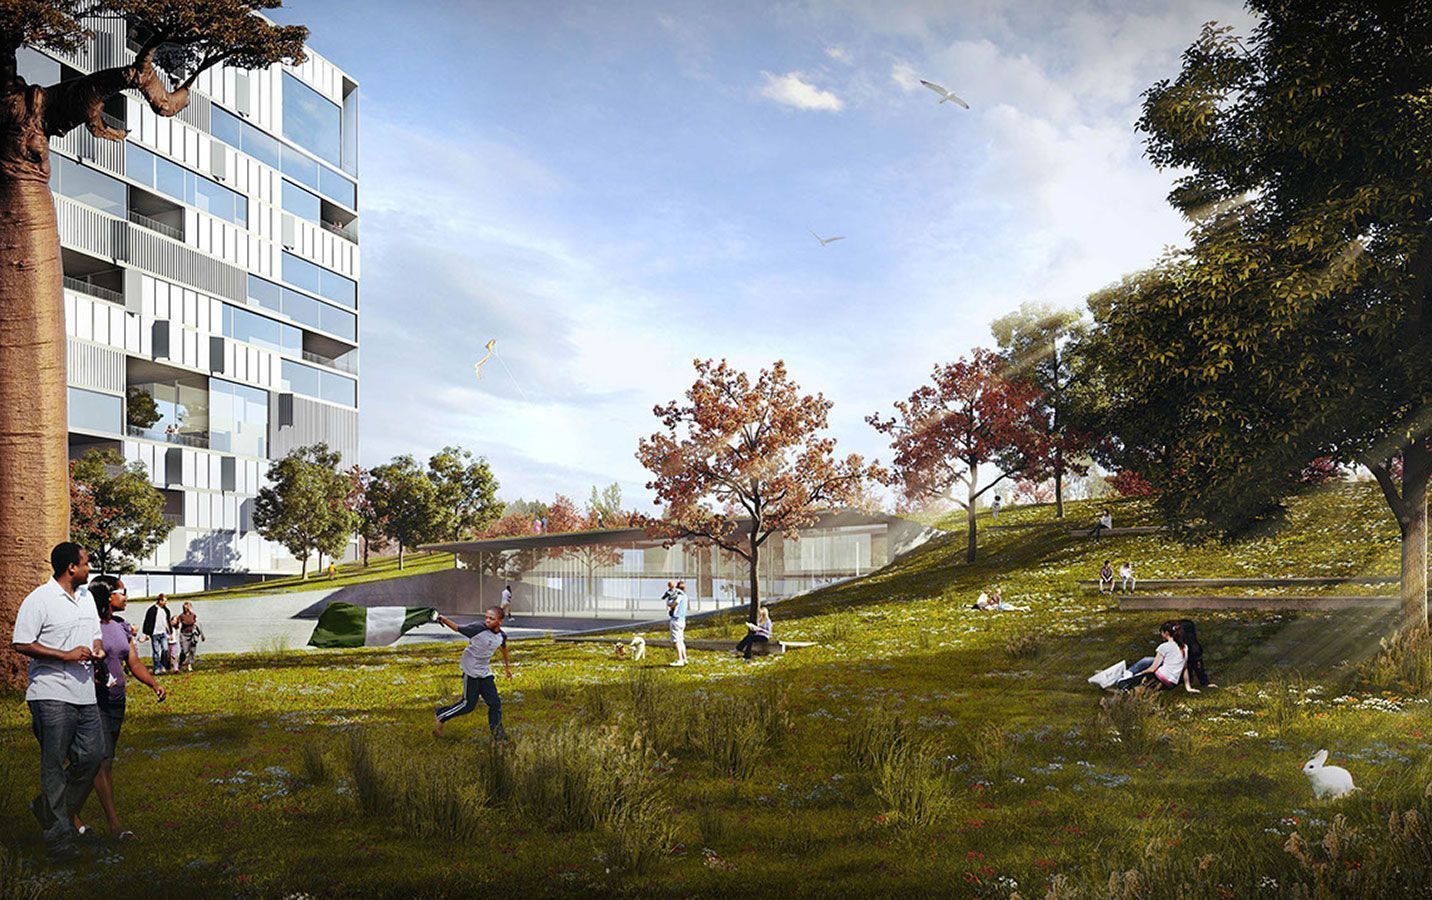
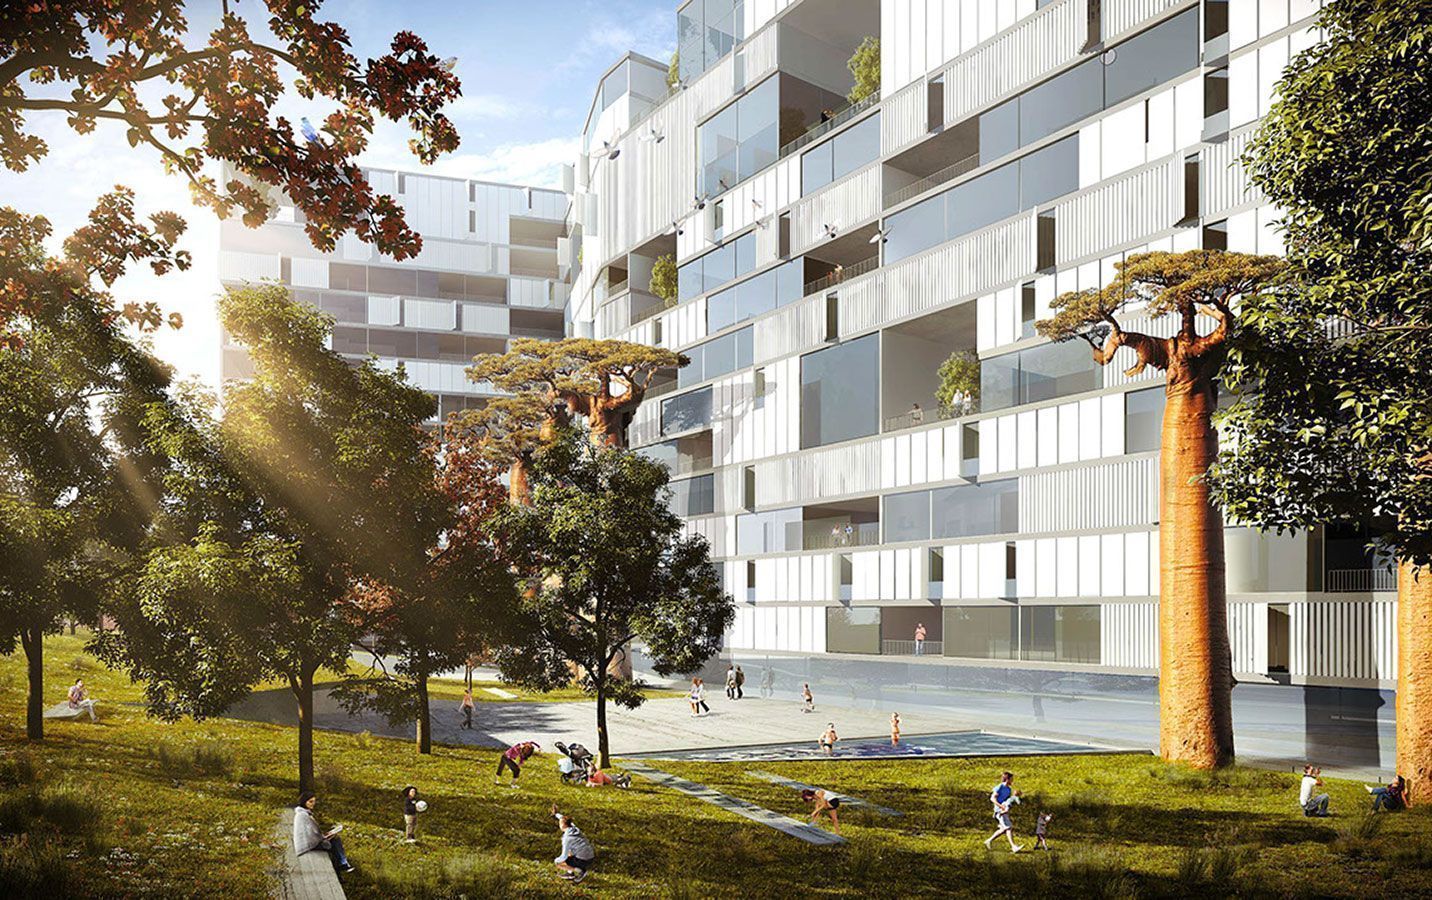
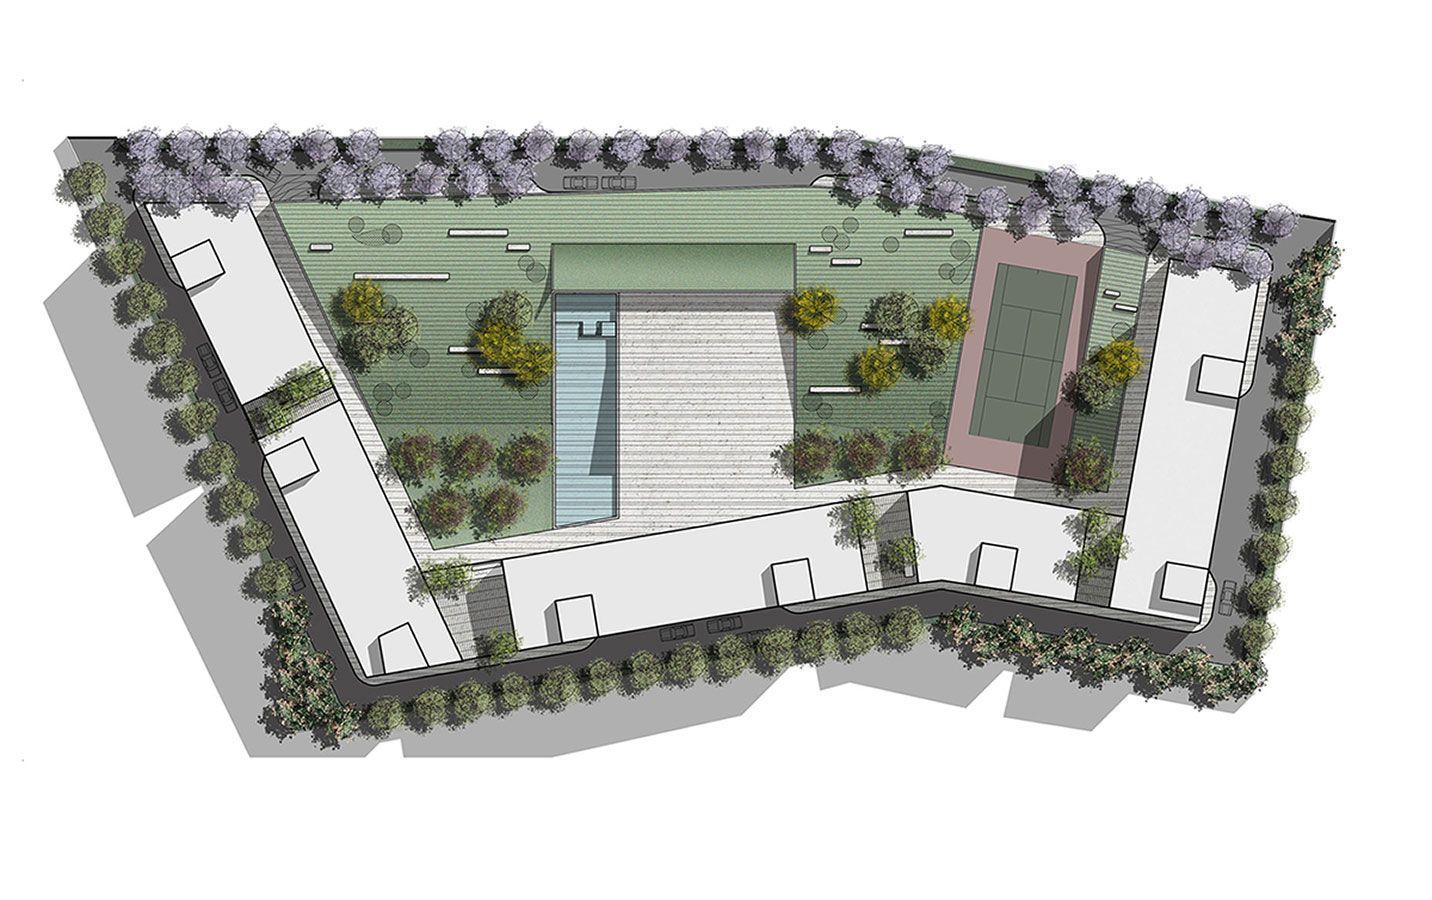
Often the developments are towering structures that prioritize views but create endless repetitive housing units. Glover 57 is designed in response to the specificities of the climate of the city and its lush landscape. The building occupies the minimum footprint possible and retreats to the perimeter of the site. It hence privileges the landscape that lifts above the public component of the program.
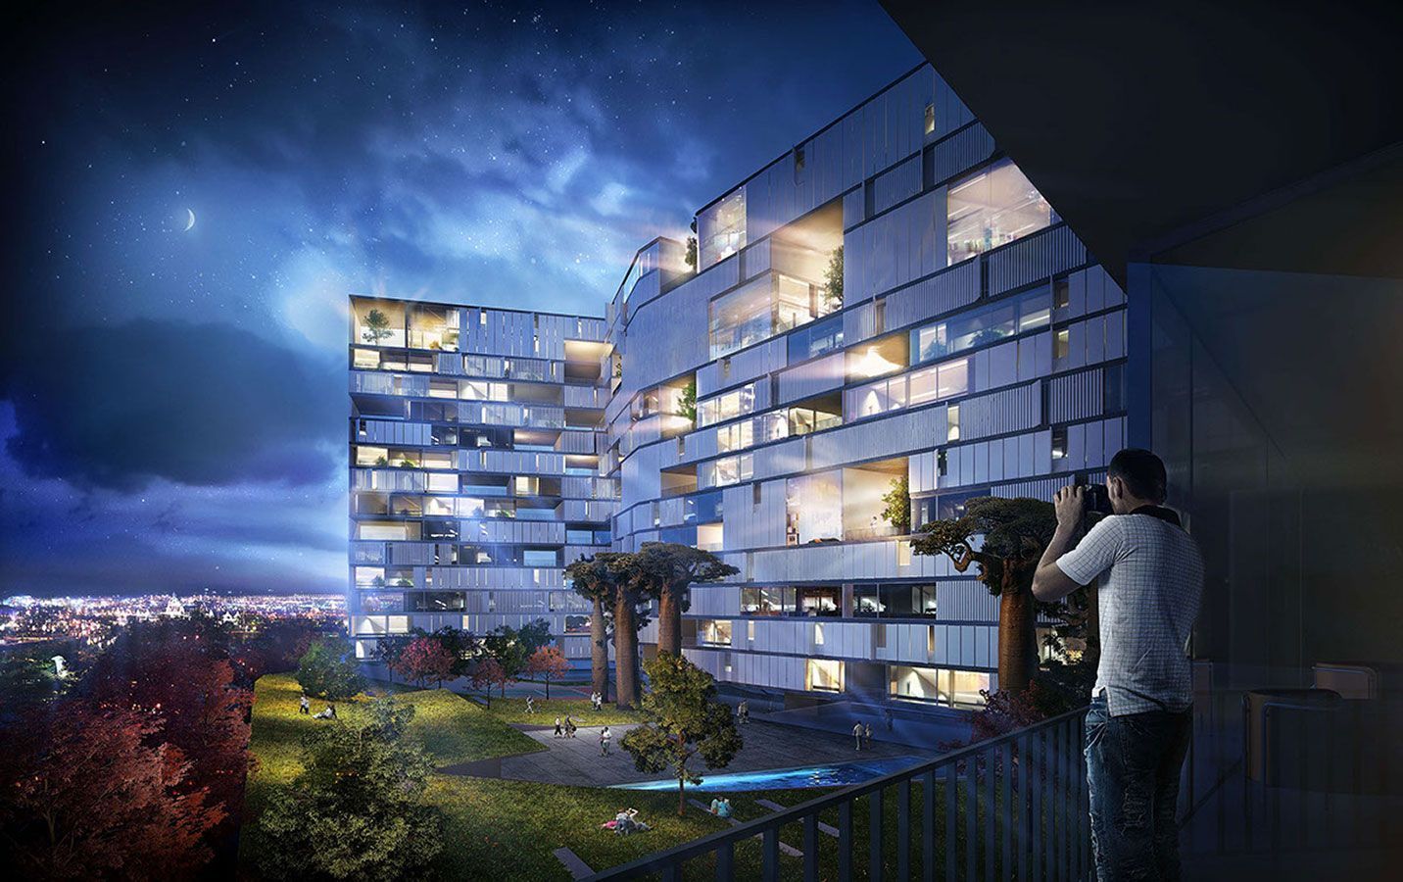
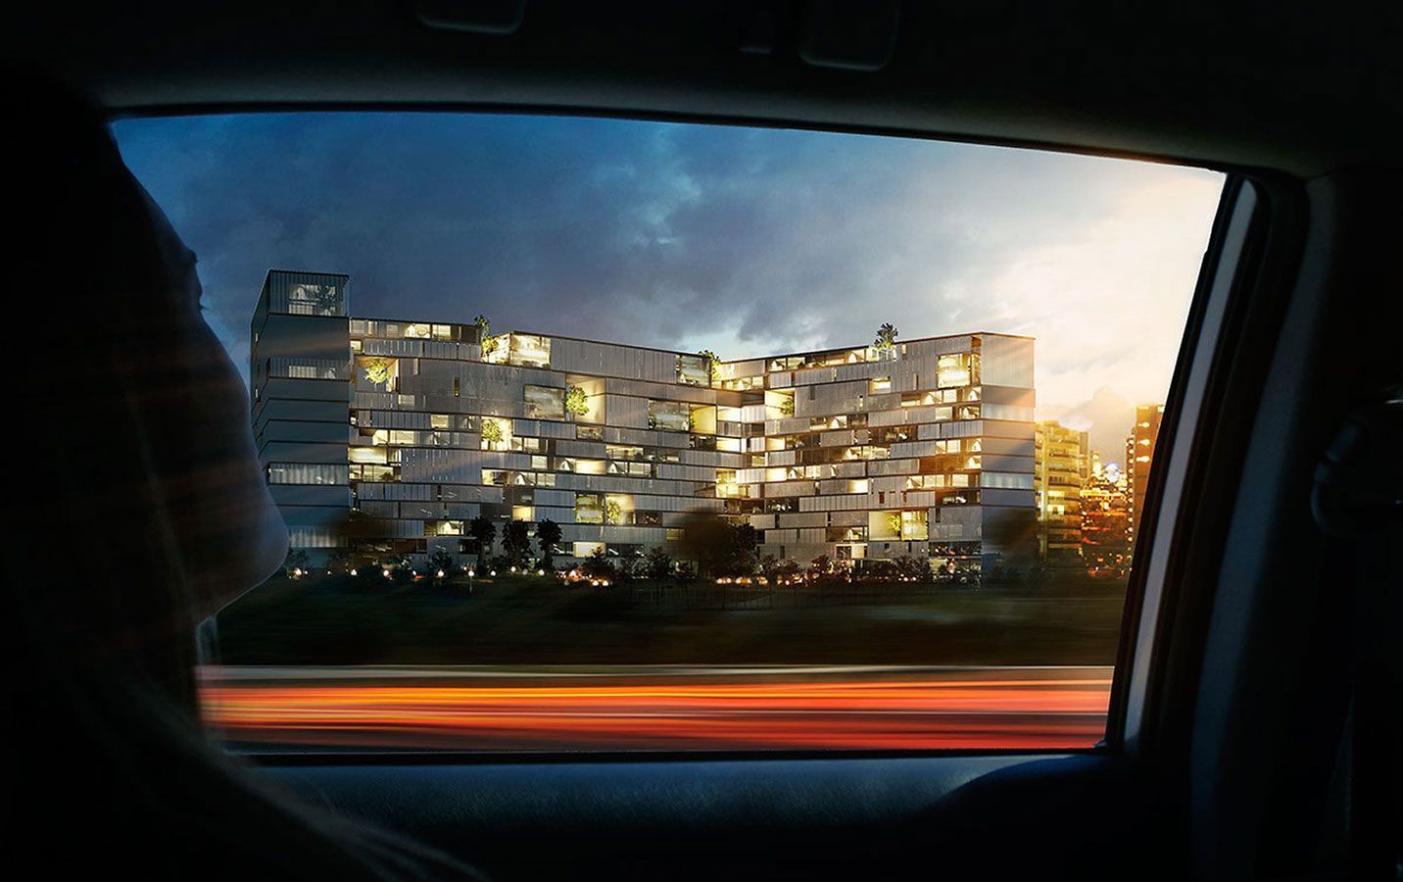
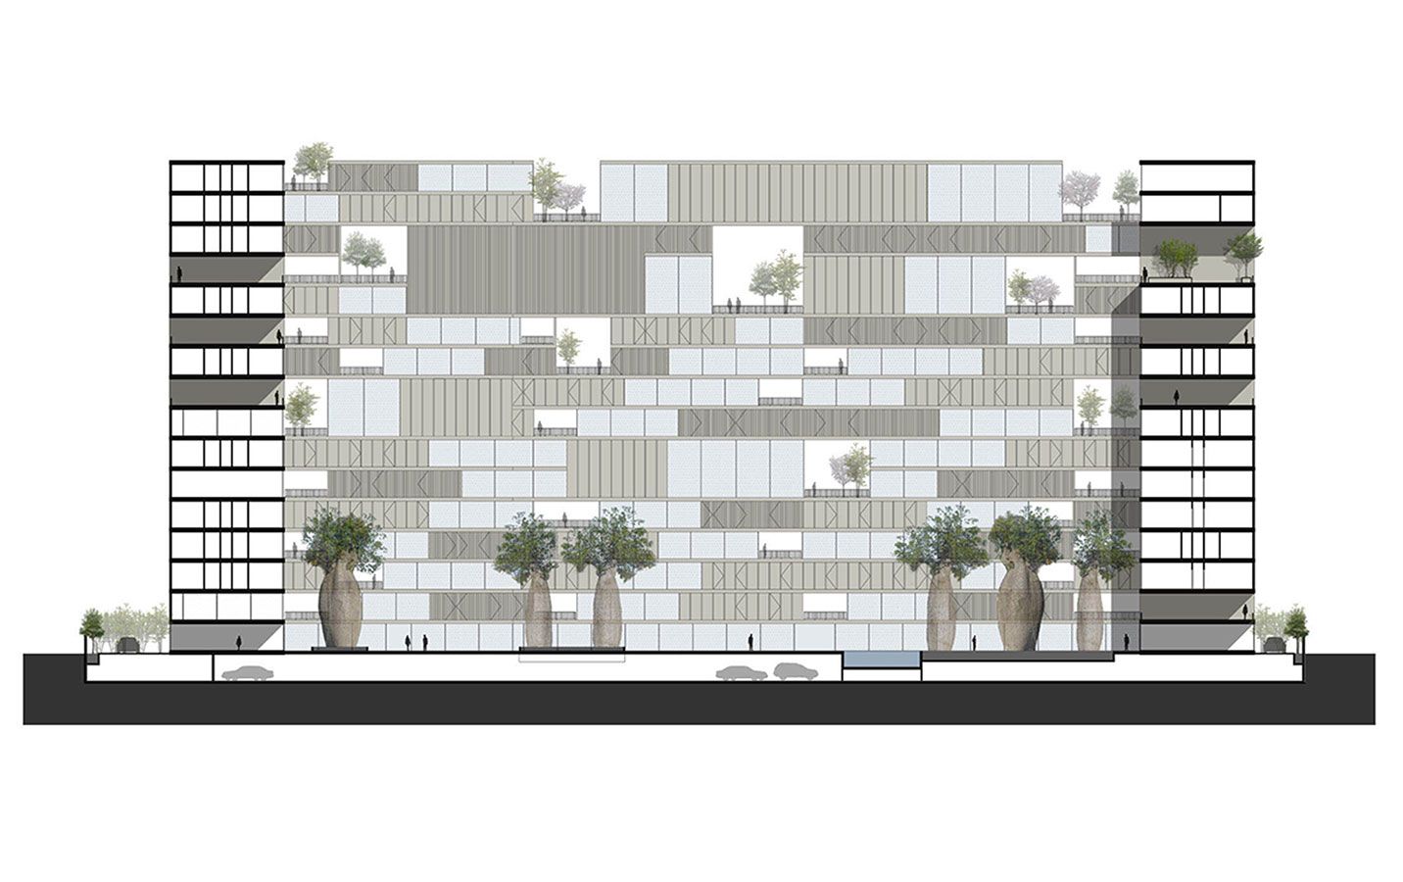
In response to the tropical climate, a series of voids of various sizes and heights punctuate the building, breaking the mass and creating intermediary spaces between the exterior setting and the interior units. The openings span the whole width of the building based on the direction of the wind flow, allowing for natural ventilation.
Spatially they offer a series of varying outdoor extensions to each apartment and sweeping views of the surroundings. As a result each unit becomes a “sky villa” with its own private garden, creating a new residential typology: the stacked urban villas. The climate, vegetation, wind and sun are the key components that create a new local vernacular for this residential typology.