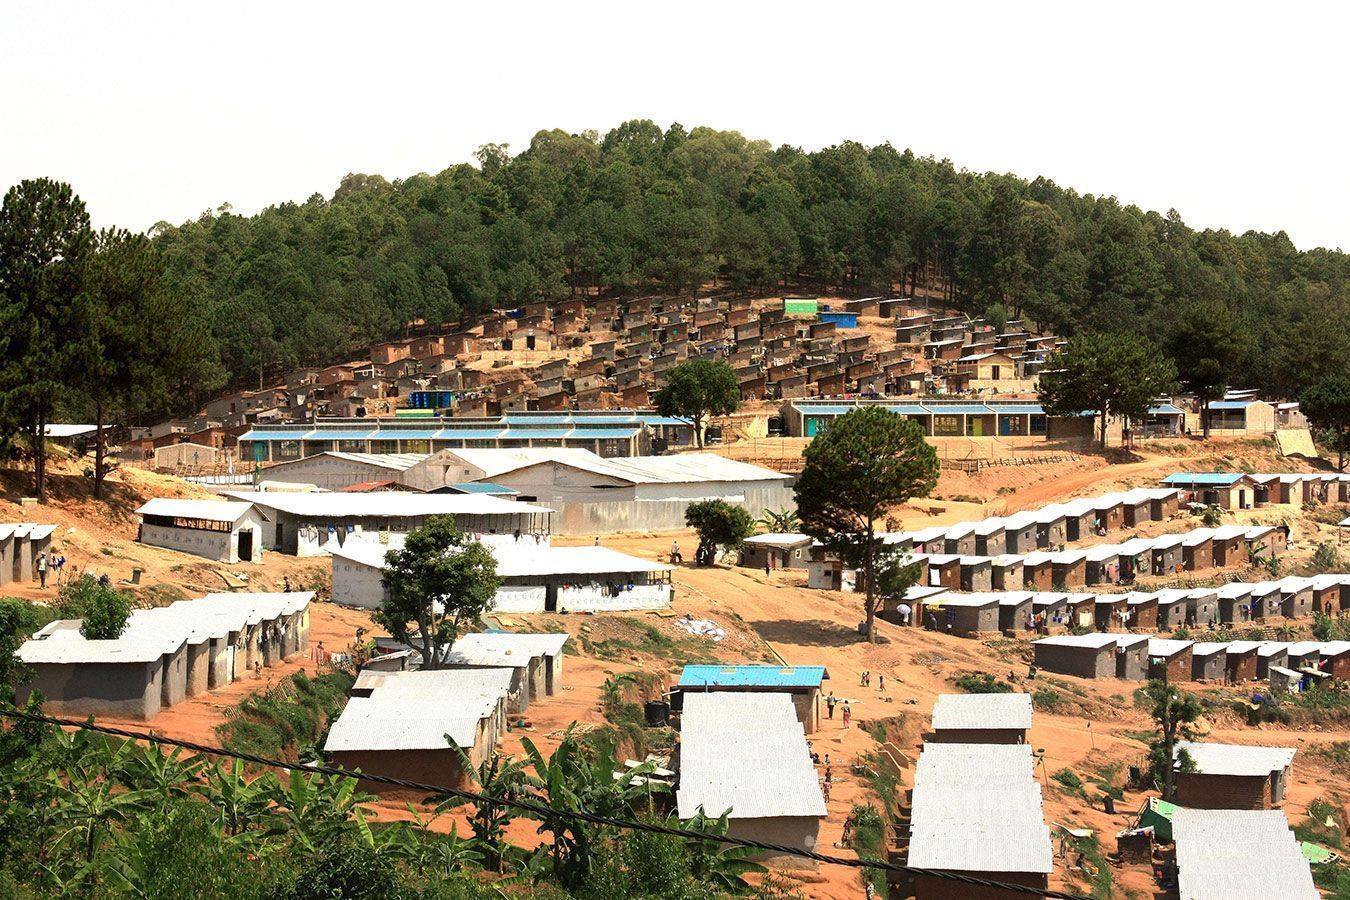
Education Facility in Mugombwa Refugee Camp – Description of ASA studio.
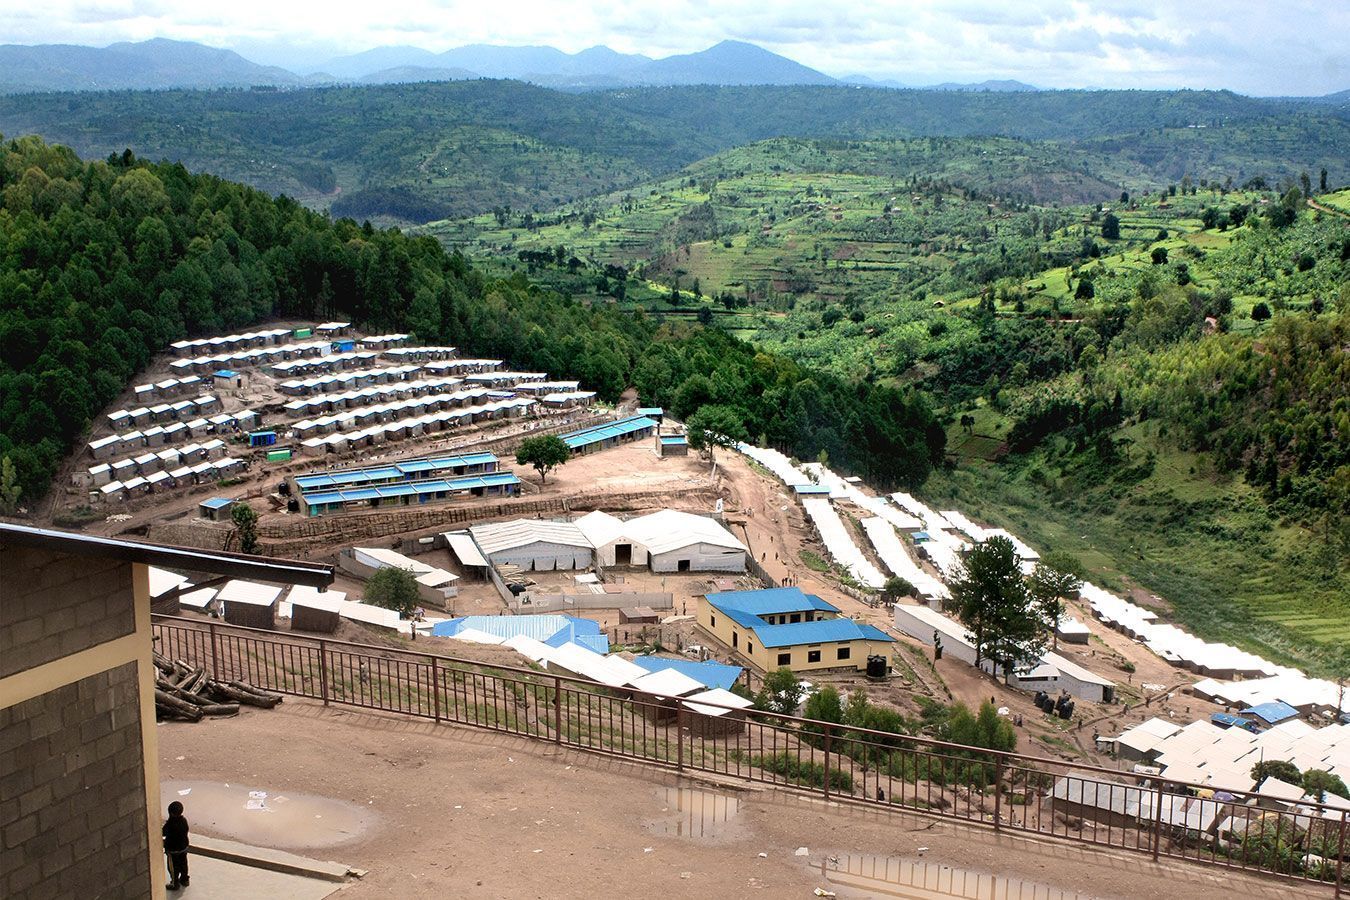
The design for the new Pre-Primary school in Mugombwa – Gisagara District – is based on the pilot projects of Pre-Primary Schools and has been developed to set a standard for Education Facilities in the special environment and social realities of the Refugee Camps across Rwanda. The economic feasibility, the spaces flexibility, and the fast construction process have been the focus of the design.
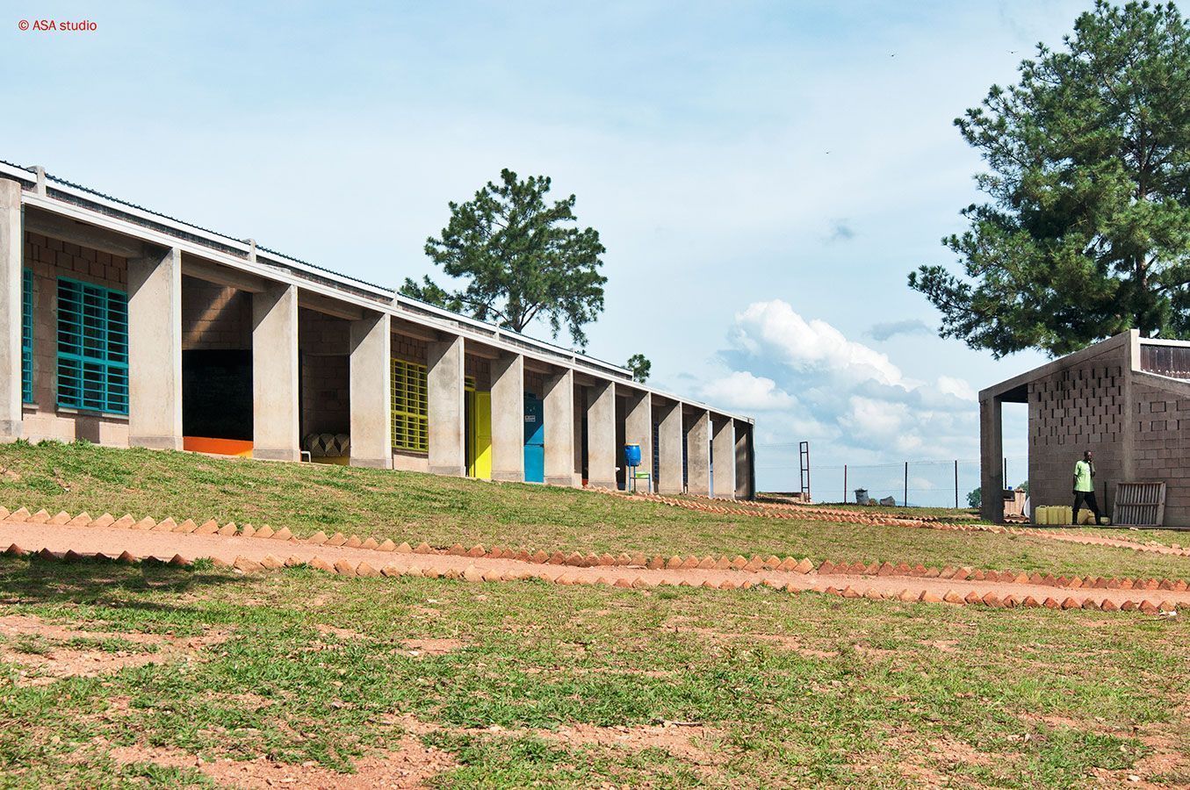
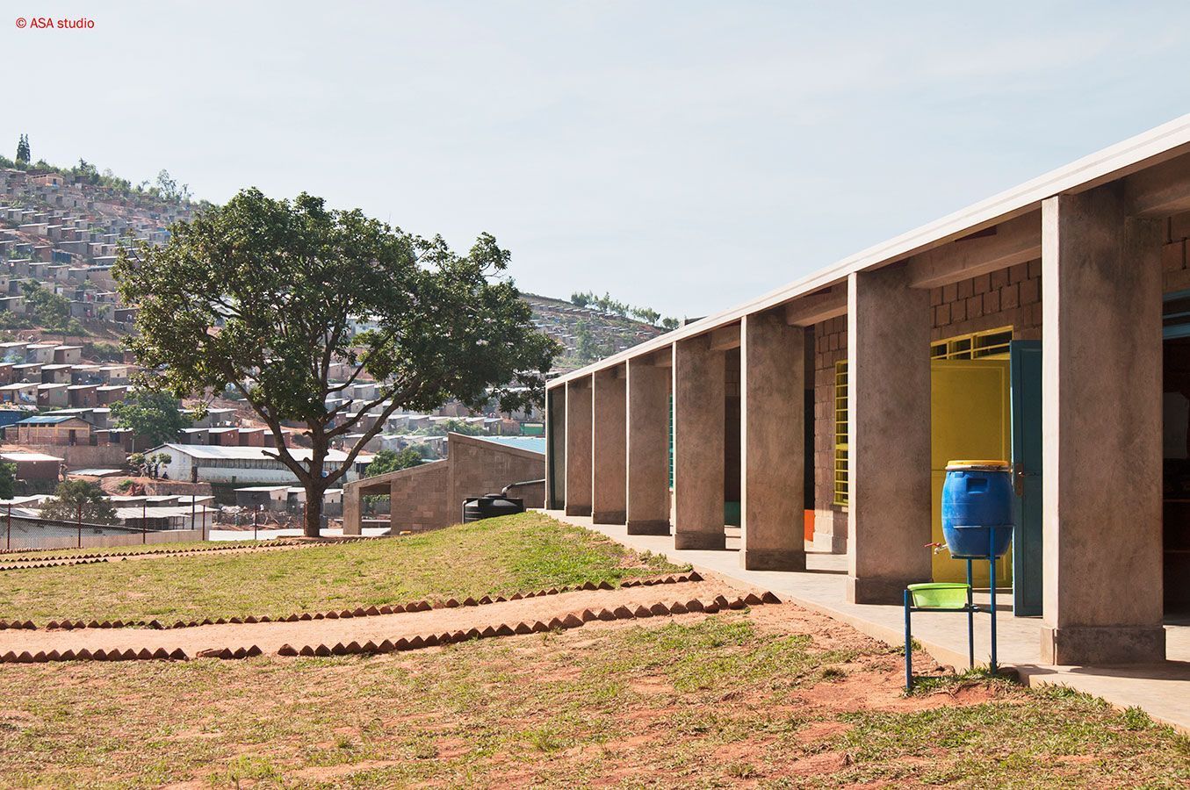
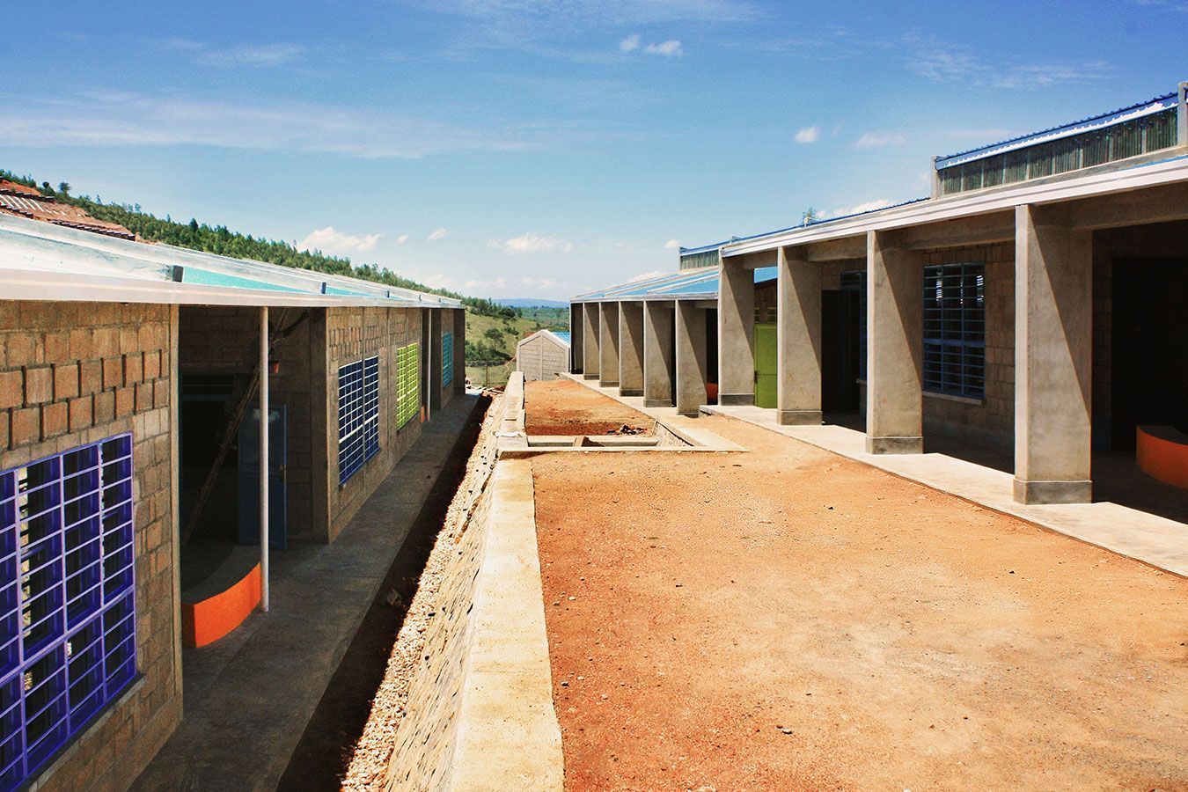
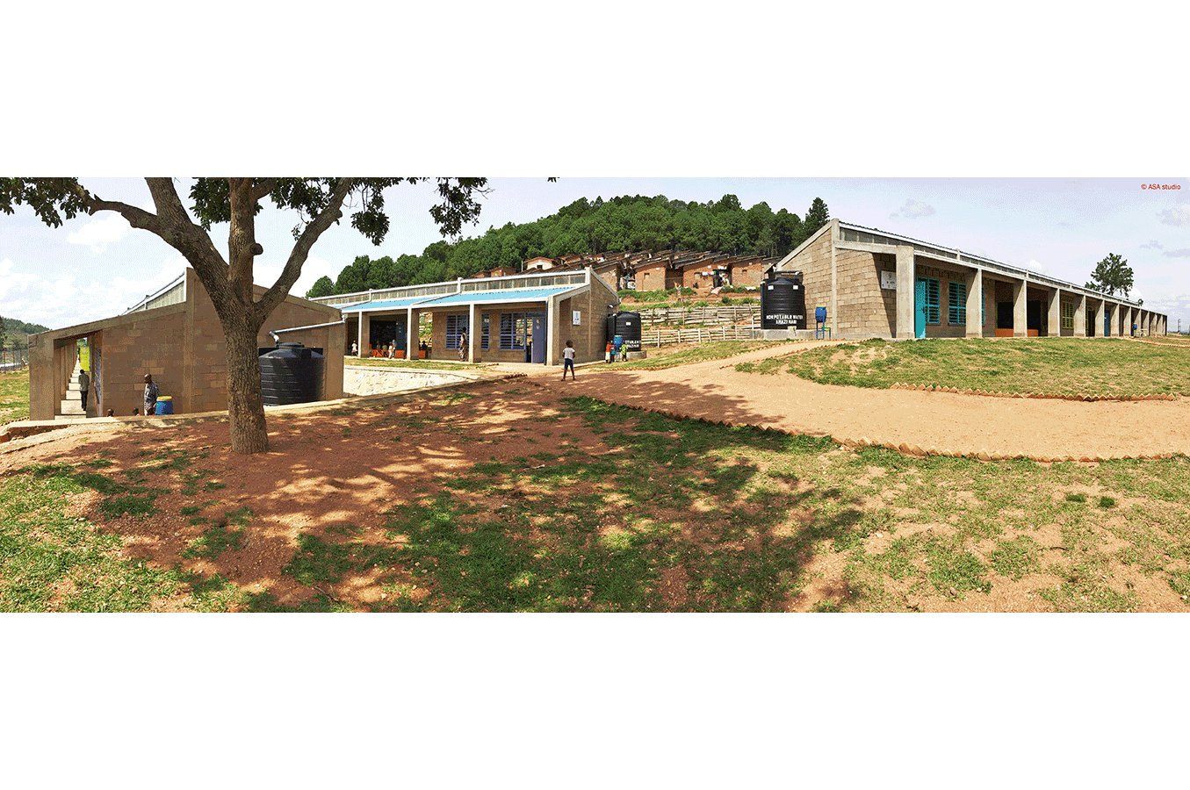
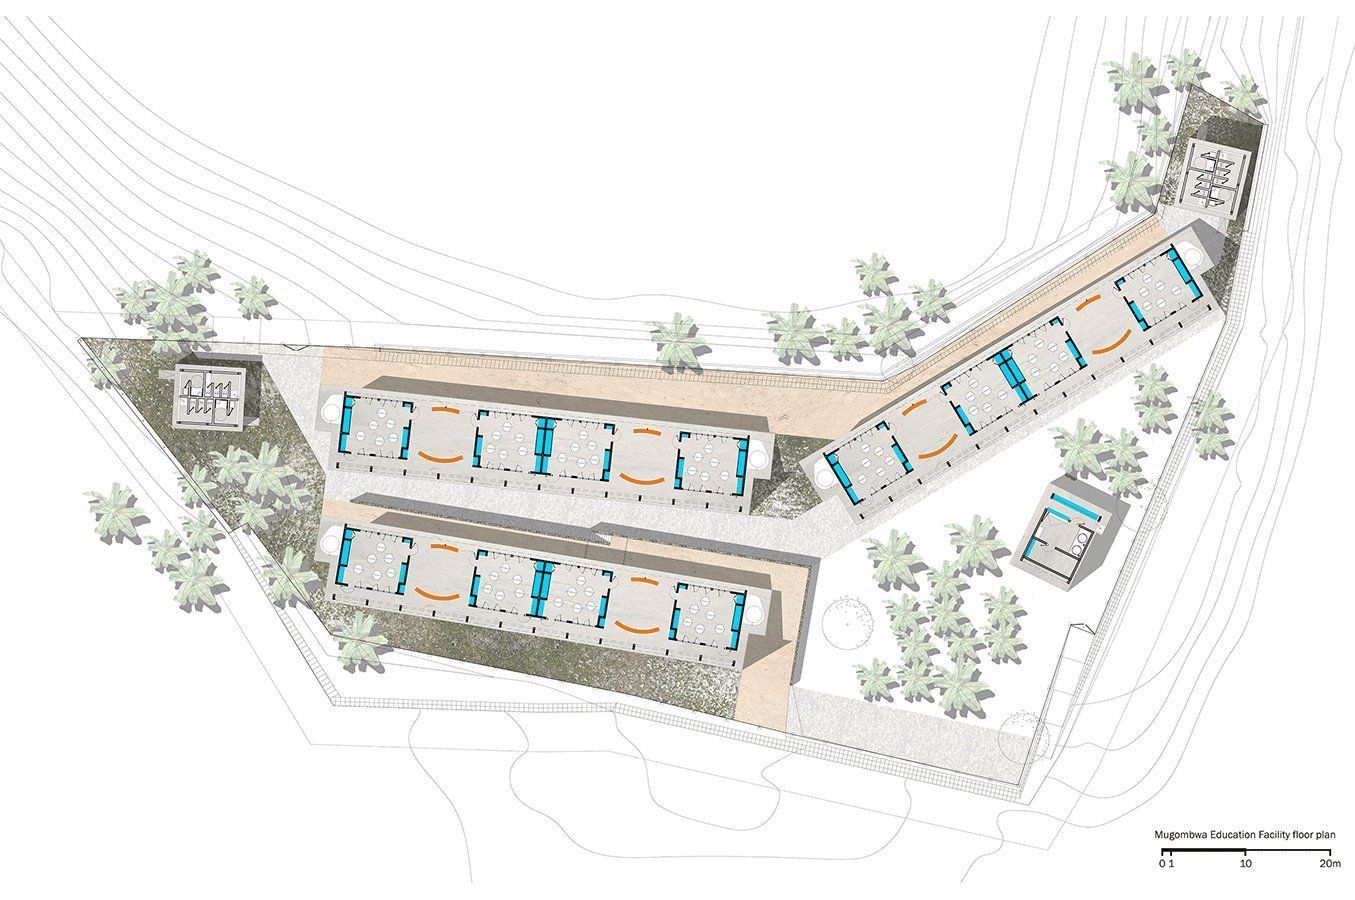
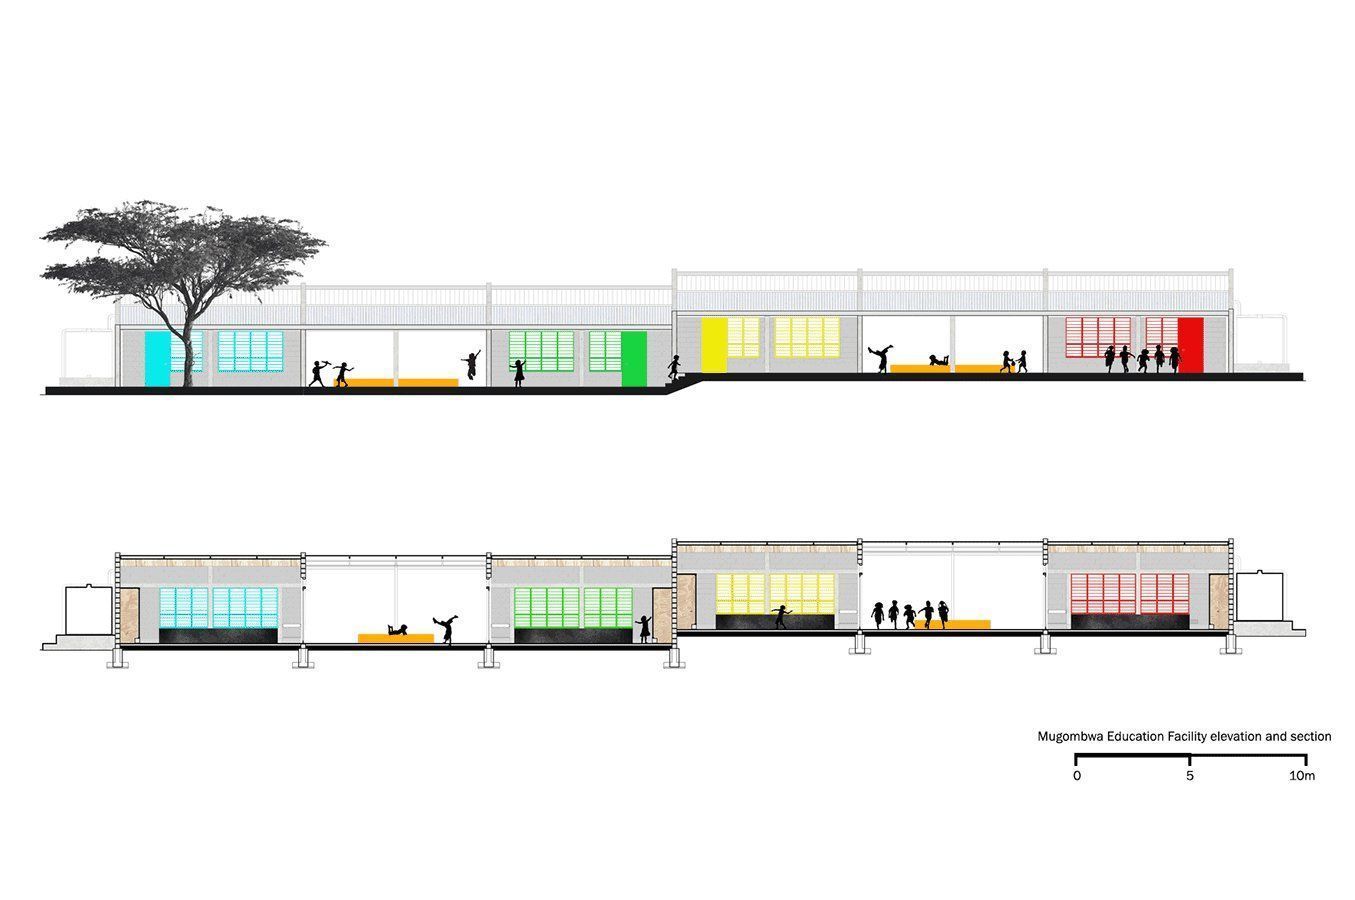
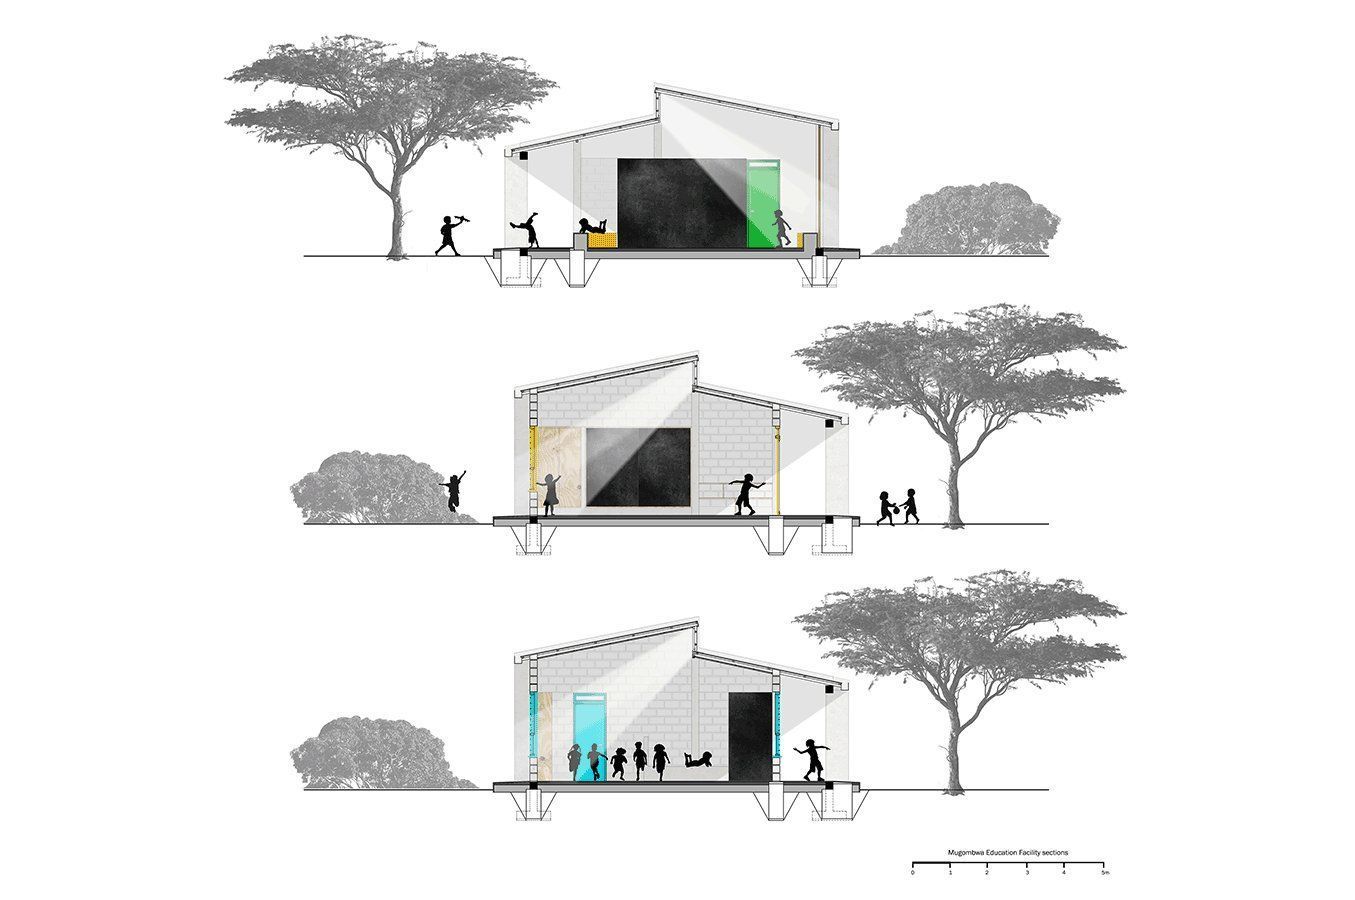
The complex building consists of three blocks of classrooms, each composed of four standard classrooms and one exterior sheltered teaching space, two toilet blocks and one kitchen. The overall dimensions of the classrooms are constant, and they can be replicated according to the site features. Each block has a long clearstory window to ensure the proper amount of daylight in the learning space, the long lasting in-built furniture facilitates the activities arrangement and the space use optimization. The cross ventilation is enhanced through windows size and ventilation holes on the walls, and a front porch both creates a shadow buffer for the sun protects from the rain.
The buildings structure is very basic: RC load bearing structure to ensures safety against hazards, and elevations in cement blocks. The interior reed ceiling provides aesthetic quality to the space improving the acoustic and climatic comfort, and each block is connected to a water tank for the rain harvest and reuse. Toilet blocks and kitchen are built with the same technology and provide the facility with improved sanitation and cooking. The toilets are sealed pit latrines that block the organic matter leaking and furthermore underground water and soil contamination.
The school is designed to accommodate 300 children per time, but at the moment it is serving about 800 children as both ECD center and pre-primary school.