Text courtesy of The Pritzker Architecture Prize.
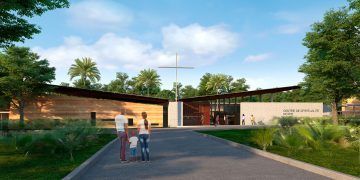
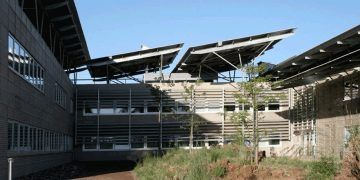
The Center for Health and Social Welfare is part of the system of buildings within Opera Village. Constructed of local clay and laterite stone, with eucalyptus wood and overhanging roofs, the structure’s materials present elements of aesthetic consistency throughout the complex. The three interlocking units, providing services of gynecology and obstetrics, dentistry, and general medicine, are connected through shaded courtyards that are used as waiting areas. The fenestration offers a pattern of framed windows at varying heights to offer picturesque views of the landscape for everyone, from a standing doctor to a sitting visitor to a lying patient.