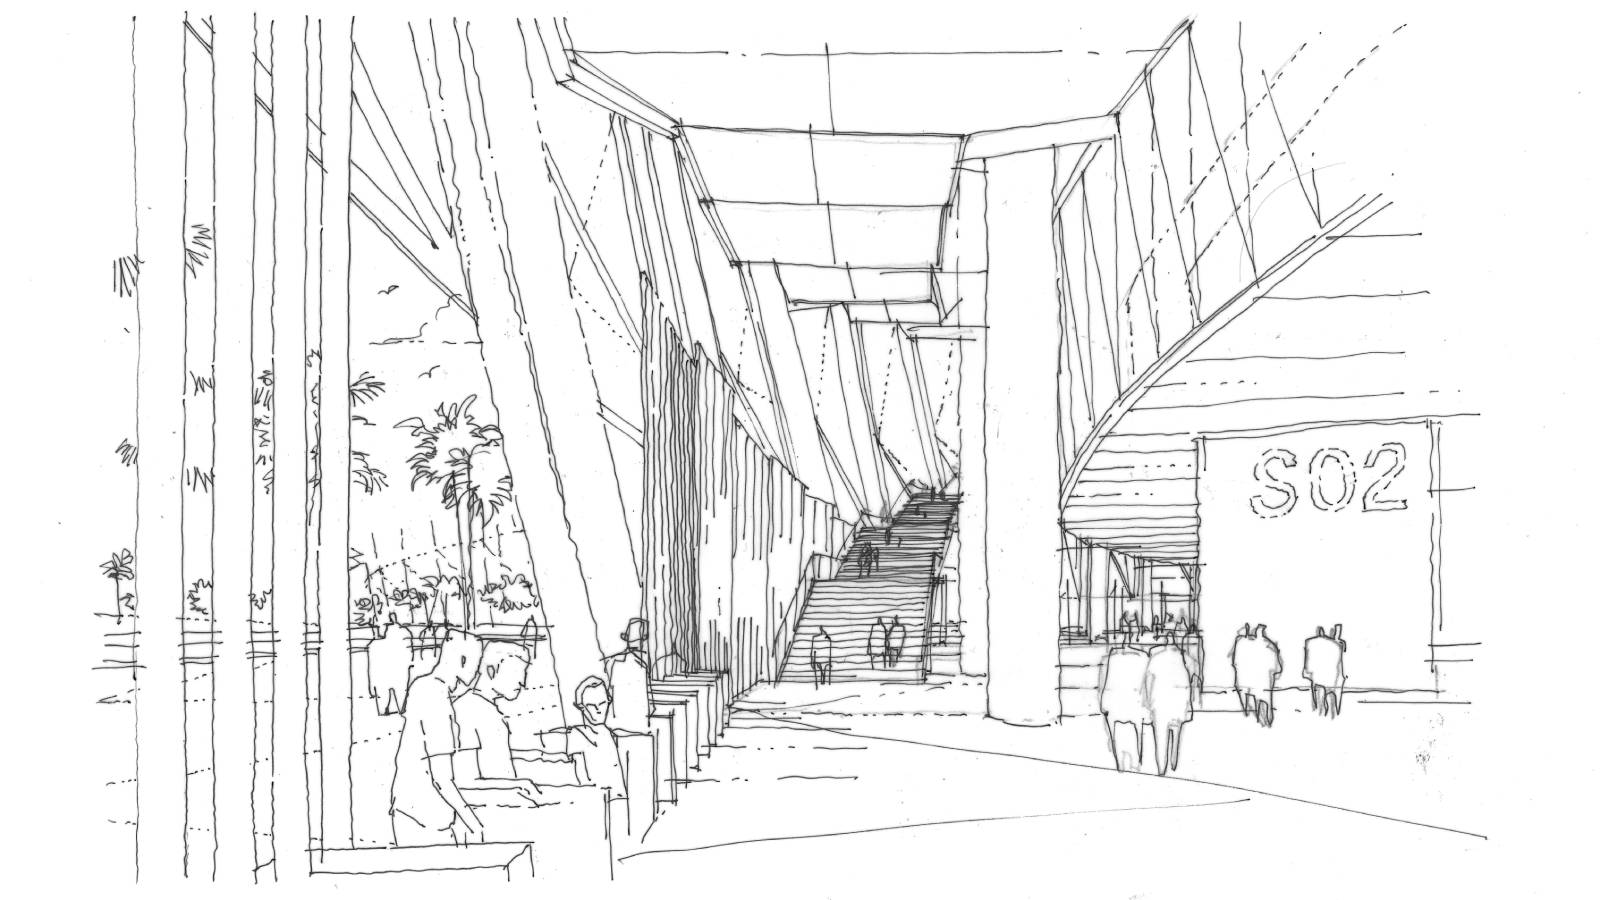
Text provided by the architects.
The New Cairo Multisport Arena was conceived as a landmark facility within Egypt’s new Administrative Capital, designed to host up to 15,000 spectators for major international competitions. Initiated in 2019, it represents one of the country’s most ambitious sports infrastructure projects.
As the only non-Egyptian team involved in the masterplan and the design and conception of the Multisport hall, Studio MAAC brought its expertise in large-scale arenas to create Africa’s largest and most technically advanced indoor venue.
The project responds to a dual ambition: to symbolize Egypt’s modernization and to provide a world-class, multifunctional facility integrating aesthetics, performance, and efficiency. Its design combines architectural simplicity with cultural resonance, evoking a modern reinterpretation of the Bedouin tent: an elegant, compact, and climatically responsive structure that blends innovation with identity.
Environmental qualities and sustainability
From concept to completion, the arena was designed to minimize its carbon footprint, addressing both embodied and operational emissions. The project uses prefabrication at multiple levels: a high-performance steel structure, tensile roof with metal framing, and lightweight textile façades to reduce material waste, shorten on-site work, and cut transport-related emissions.
Local sourcing and assembly further enhance sustainability: materials are produced nearby and the workforce is primarily local, strengthening the regional economy and reducing embodied energy.
Energy performance is optimized through passive and natural ventilation systems adapted to Cairo’s arid climate. The building’s orientation, shading, and air-flow strategies limit the need for mechanical cooling or heating, drastically lowering operational energy use.
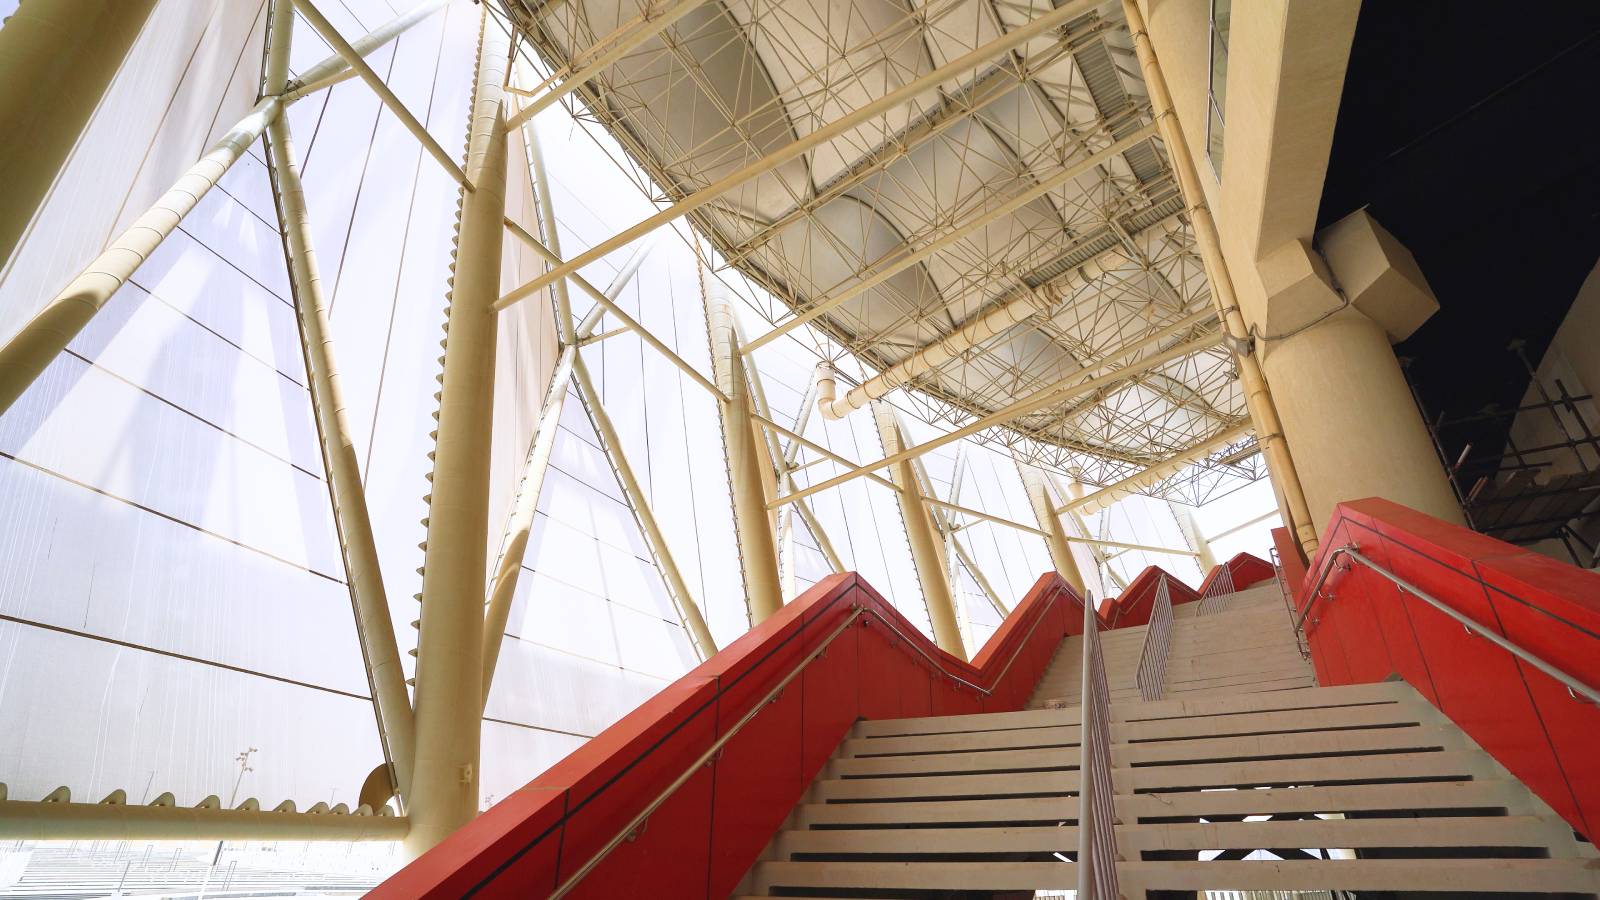
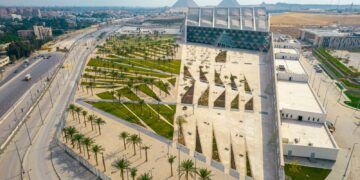
The external environment reflects a pragmatic, climate-adapted approach. In a desert setting where water is scarce, the landscape strategy minimizes irrigation and maintenance needs. Hard surfaces are designed with high solar reflectance to reduce heat absorption, while shaded pedestrian routes, structural overhangs, and selective planting zones improve thermal comfort and encourage outdoor use without excessive resource consumption. Stormwater is managed through graded surfaces and permeable joints that allow natural infiltration where possible.
These measures demonstrate that sustainability in an extreme climate is not about imitation of greenery, but about intelligent adaptation: using local materials, construction logic, and passive environmental control to achieve long-term resilience.
Together, these strategies reflect a holistic and context-sensitive approach to sustainability, aligning architectural excellence with environmental responsibility and positioning the New Cairo Arena as a benchmark for efficient, climate-responsive design in the region.
The project’s integration into its environment and its benefits to the local community
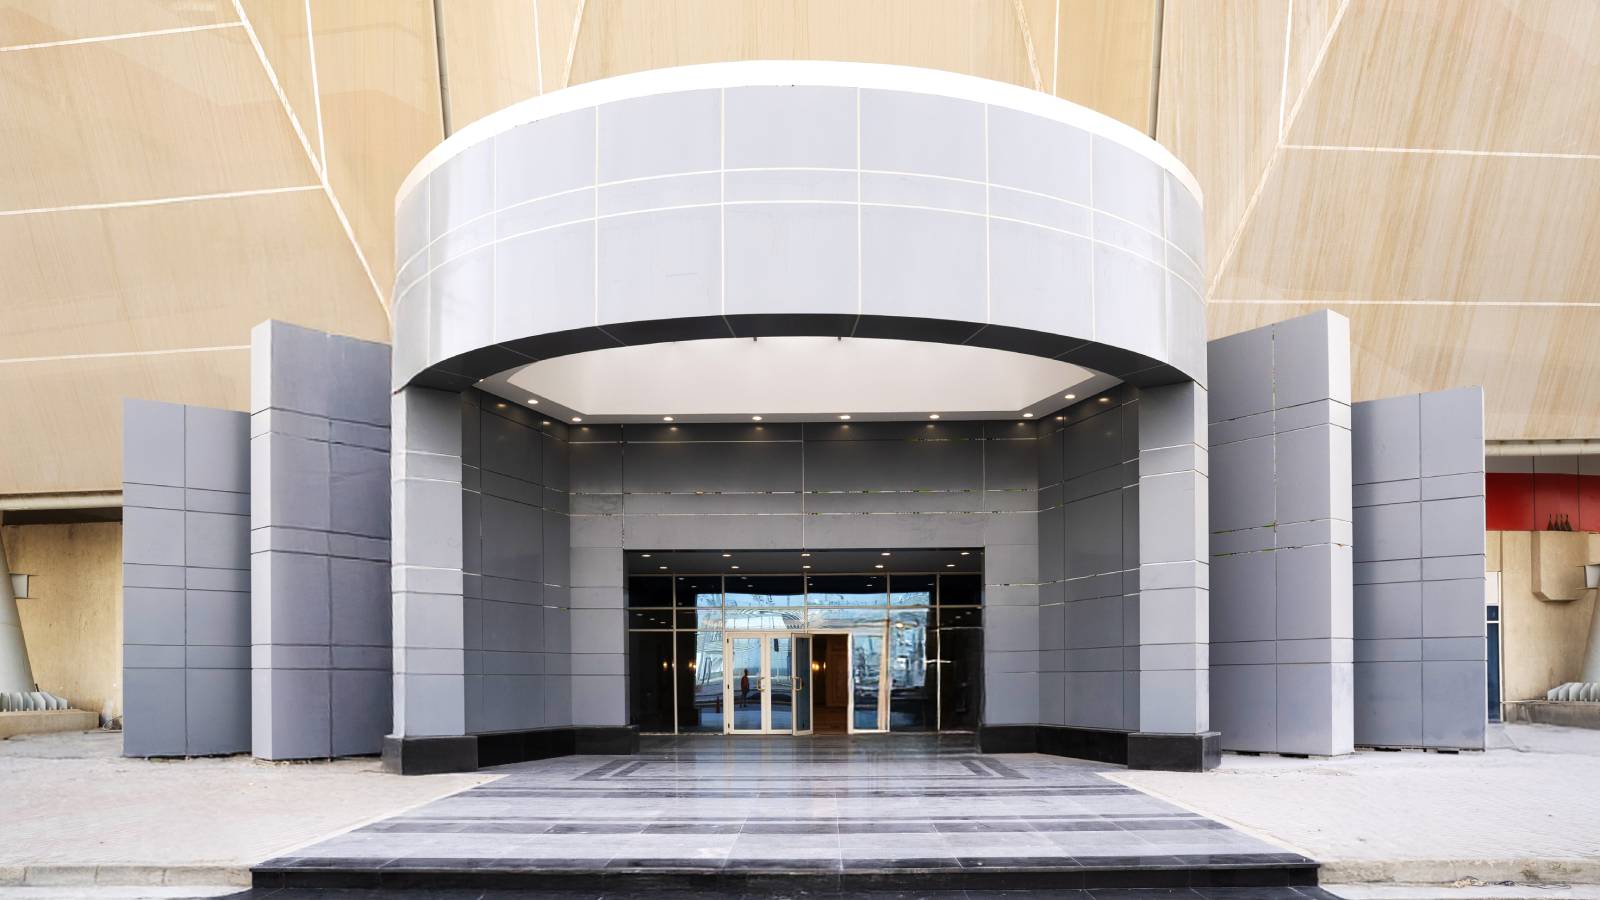
The arena anchors the Olympic City within Cairo’s new Administrative Capital, strategically located for accessibility via the main arterial road network and public transportation. Its compact footprint preserves open space and encourages pedestrian connectivity.
Socially, the project strengthens Egypt’s position as a regional sports and cultural hub, fostering community pride and new opportunities for events, employment, and tourism. During construction, reliance on local production and labor directly supported regional industries and skill development.
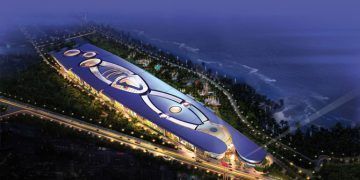
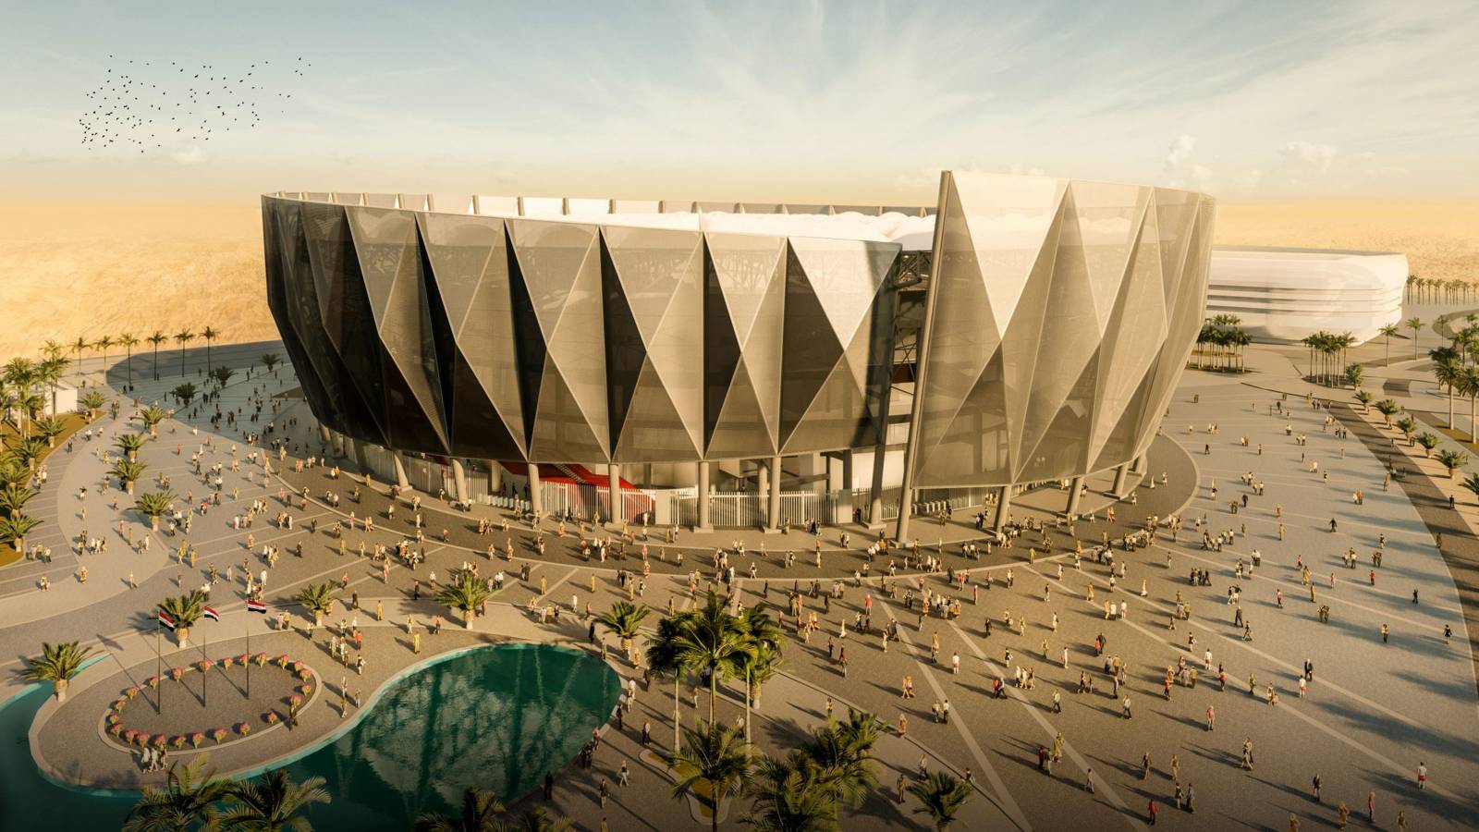
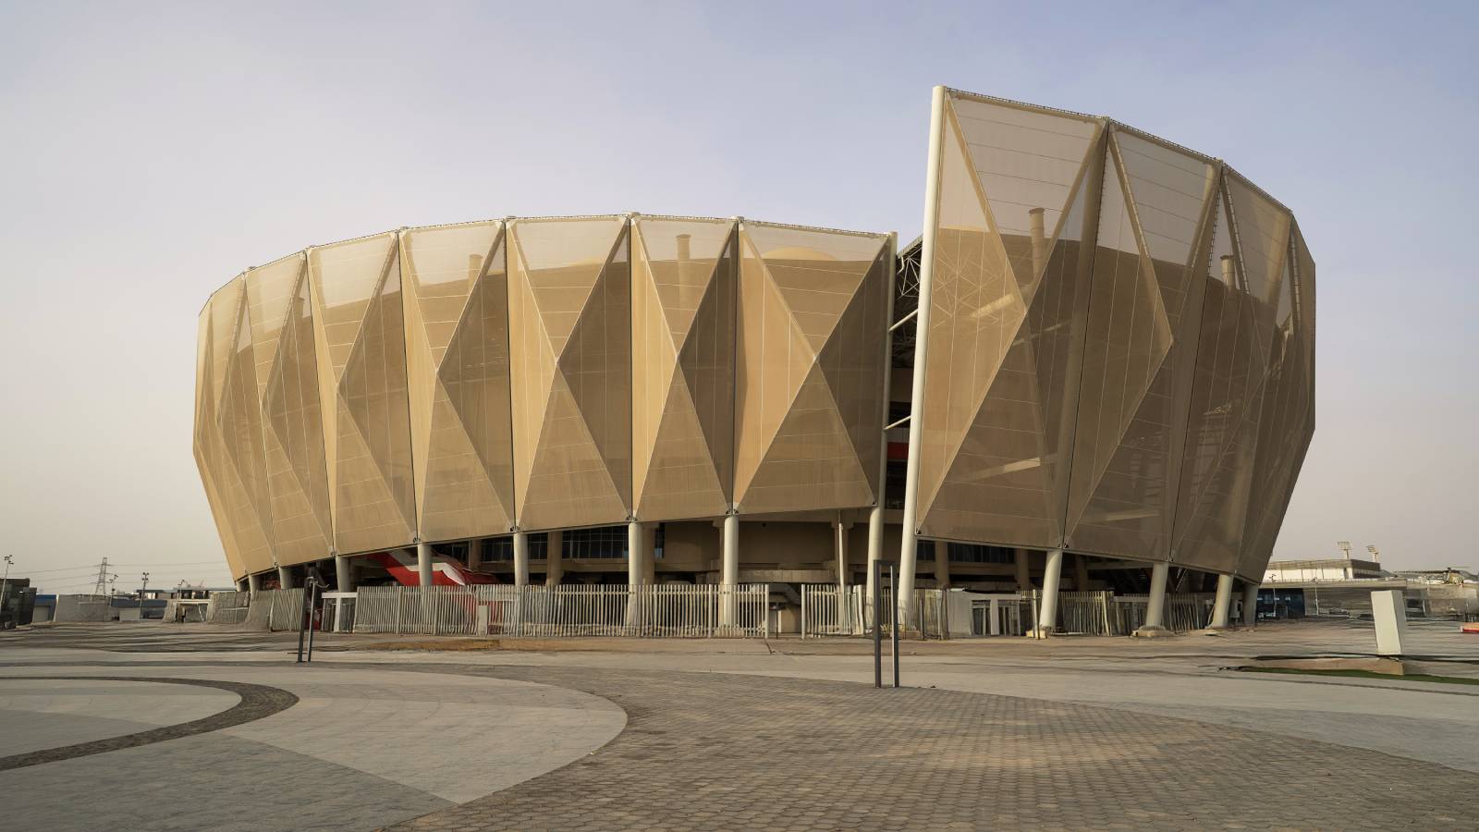
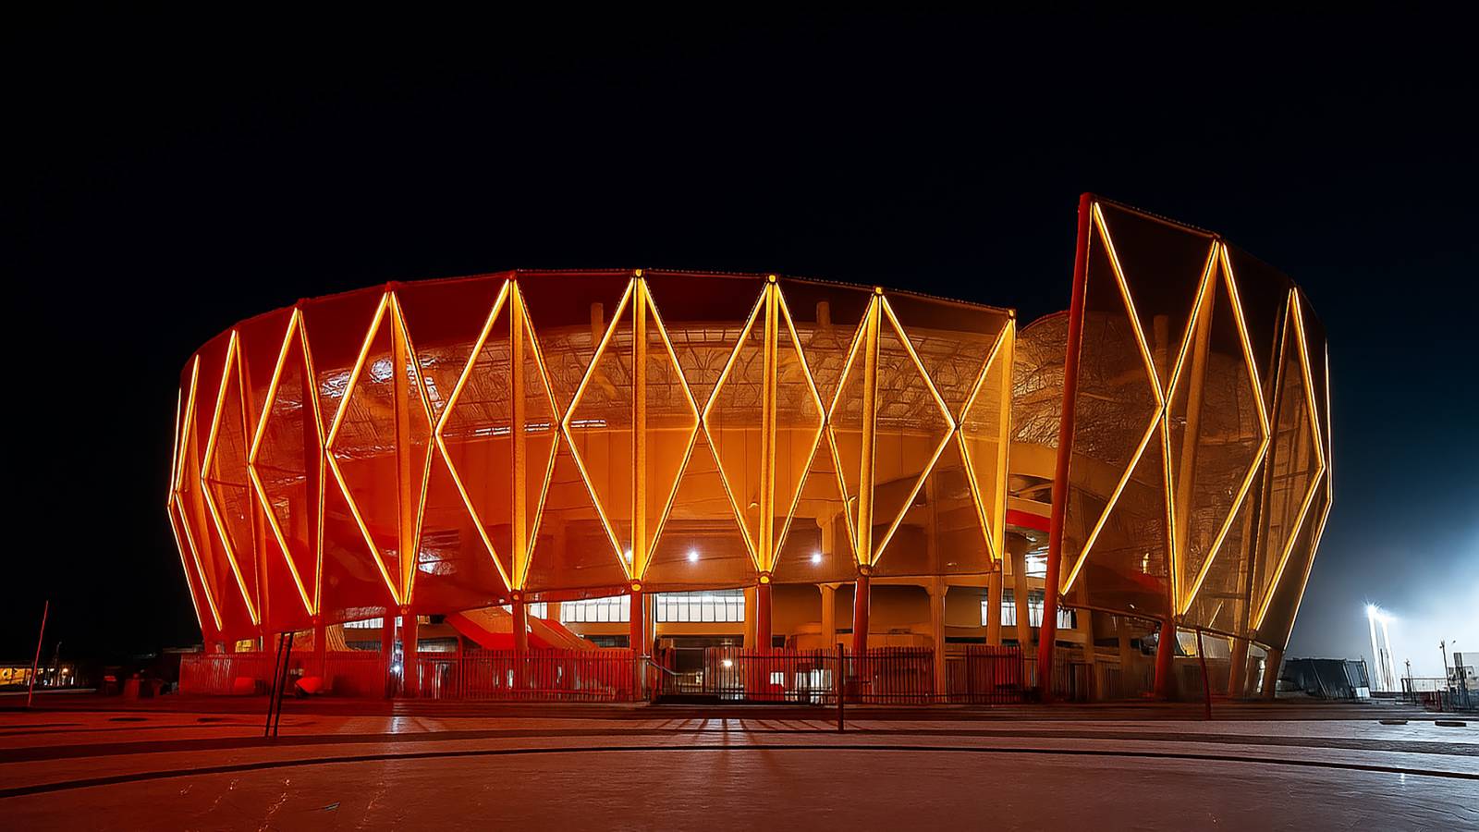
Architecturally, the design resonates with its desert context. The translucent textile façade and soft geometry reinterpret the traditional Bedouin tent (Khaimah), creating a familiar silhouette that harmonizes with the surrounding landscape while offering a modern identity.
Environmental integration extends to the landscape: native vegetation, shaded plazas, and permeable paving reduce heat accumulation and enhance outdoor comfort.
The result is an arena that balances cultural symbolism, technical innovation, and environmental sensitivity: an inclusive civic space designed for both national prestige and local engagement.
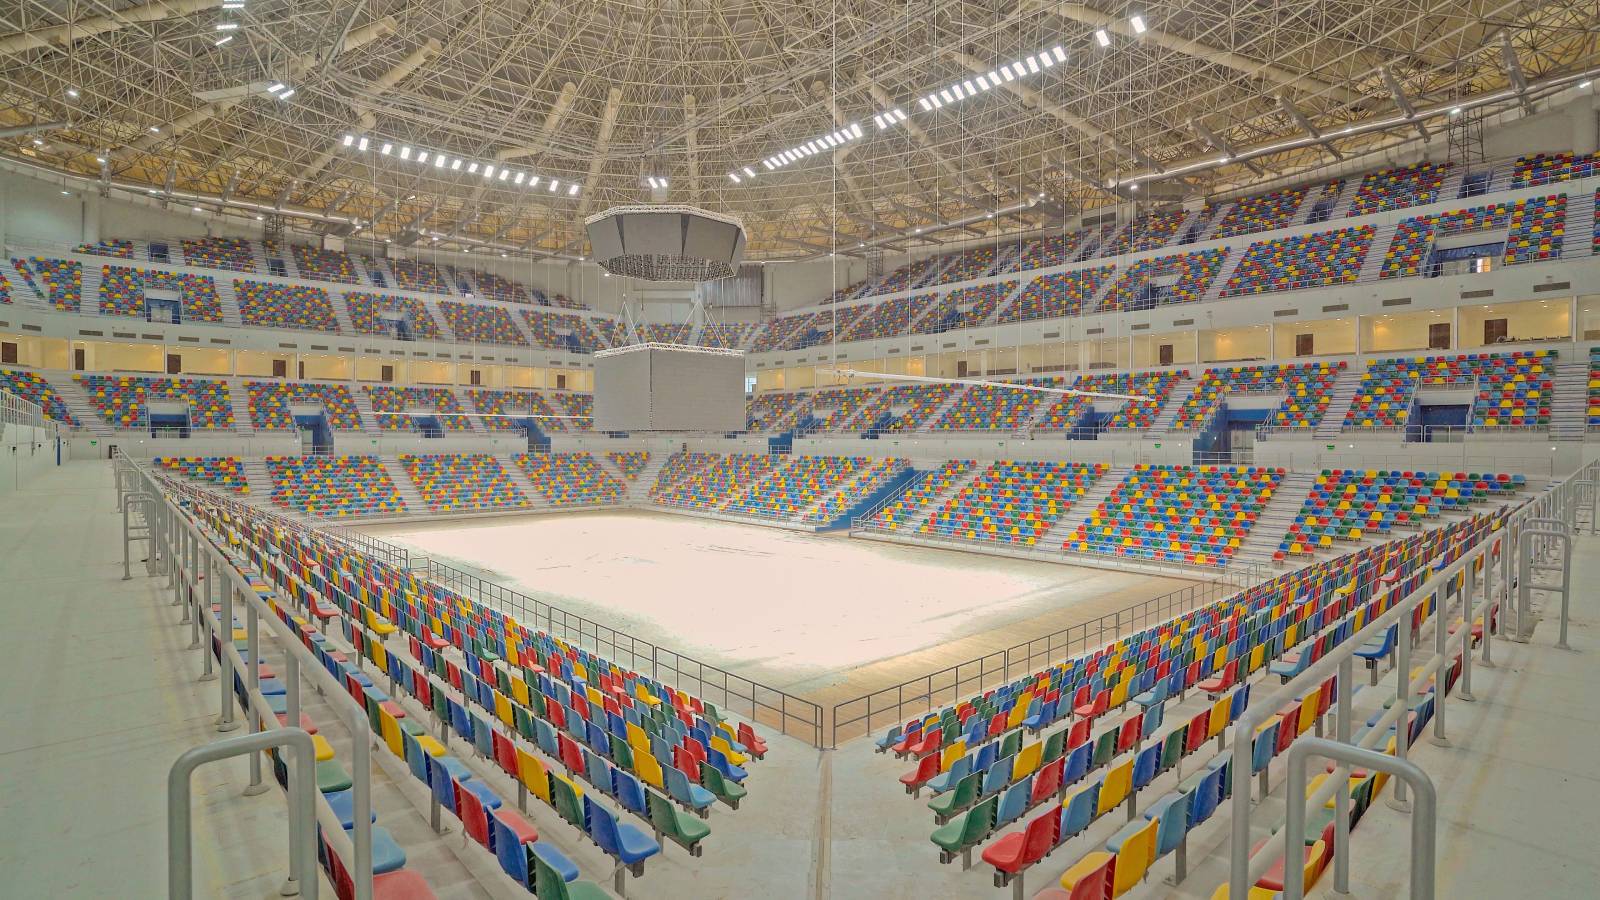
The high level of user experience provided by our project
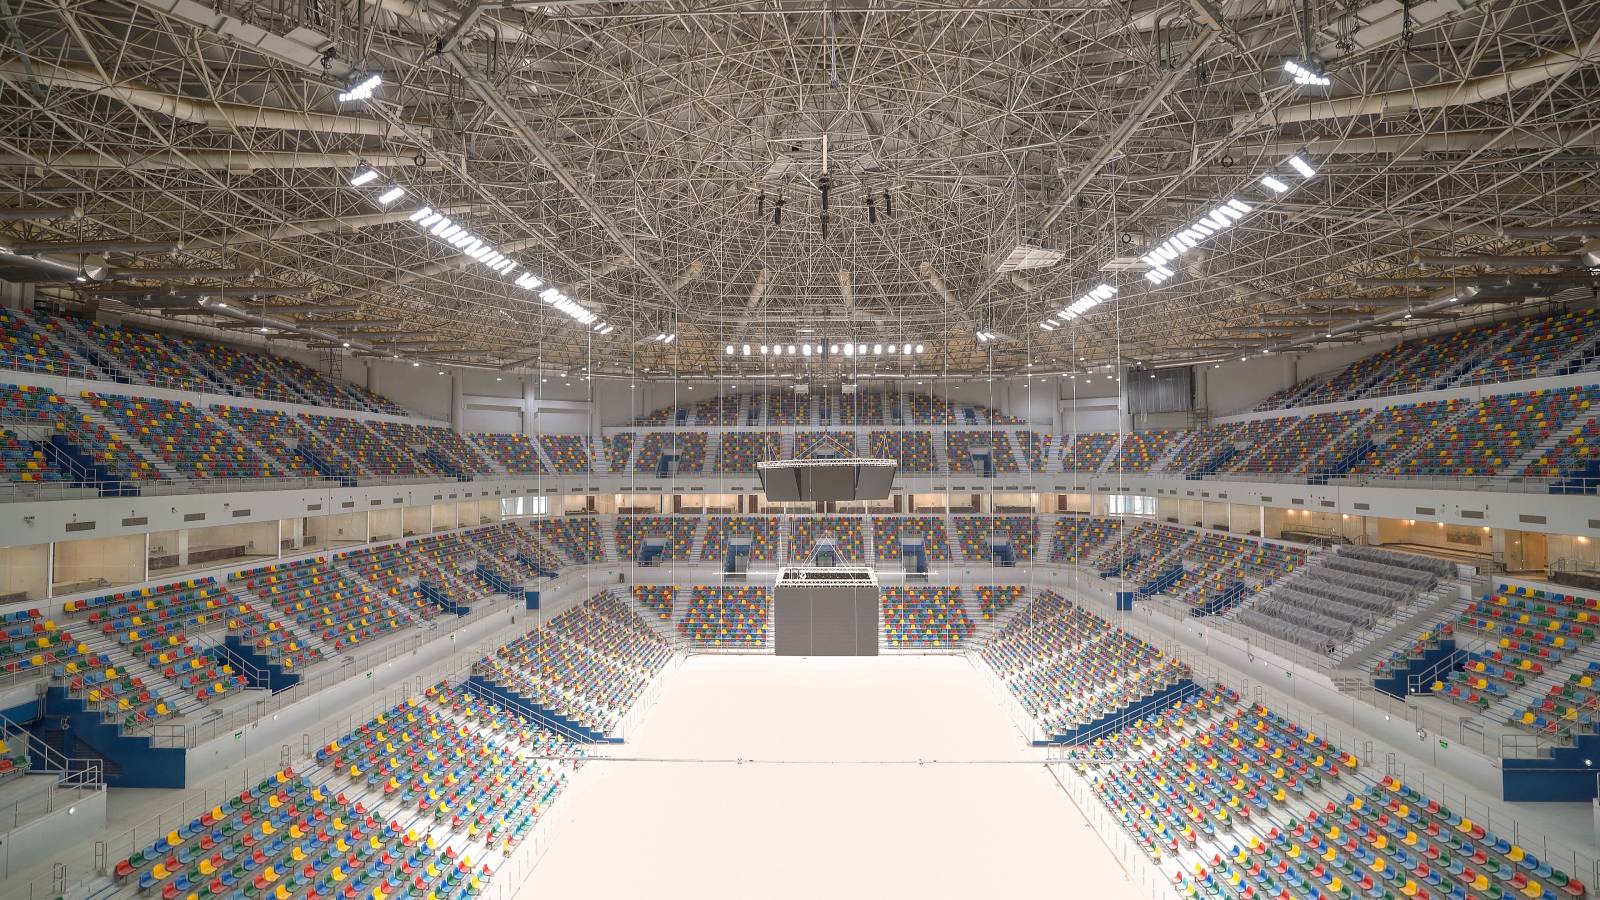
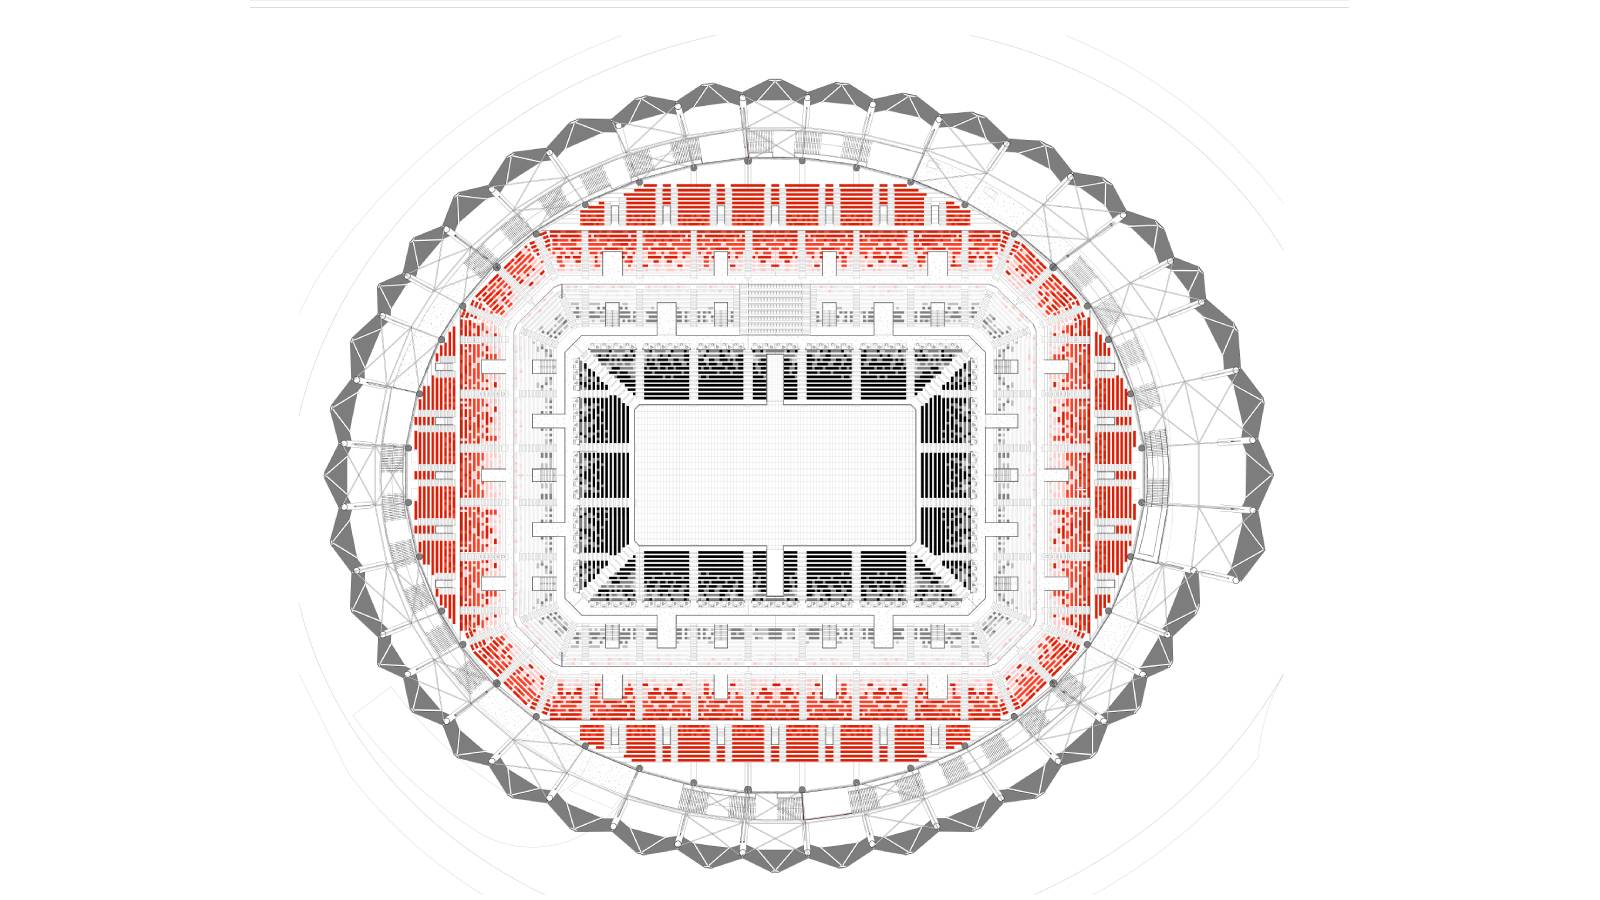
The arena is conceived from the spectator’s point of view. Its compact layout ensures perfect visibility from every seat, while optimized circulation provides intuitive, safe movement across multiple levels. Natural light, ventilation, and material warmth create a comfortable environment without dependence on energy-intensive systems. The façade filters daylight to provide both transparency and shade, enhancing the perception of space throughout the day. Accessibility, safety, and acoustics meet international standards, guaranteeing comfort for athletes, visitors, and staff alike. The result is a venue that feels both monumental and human-scaled: an inclusive, inspiring setting for sport and performance.
Architectural qualities of the project
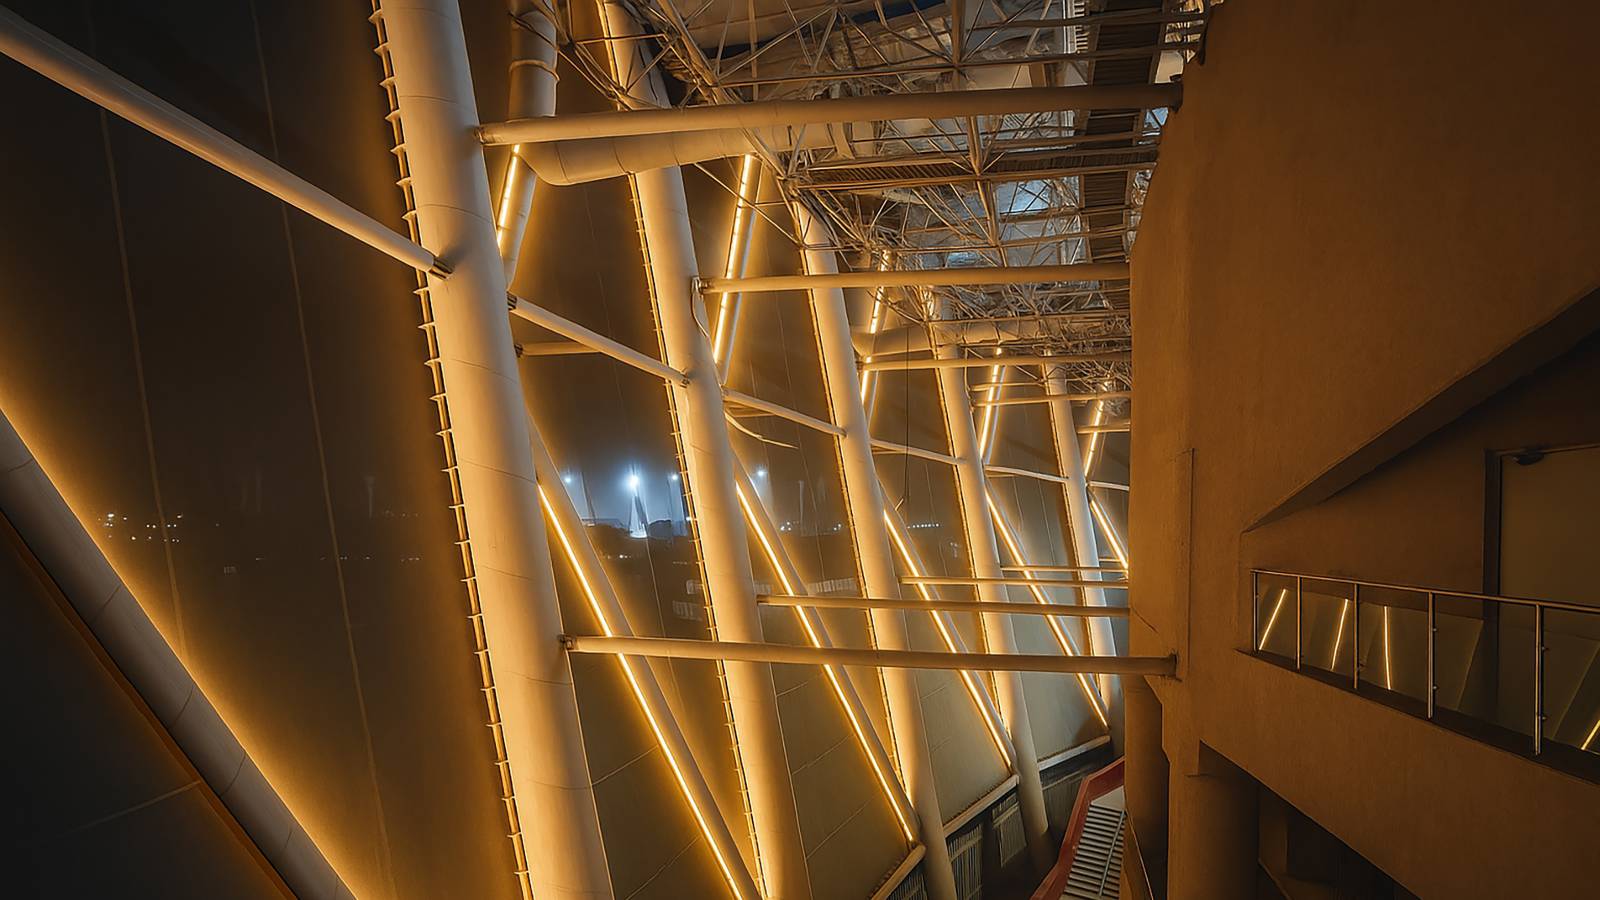
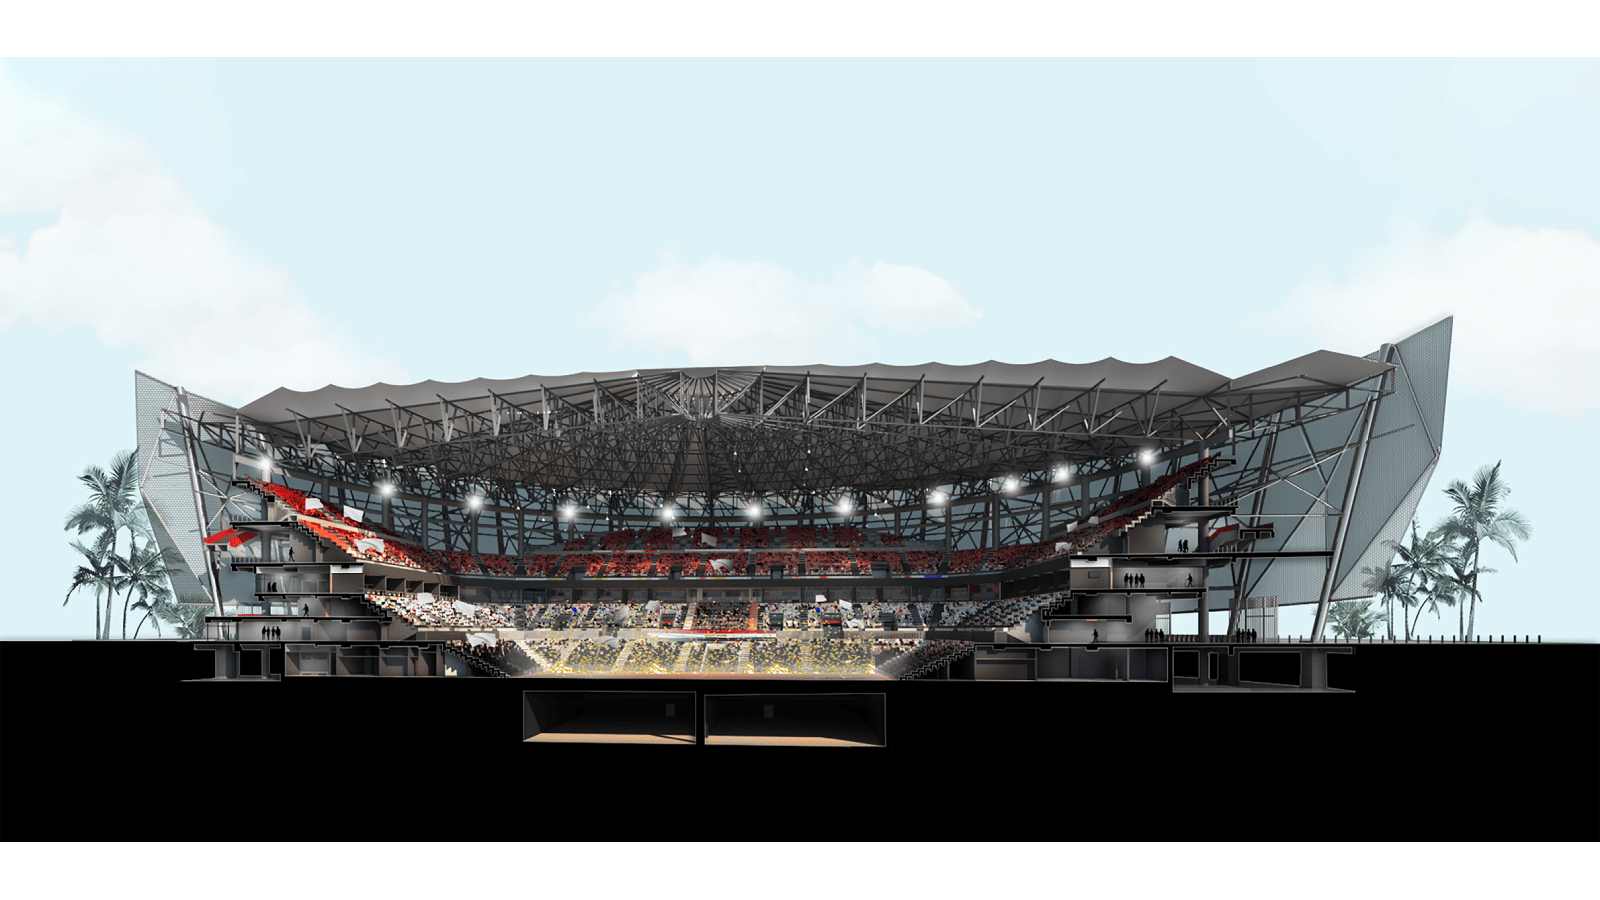
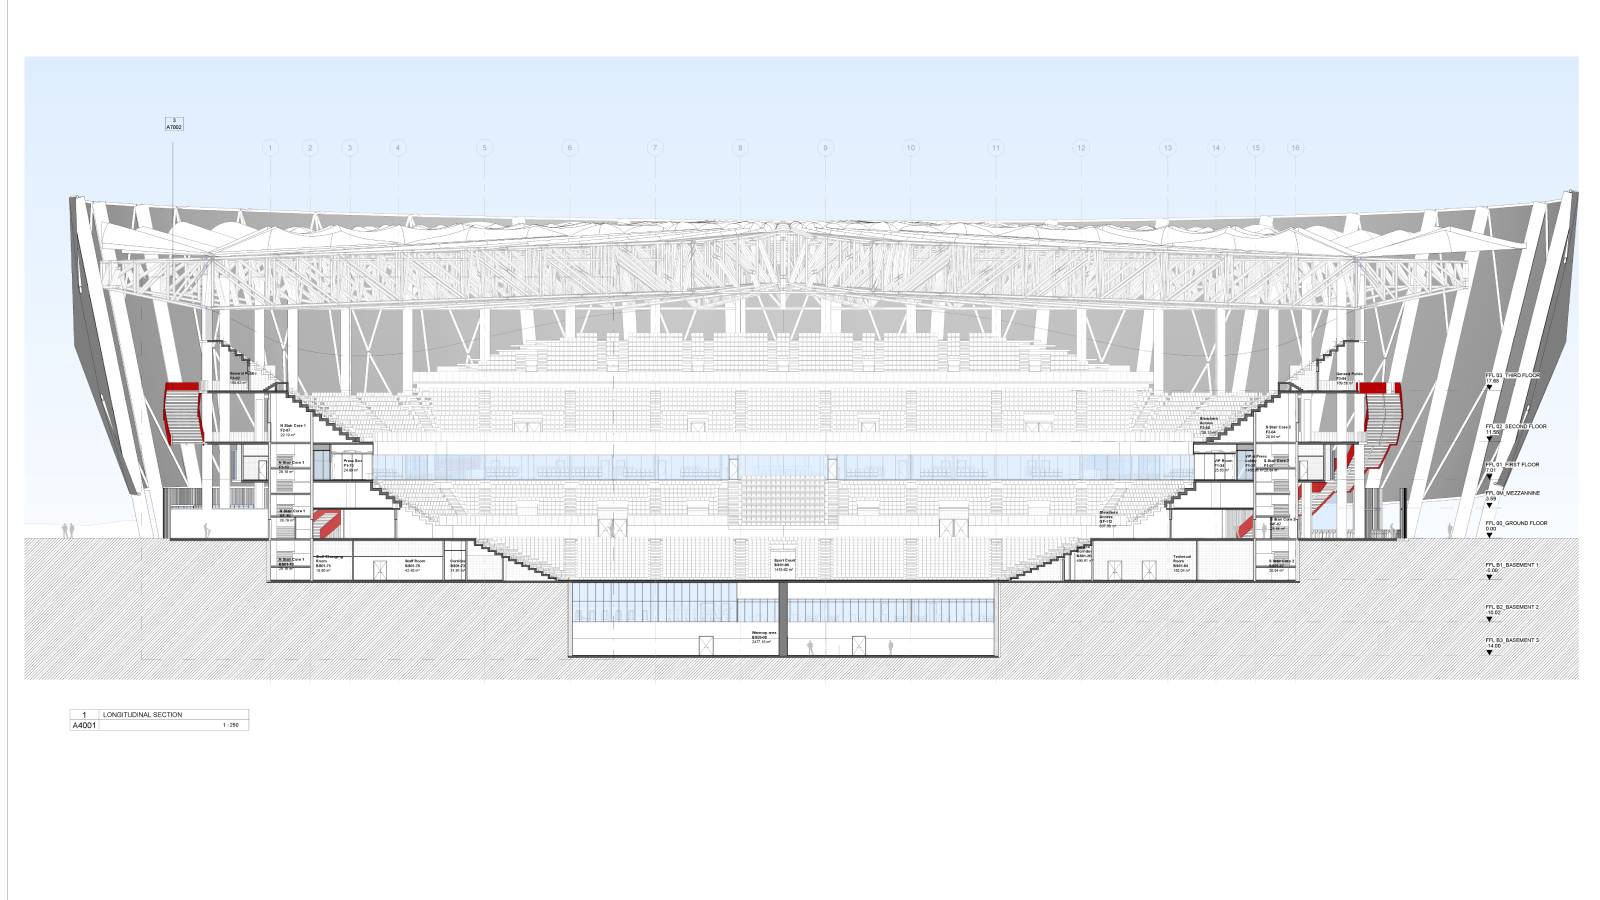
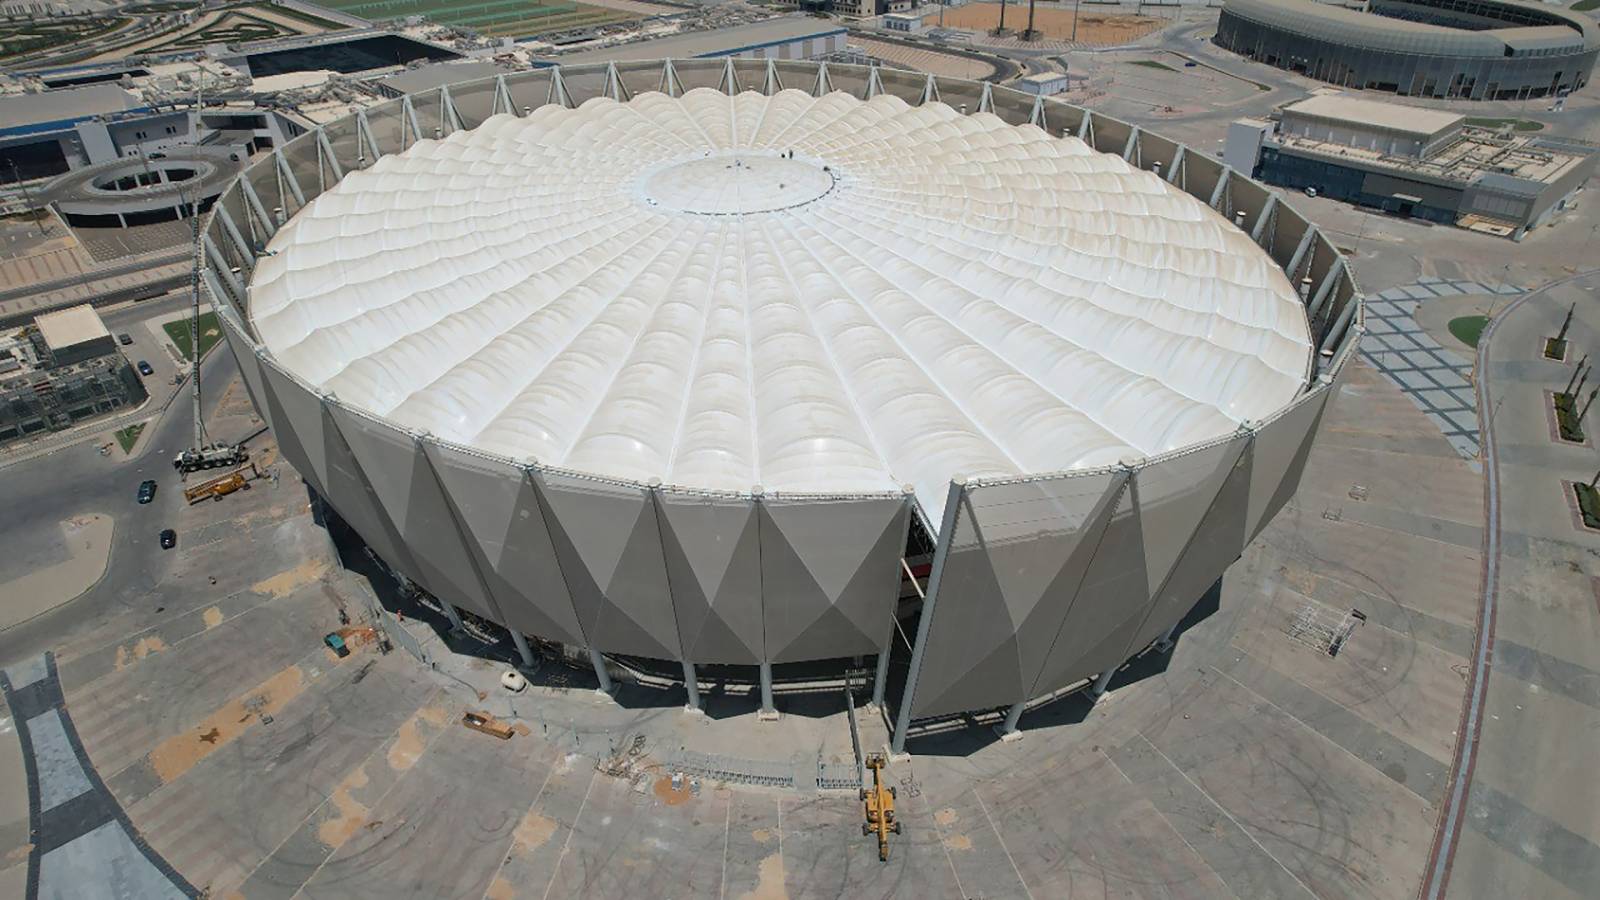
Architecturally, the arena balances monumentality with elegance. Its geometry, defined by a rhythmic envelope of triangular textile panels, expresses both structure and lightness. The compact bowl configuration guarantees excellent sightlines and acoustics, while the clear span of over 100 meters provides a vast, uninterrupted interior volume.
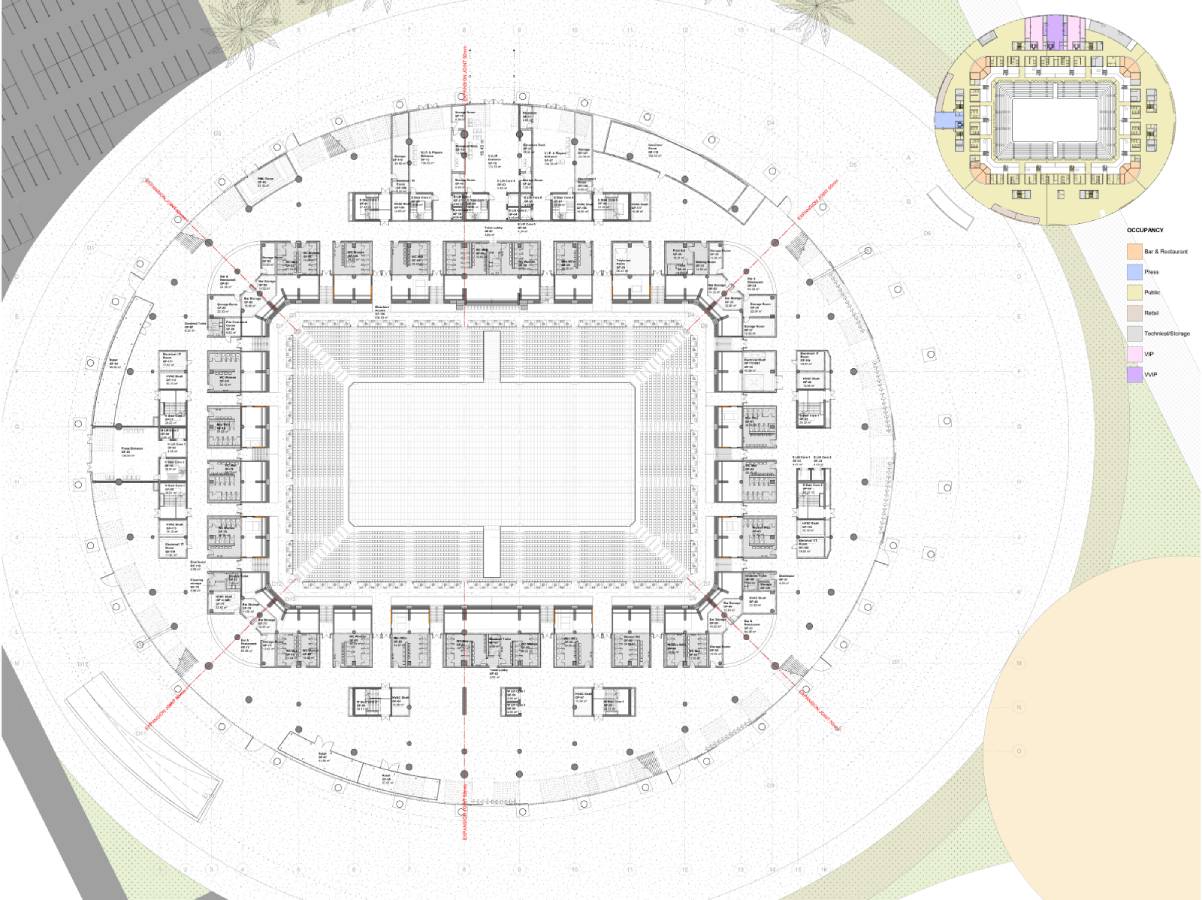
Circulation, seating, and access layers are organized for maximum efficiency and legibility. The textile façade acts as both climatic filter and visual identity, shifting appearance from day to night through controlled translucency. The result is an architectural form that is simple yet expressive anchored in local references and executed with contemporary precision.
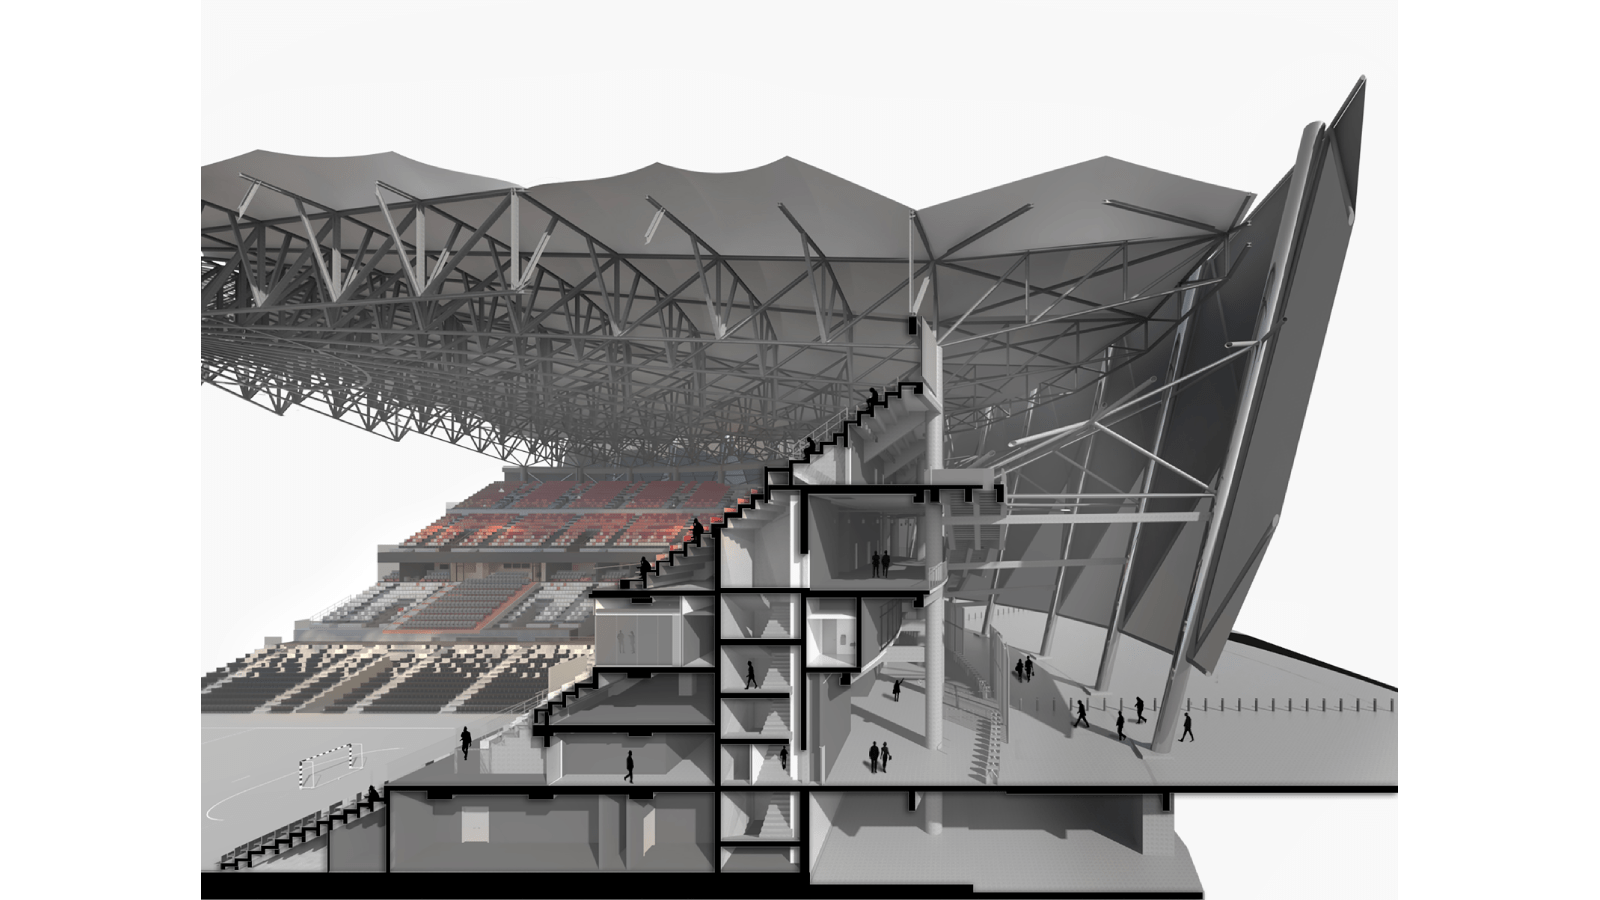
An innovative and original project
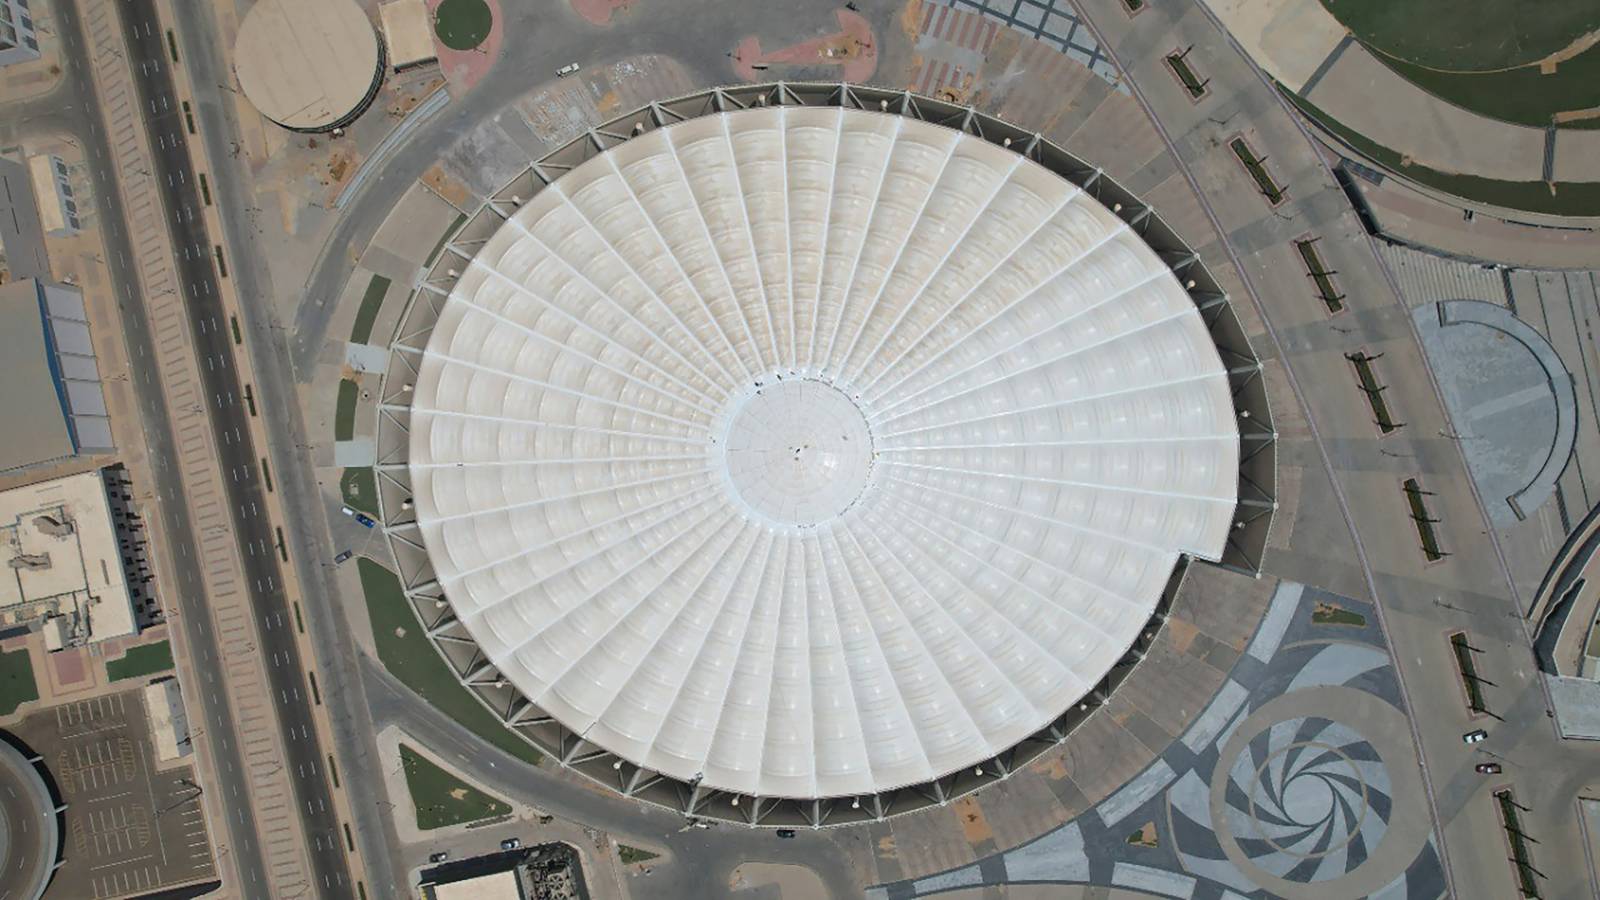
Innovation lies in the integration of advanced engineering and contextual design. The roof structure, a three-dimensional steel system supporting a lightweight PVC membrane, achieves a 100-meter span without intermediate support, maximizing interior flexibility. Prefabricated elements, modular seating, and textile façades optimize assembly and adaptability.
Sustainable strategies (natural ventilation, passive cooling, and ecological landscaping) are paired with cutting-edge materials that enhance performance and durability. The façade’s geometry enables dynamic light modulation, transforming the arena’s perception throughout the day.
This synthesis of high-tech and low-impact approaches delivers a forward-looking model of architecture for large public facilities in arid climates: efficient, poetic, and distinctly regional.