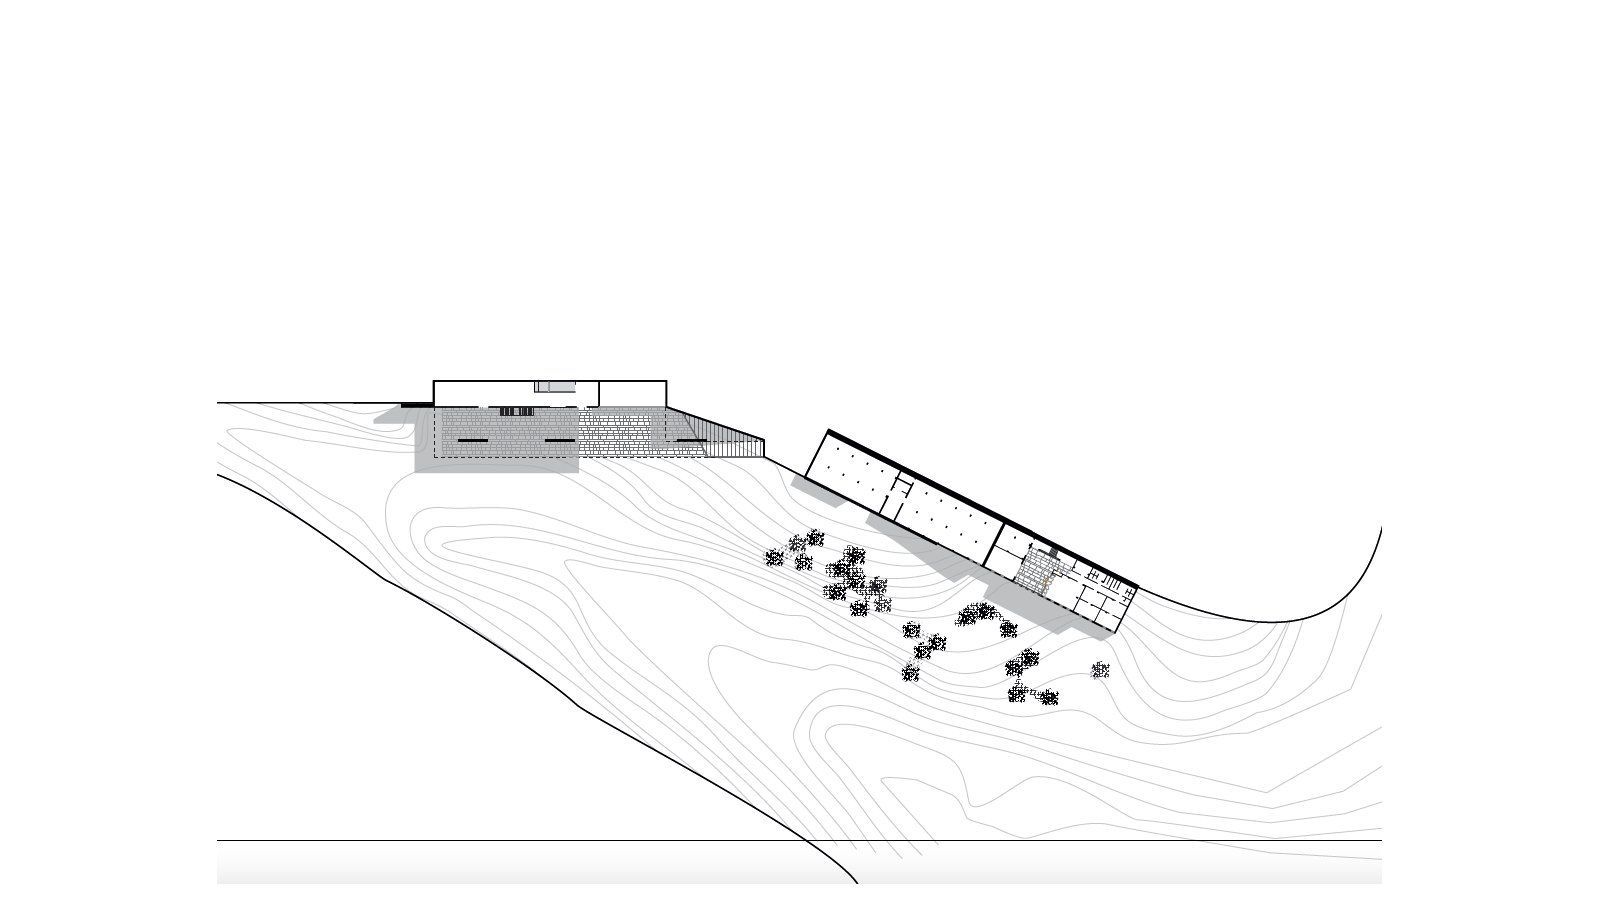
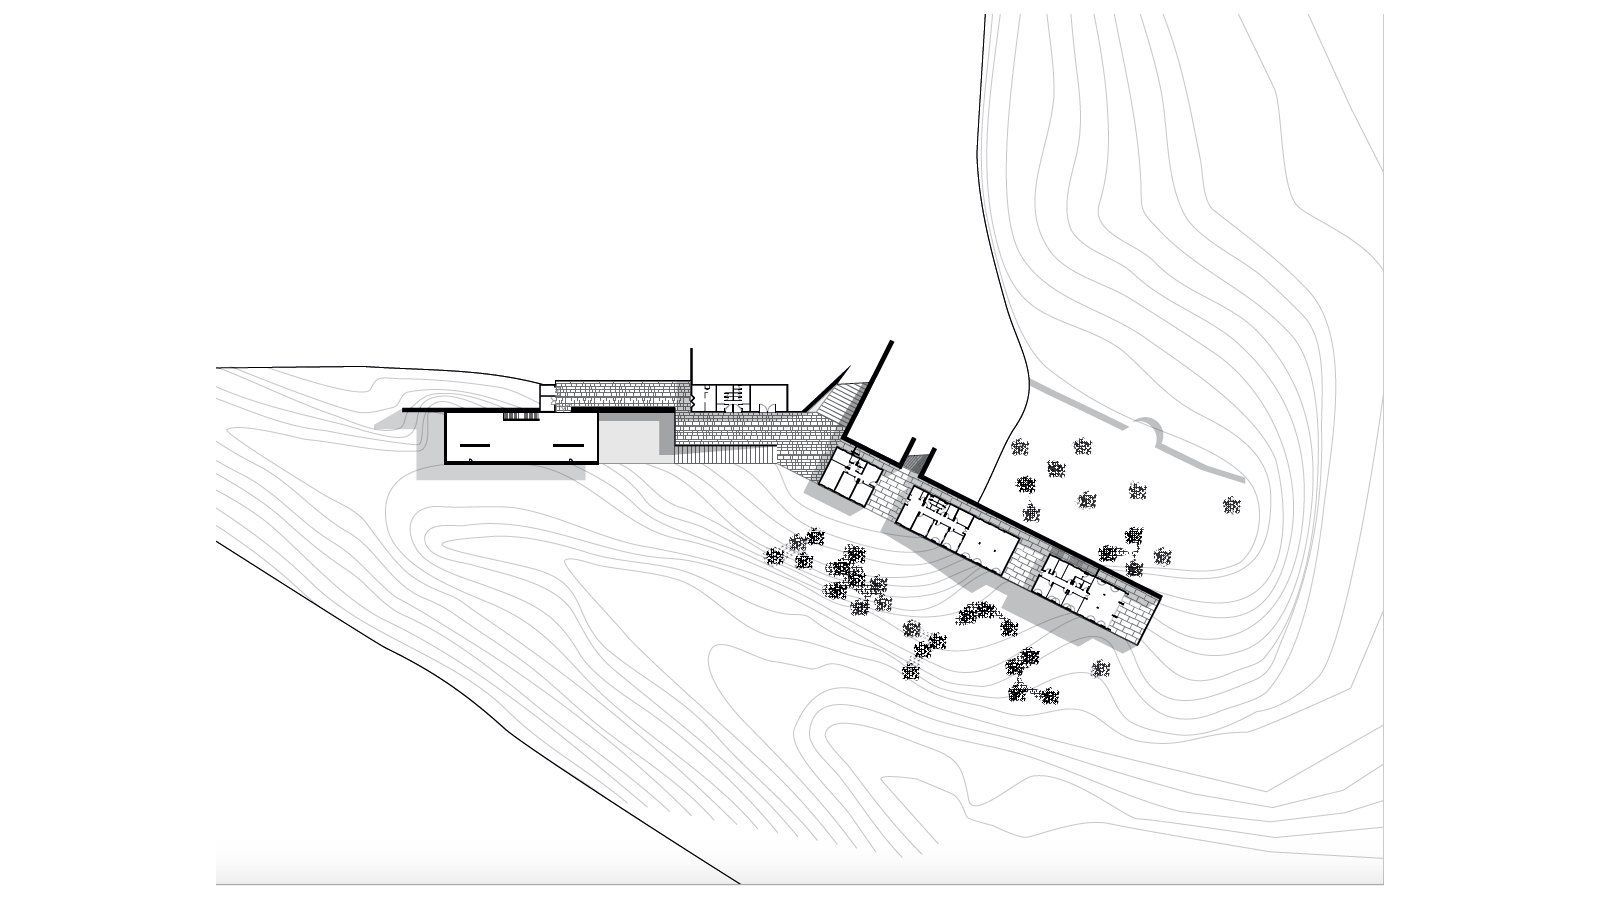
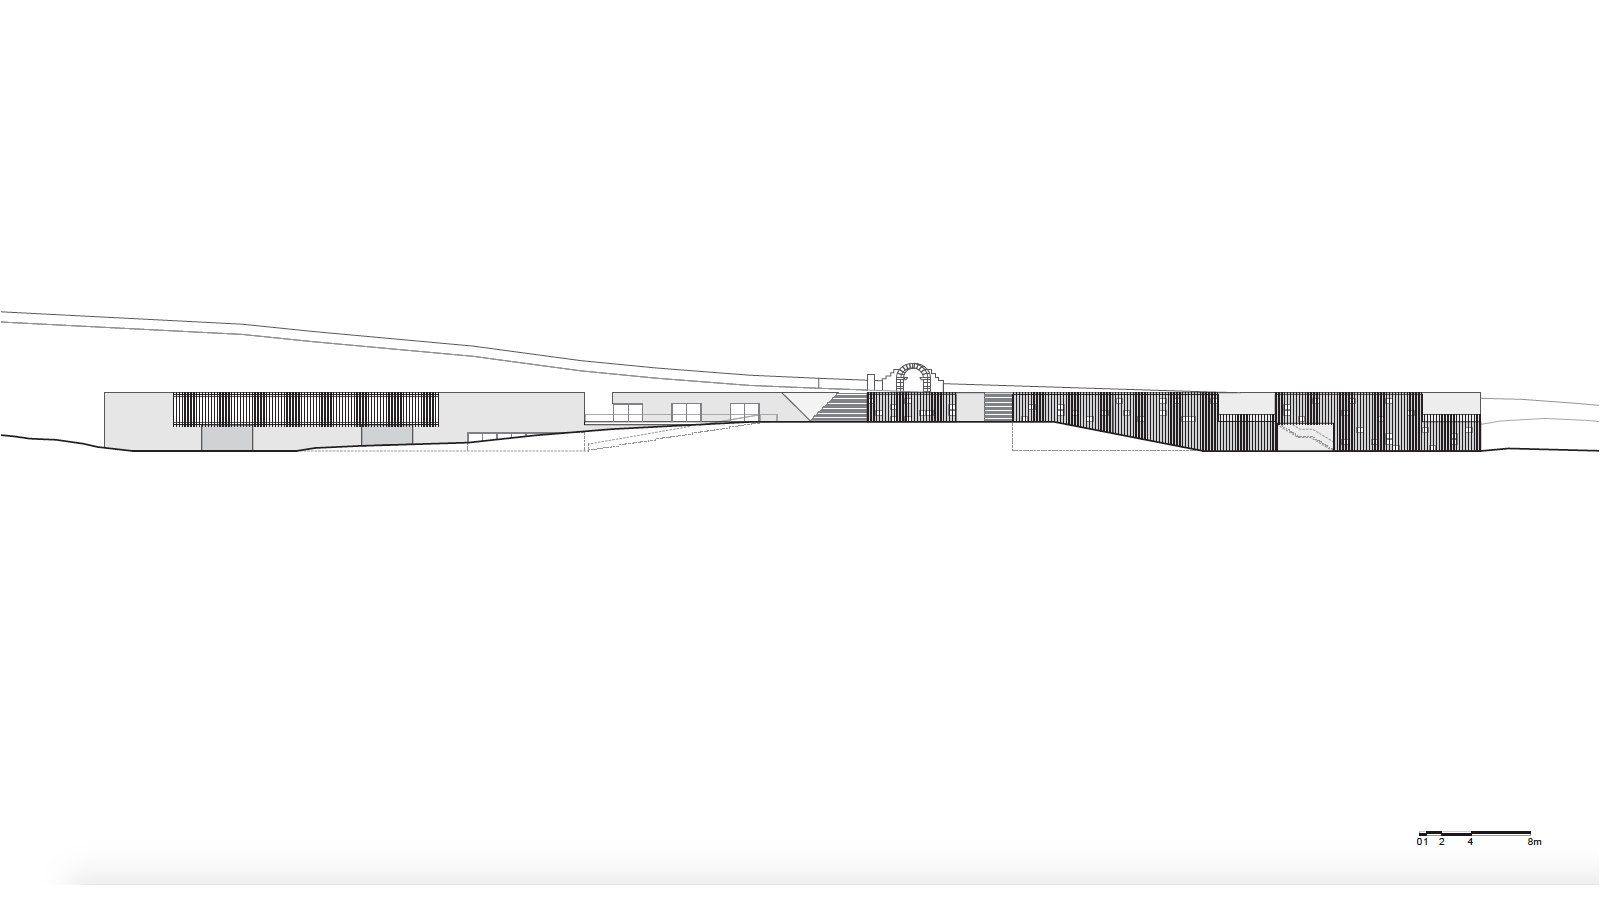
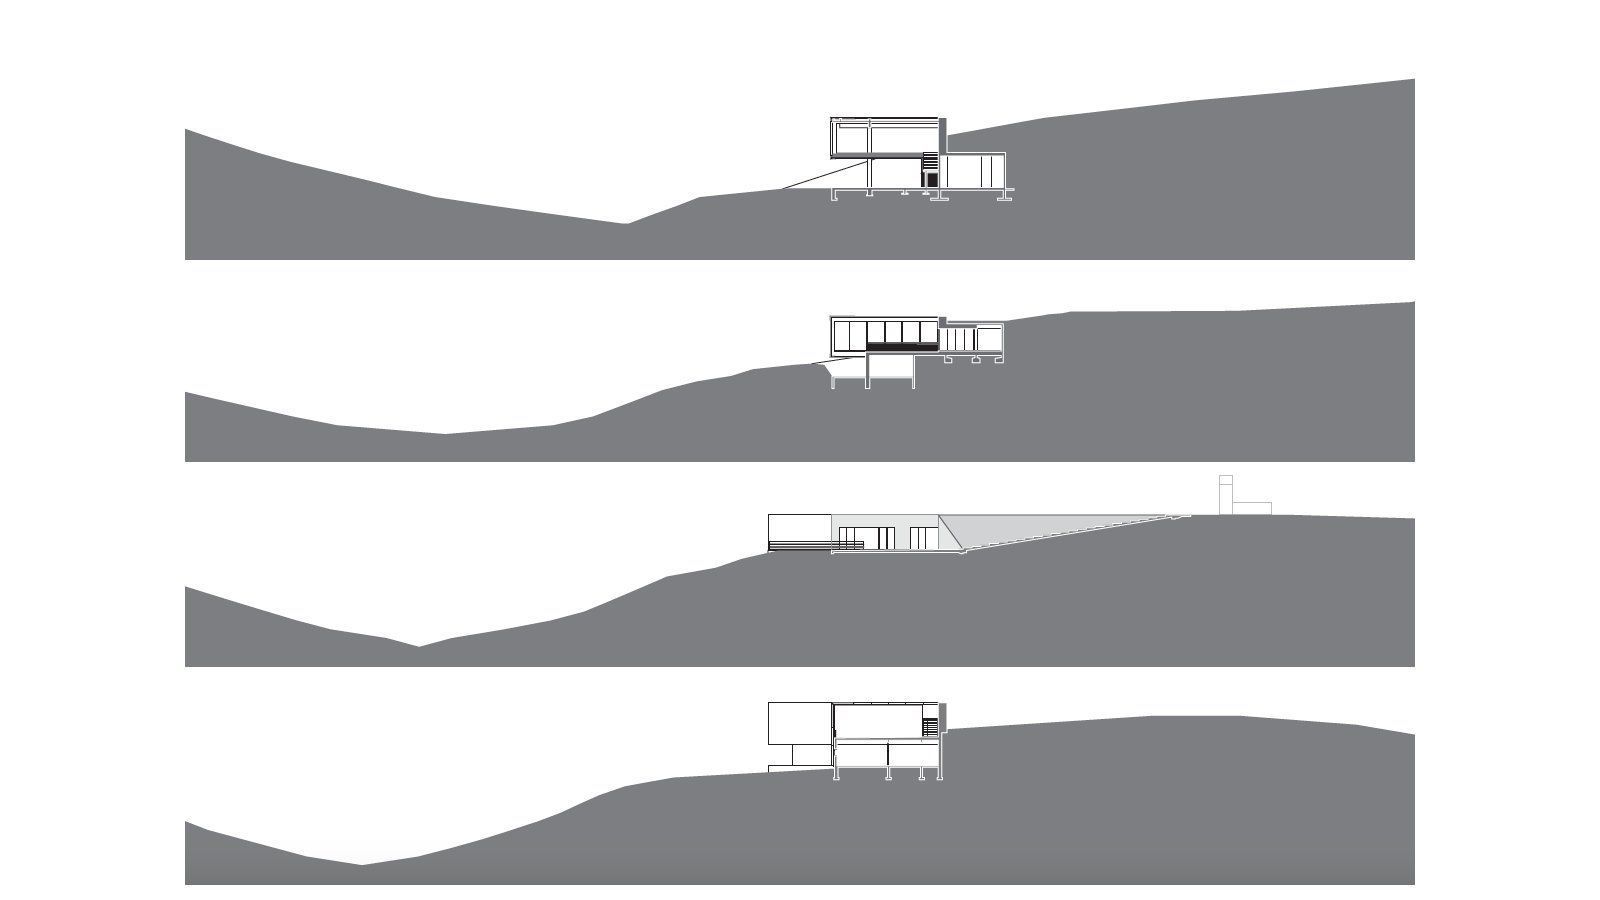
Volubilis Visitor Center– Description from OUALALOU+CHOI.
Set within the most visited archaeological site in the Kingdom of Morocco, this project seeks to enhance the historical and symbolic significance of this unique UNESCO World Heritage site. The site is an exceptionally well-preserved example of an ancient Roman colonial town and one of several antique sites in Morocco.
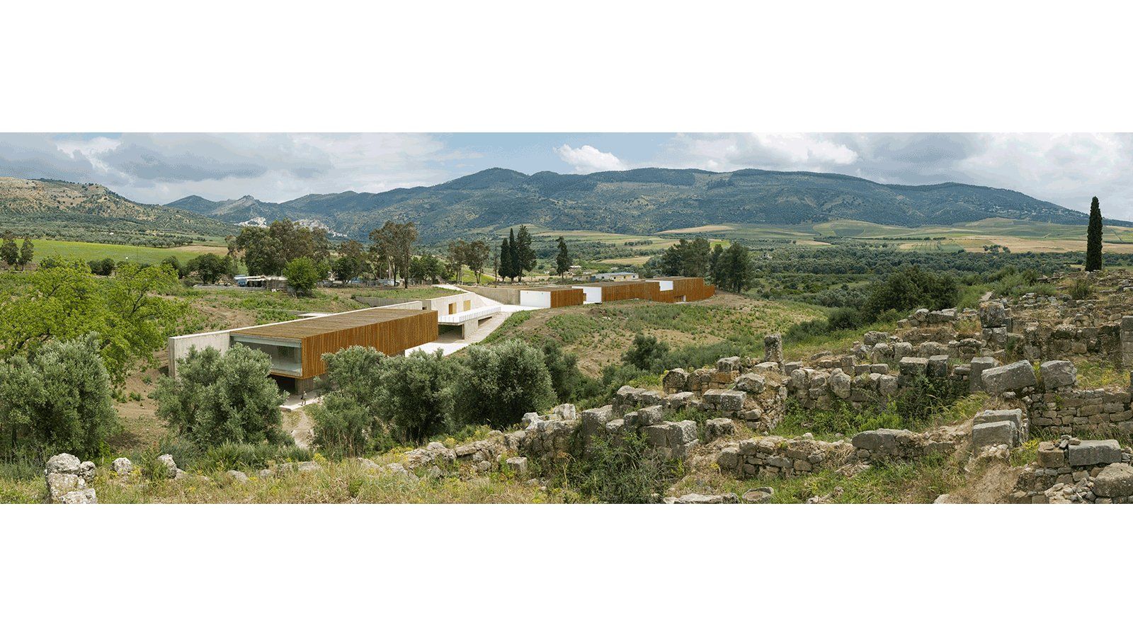
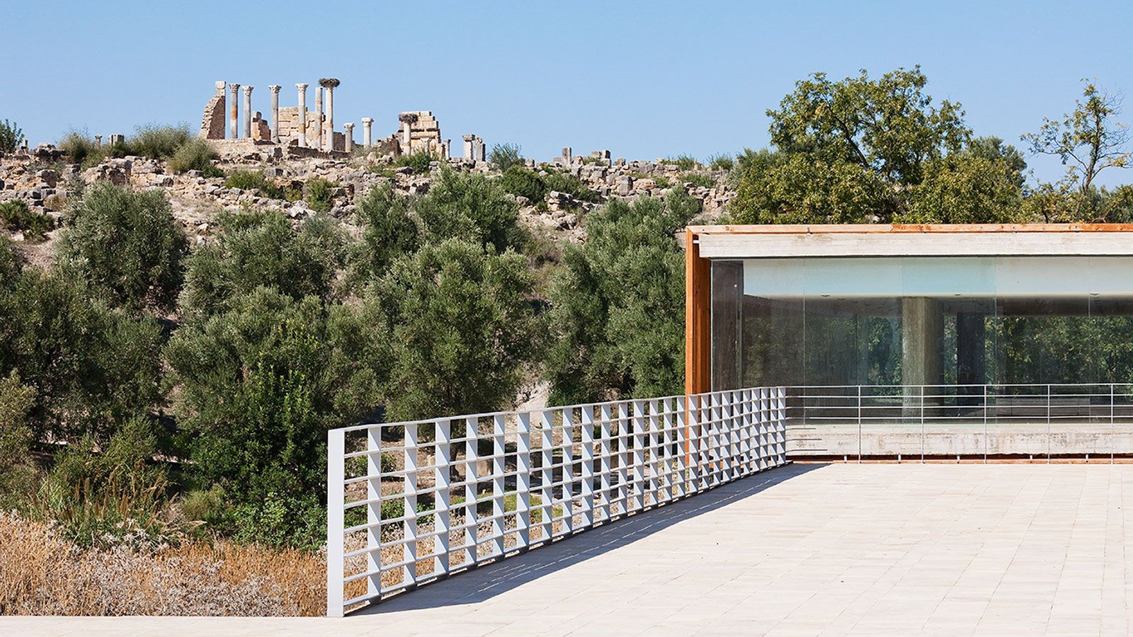
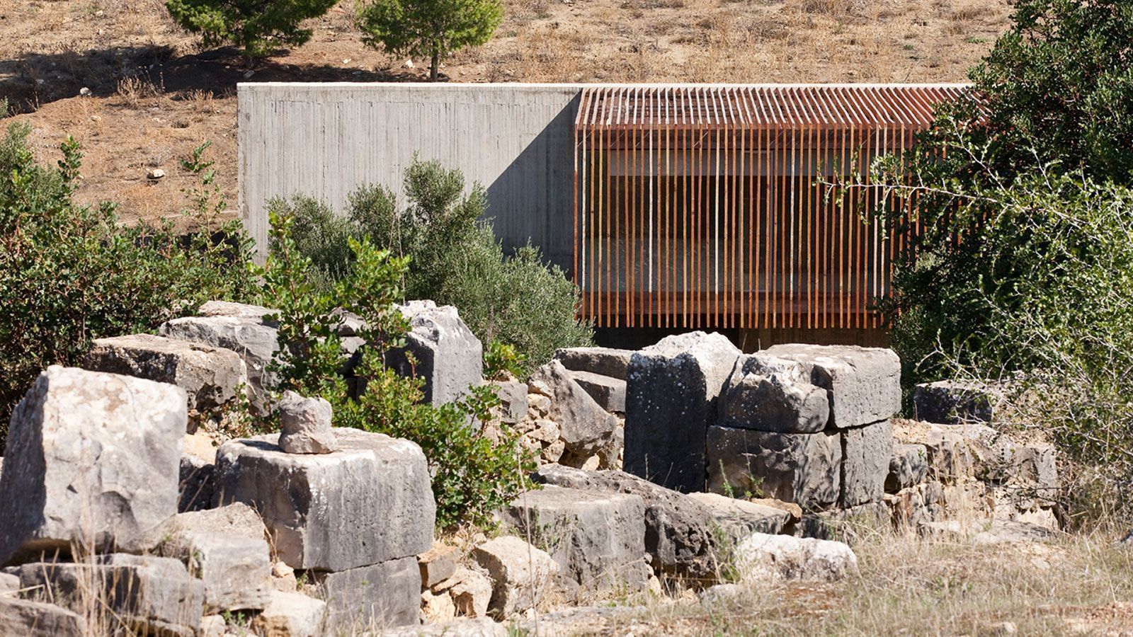
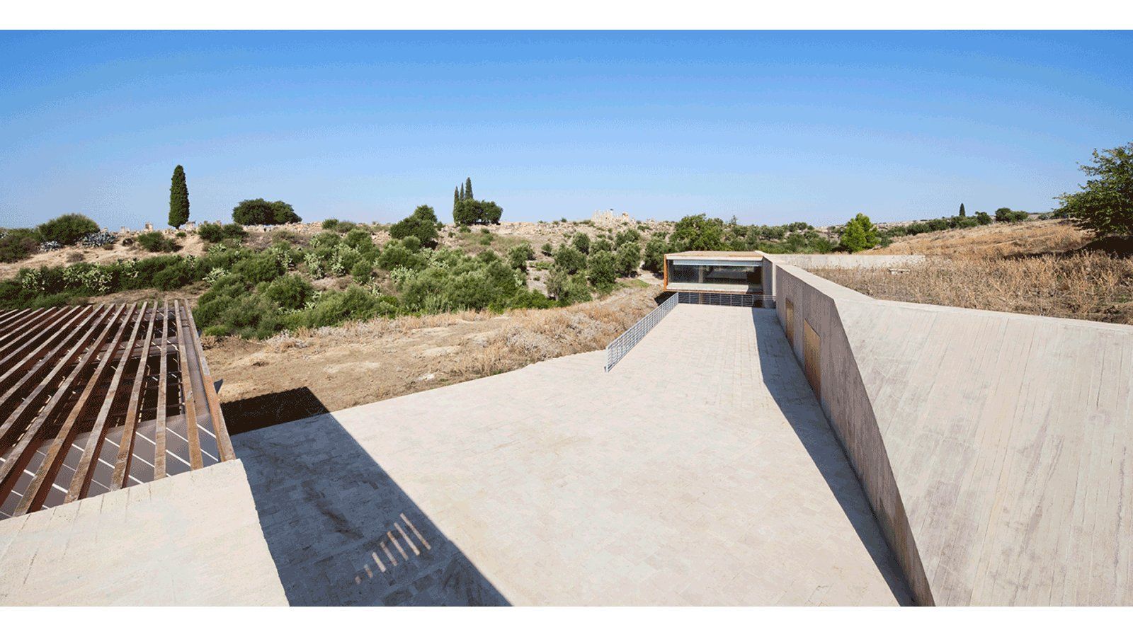
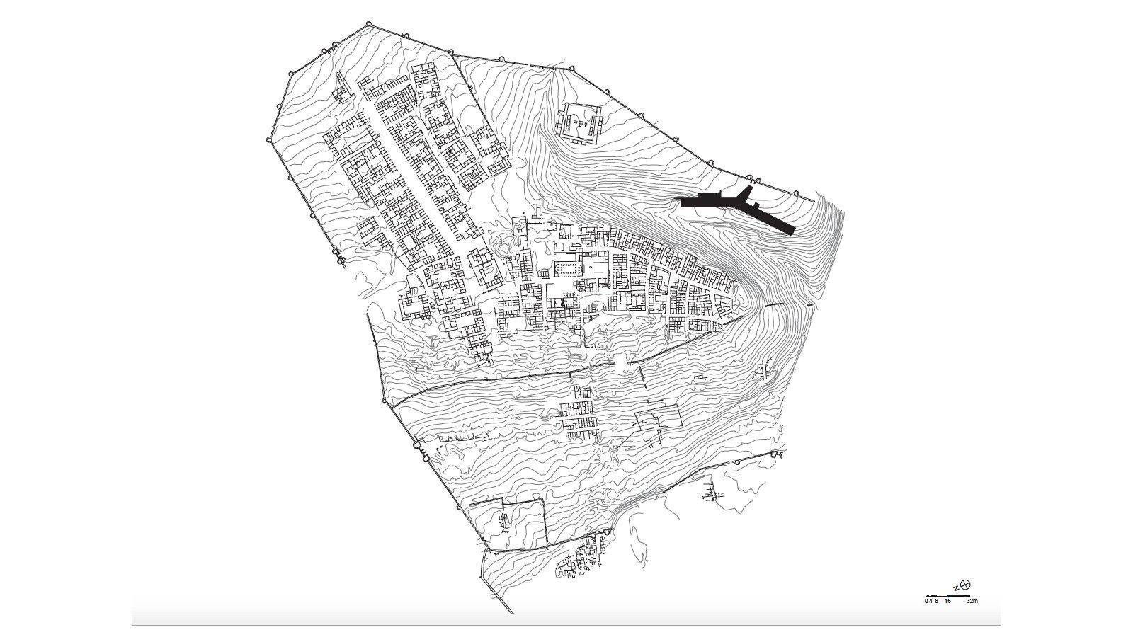
Due to the lack of urban development in the immediate surroundings, the site today closely resembles what the Romans saw in their time. In order to highlight the dramatic visual impact of the antique ruins upon entry to the site, the volume of the museum is embedded into the hillside so that visitors do not initially perceive its presence. The project is conceived as a narrow imprint on the perimeter of the ancient territory, eight meters wide by two hundred meters long.
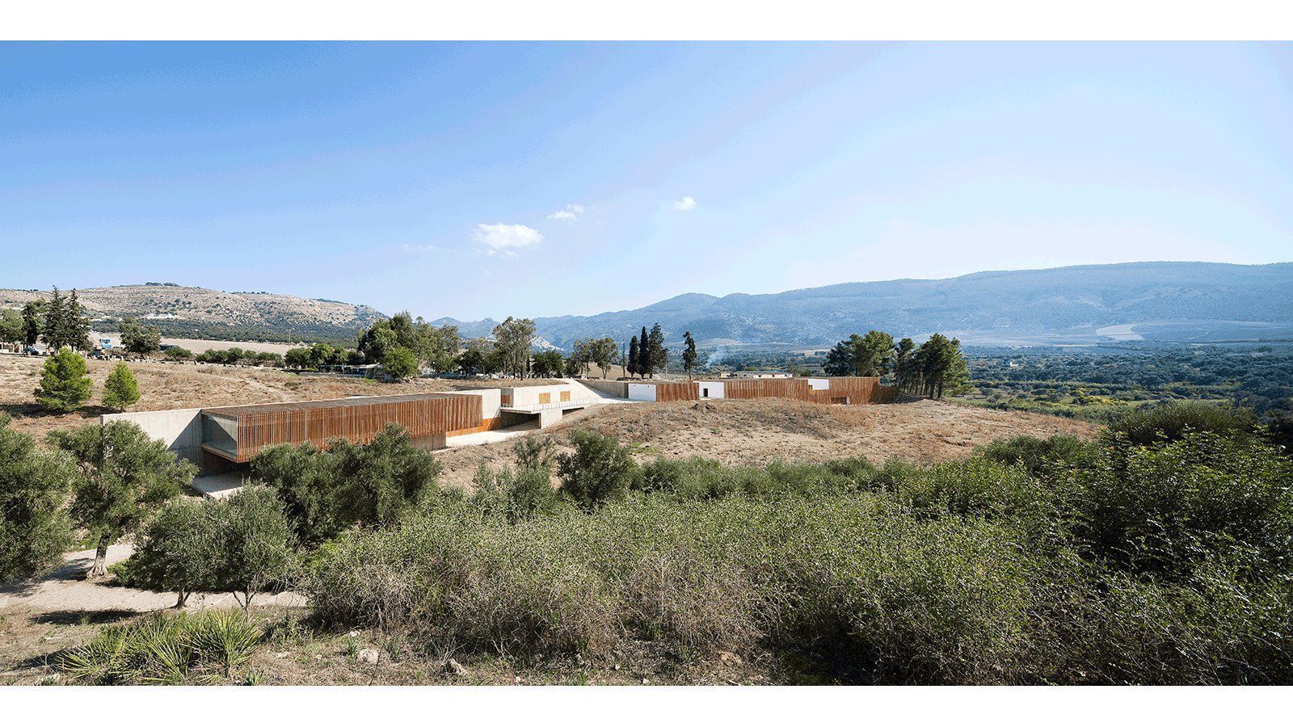
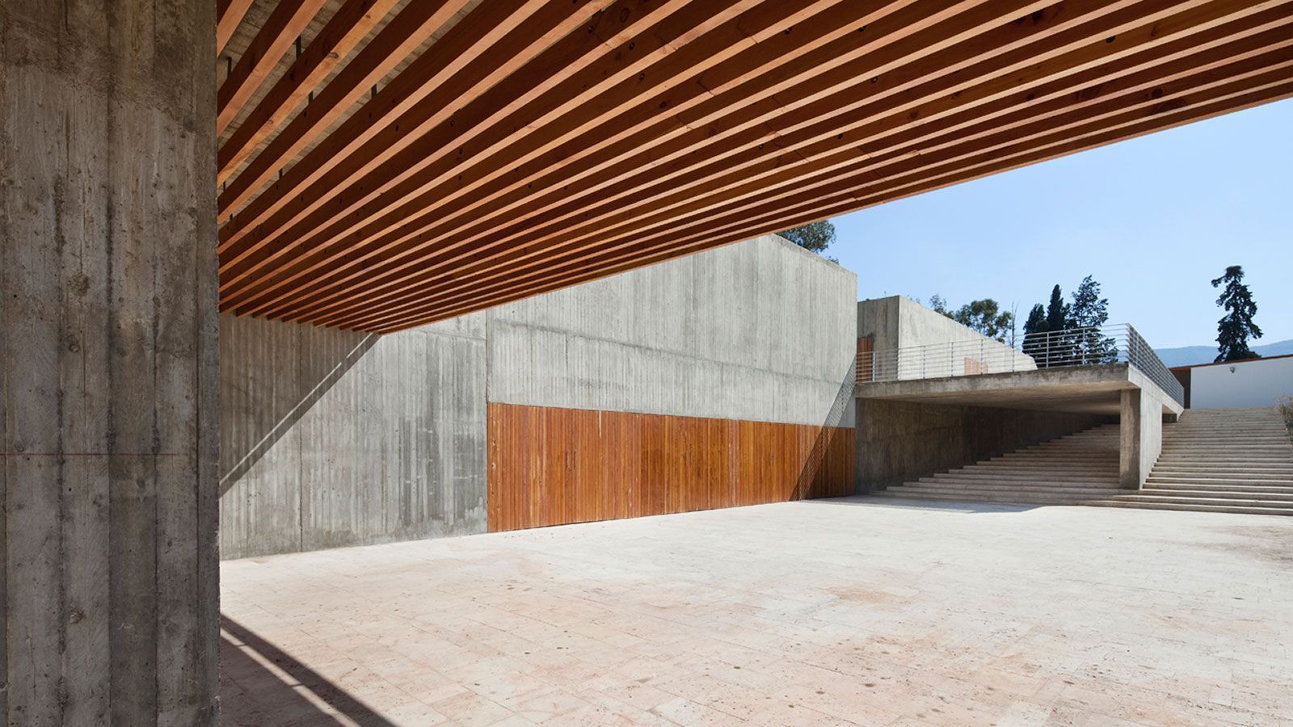
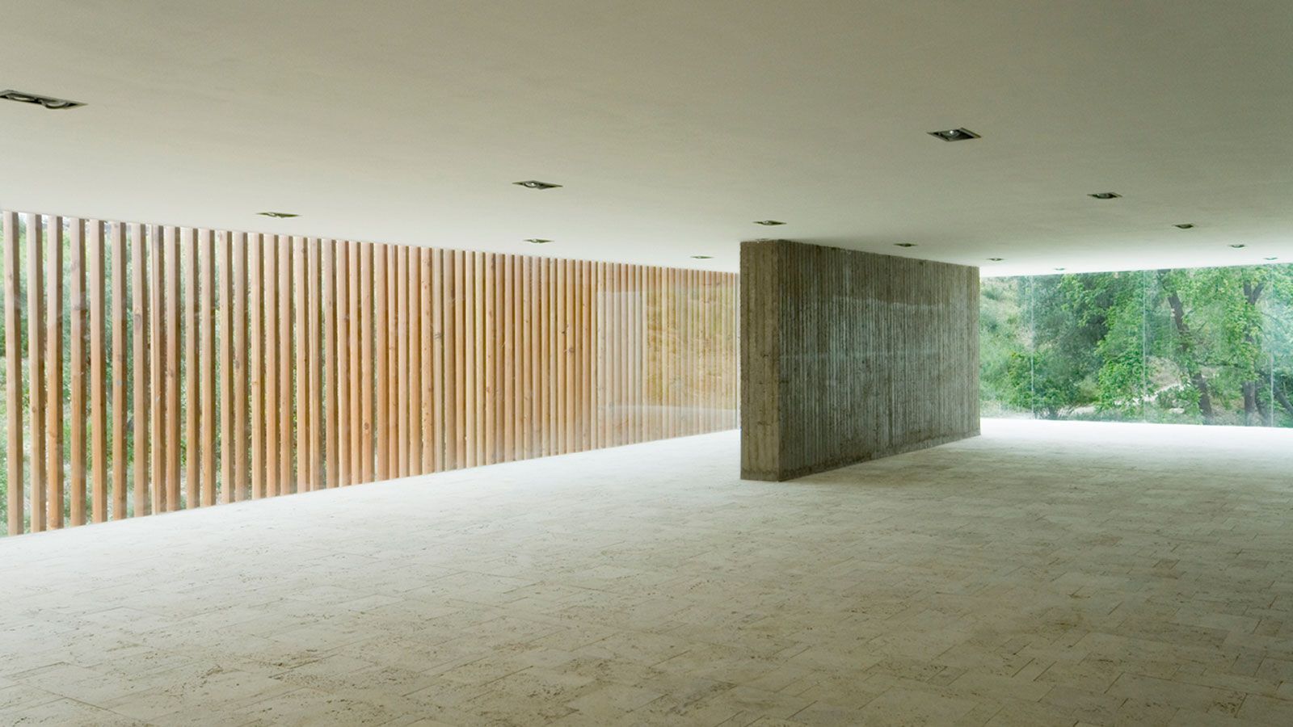
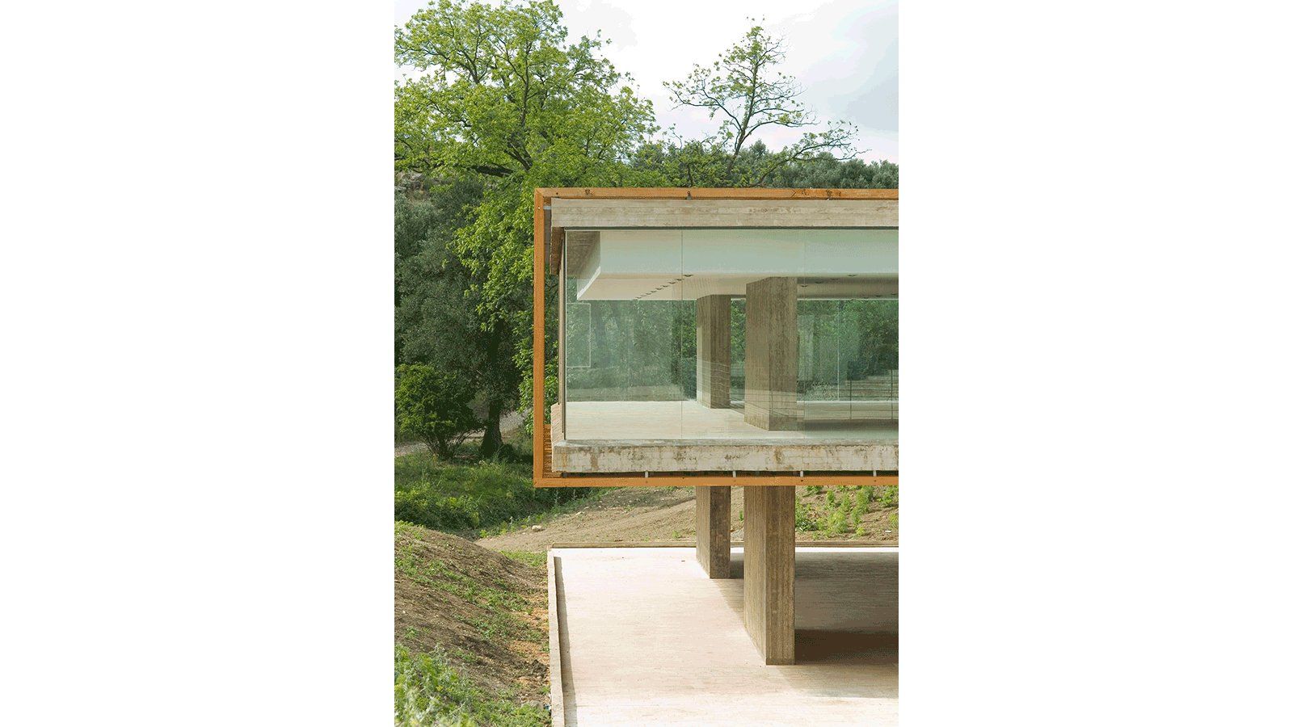
The building consists of a succession of wooden volumes along an extended retaining wall, simultaneously buried and suspended in relationship to the rolling landscape. The project behaves much like the ruins it houses, and the tectonics of its construction and the lifespan of its materials inherently propose a strategy for the building’s eventual disappearance.