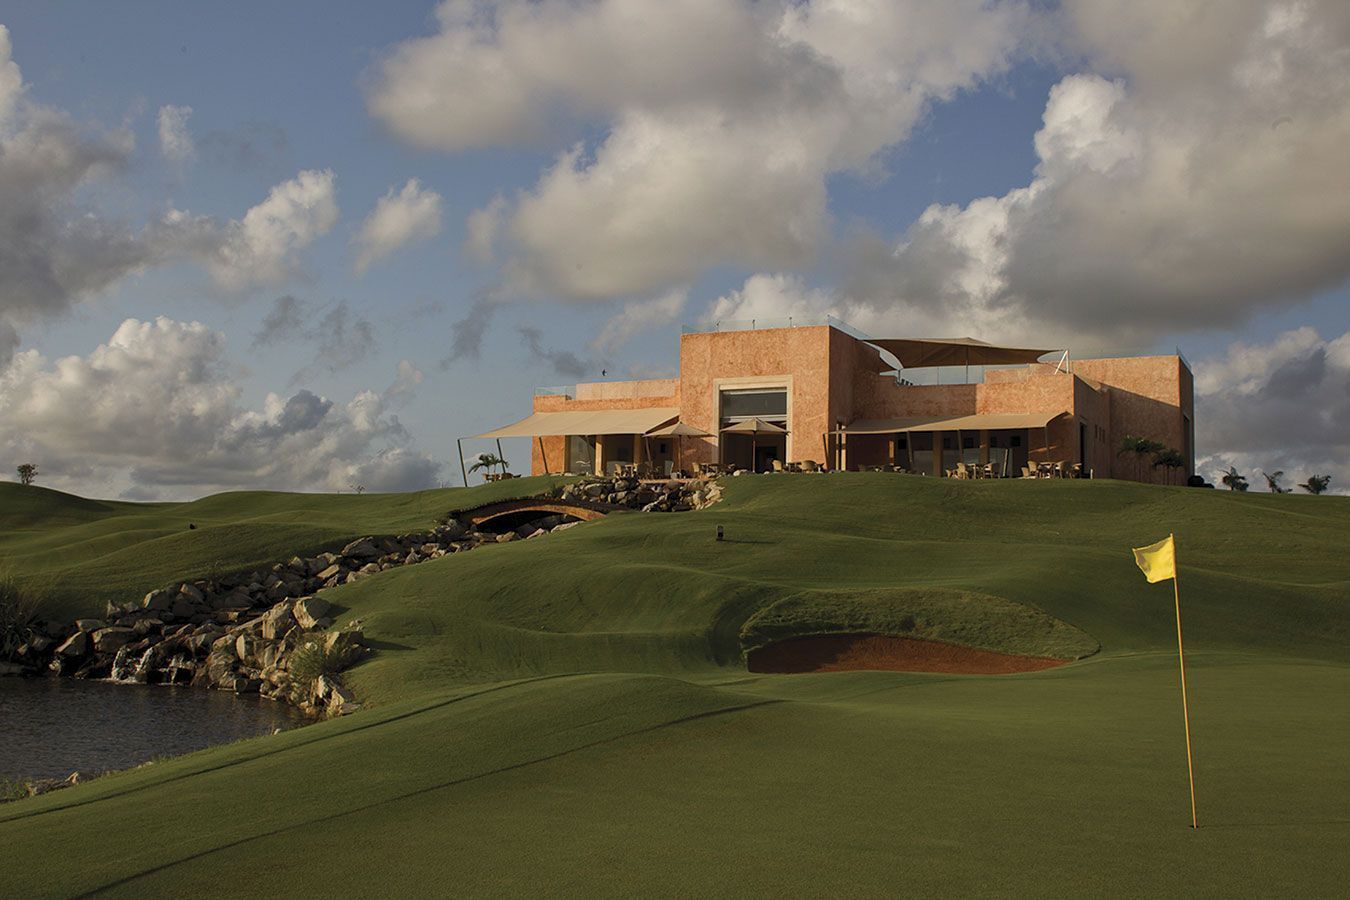
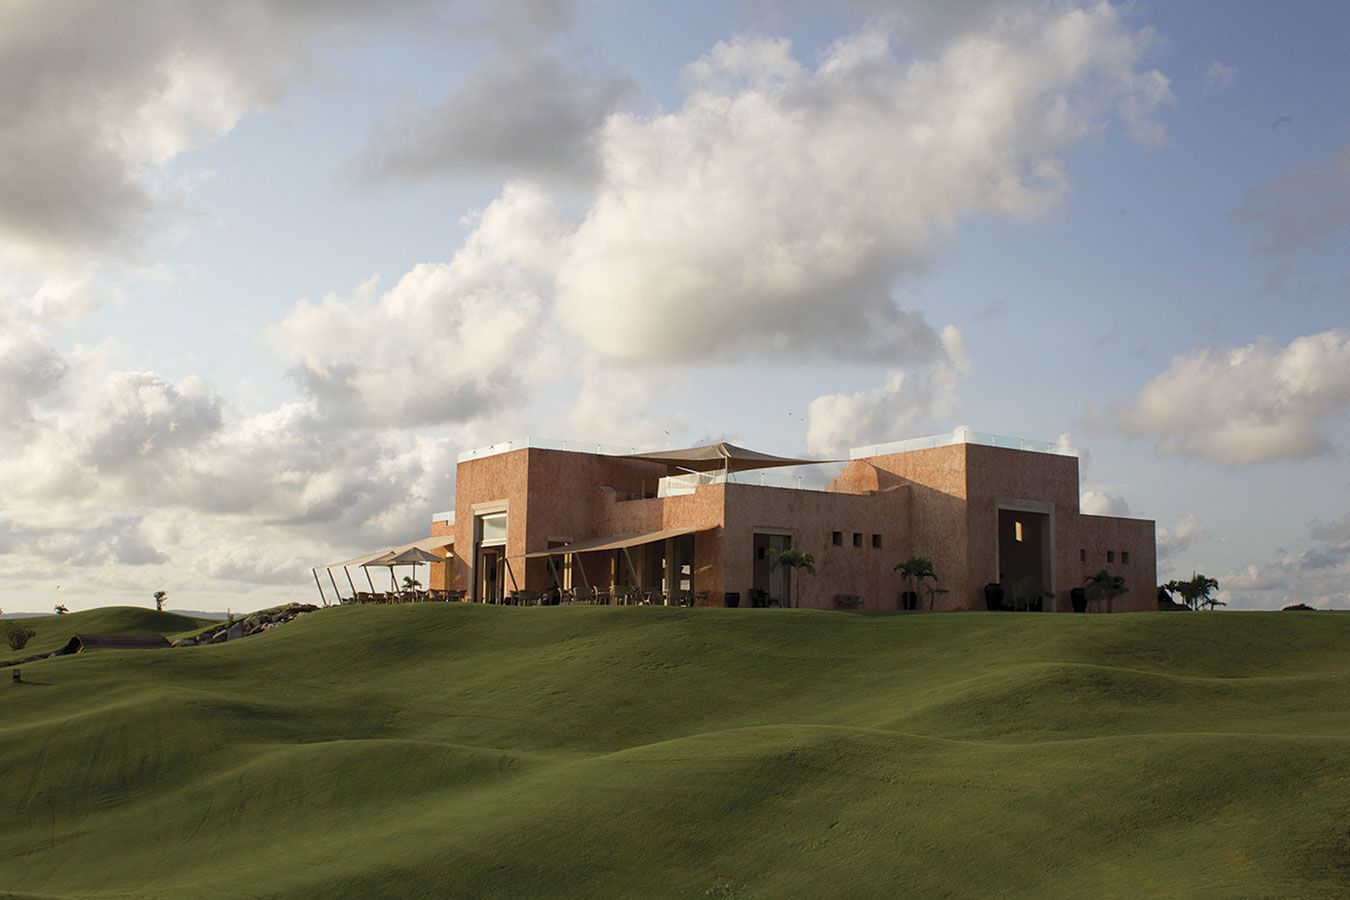


Vipingo Club House – Description of Urko Sanchez Architects.
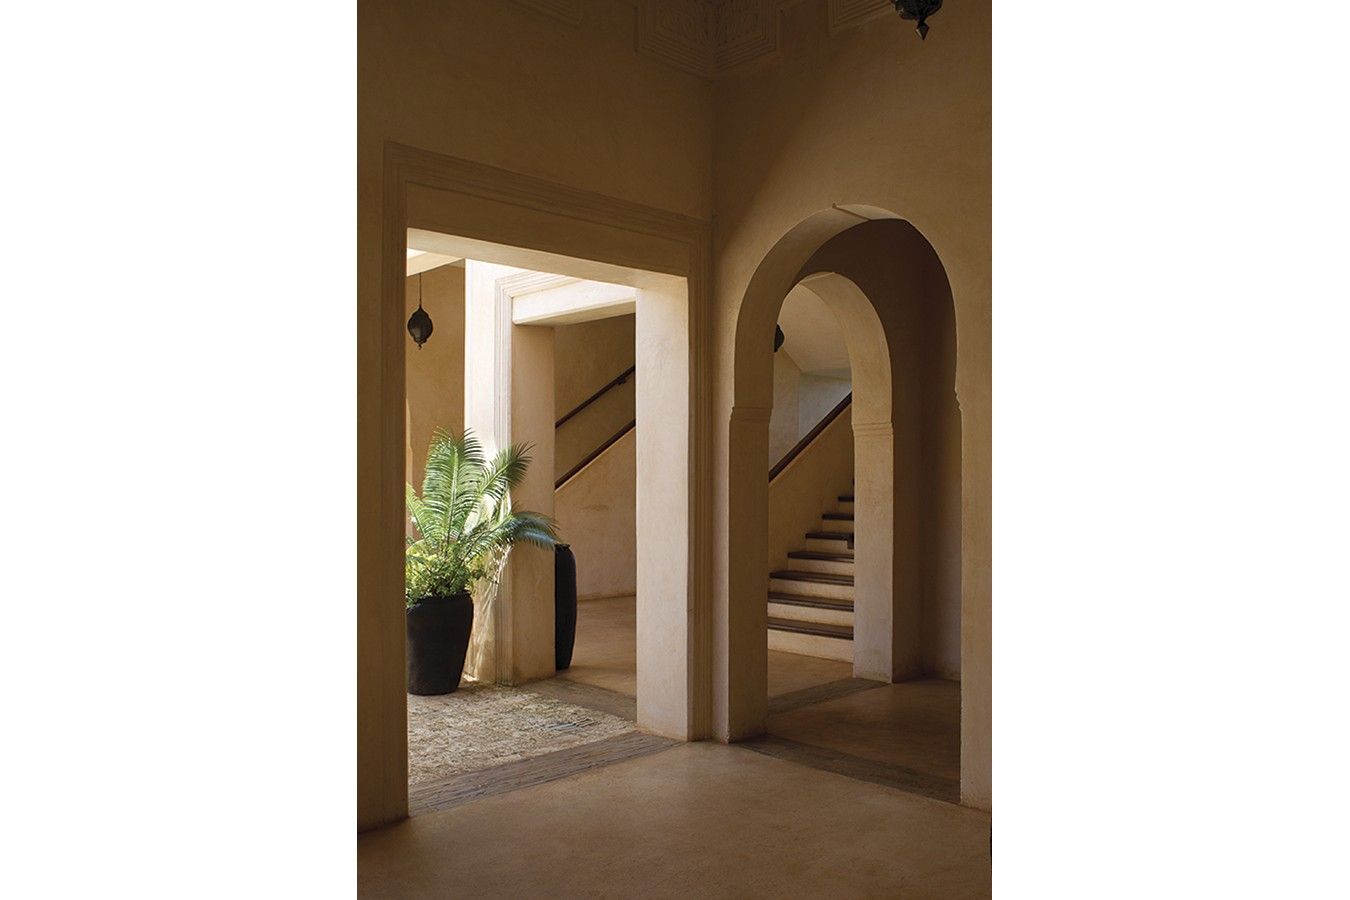
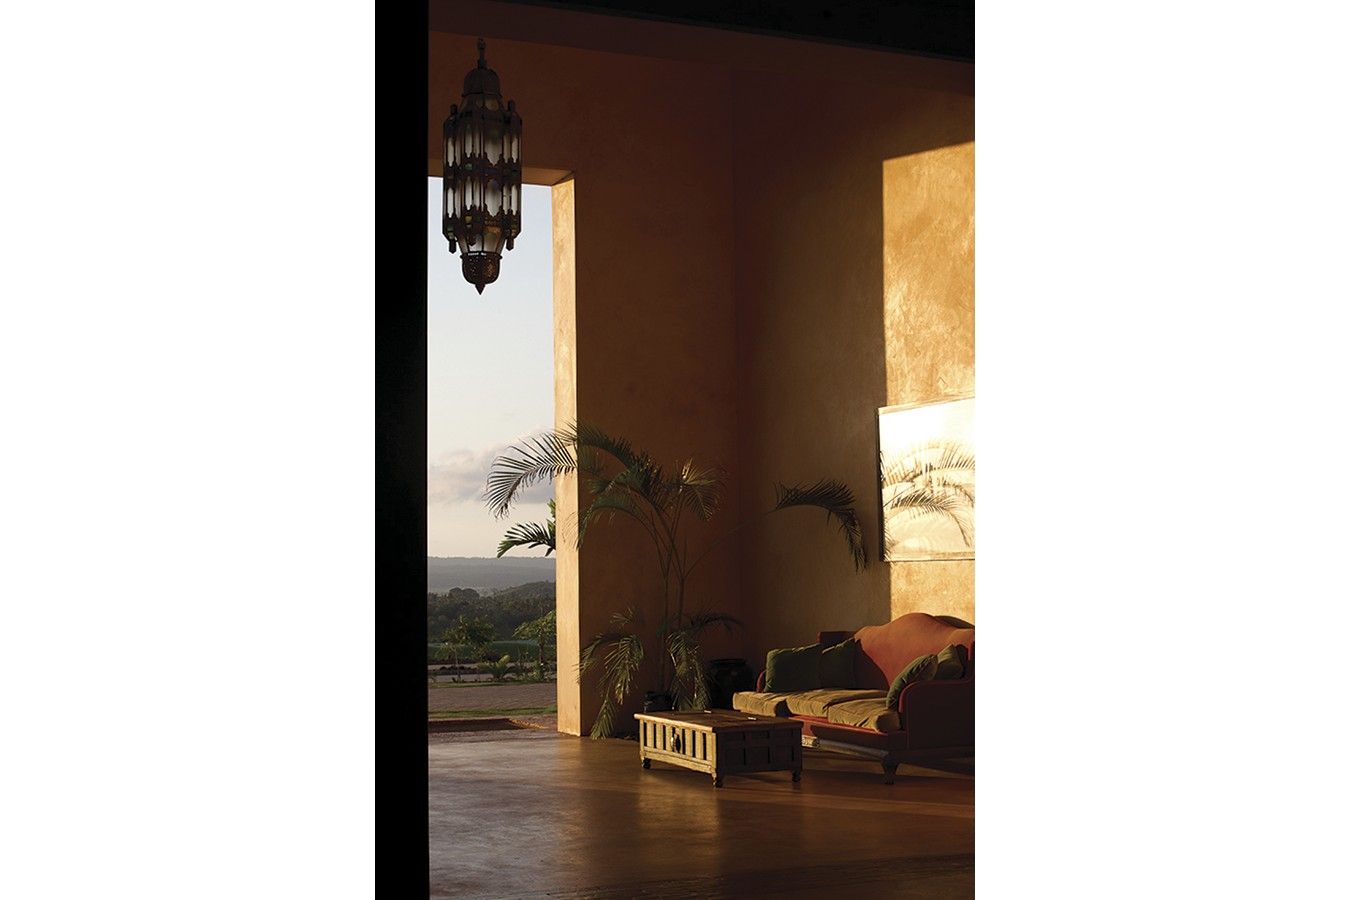
This building is a good example of what I call contemporary Swahili architecture with its high ceilings, traditional décor, and 21st century conveniences.
The clubhouse is the heart of a residential development on the coast situated on two 18-hole golf courses. As such, we designed it to be:
- Located in the center of it all and at the highest point of the plot,
- A strong presence,
- Pleasing to the eye,
- An atmospheric getaway and
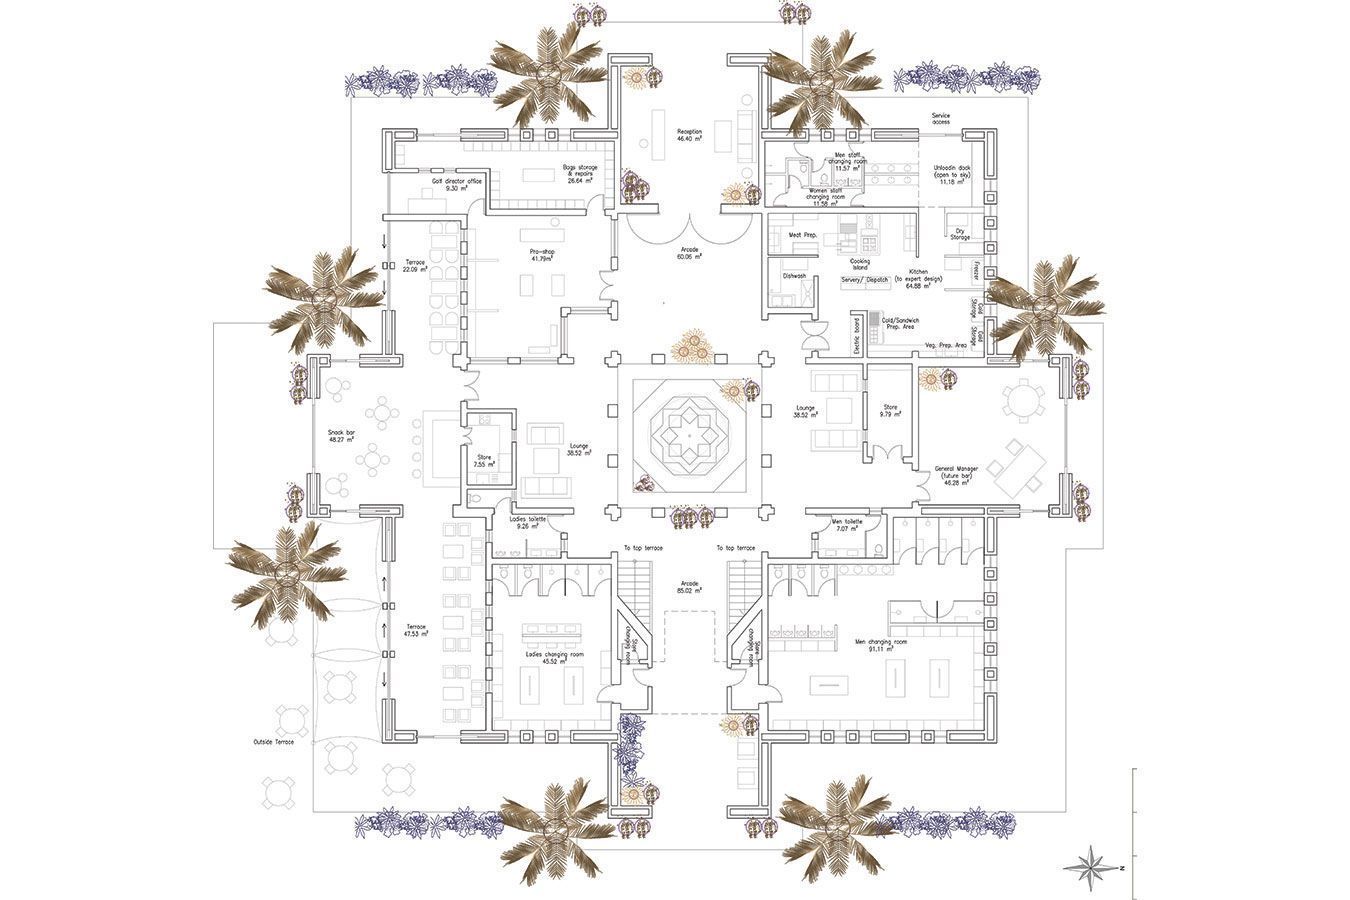
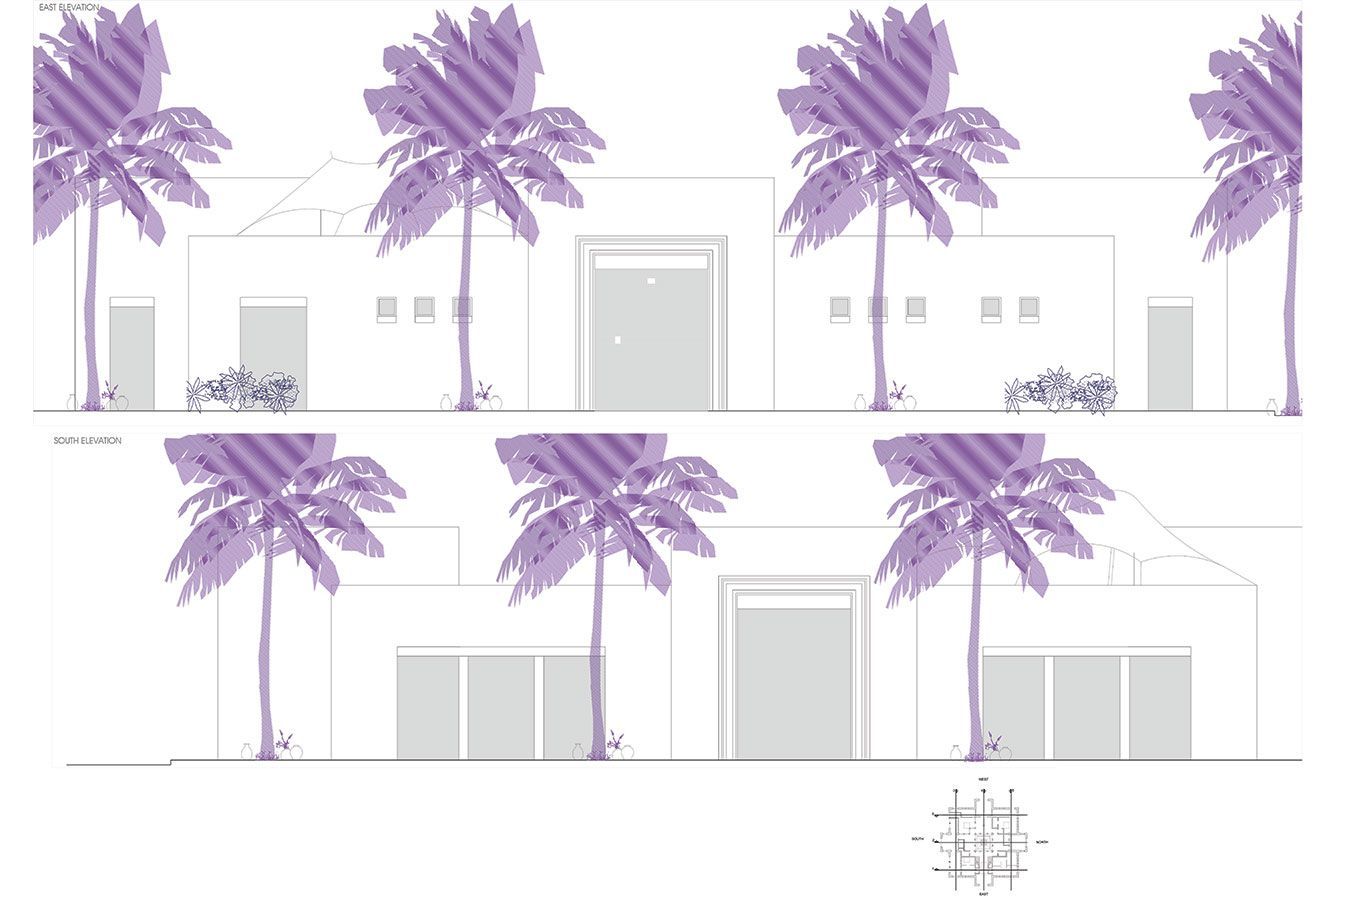
- An interesting view from every angle, hence its regular shape.
We introduced environmental features such as solar panels, while still creating a space – complete with changing rooms, a pro shop, office bar and a kitchen – that looks and feels luxurious.