
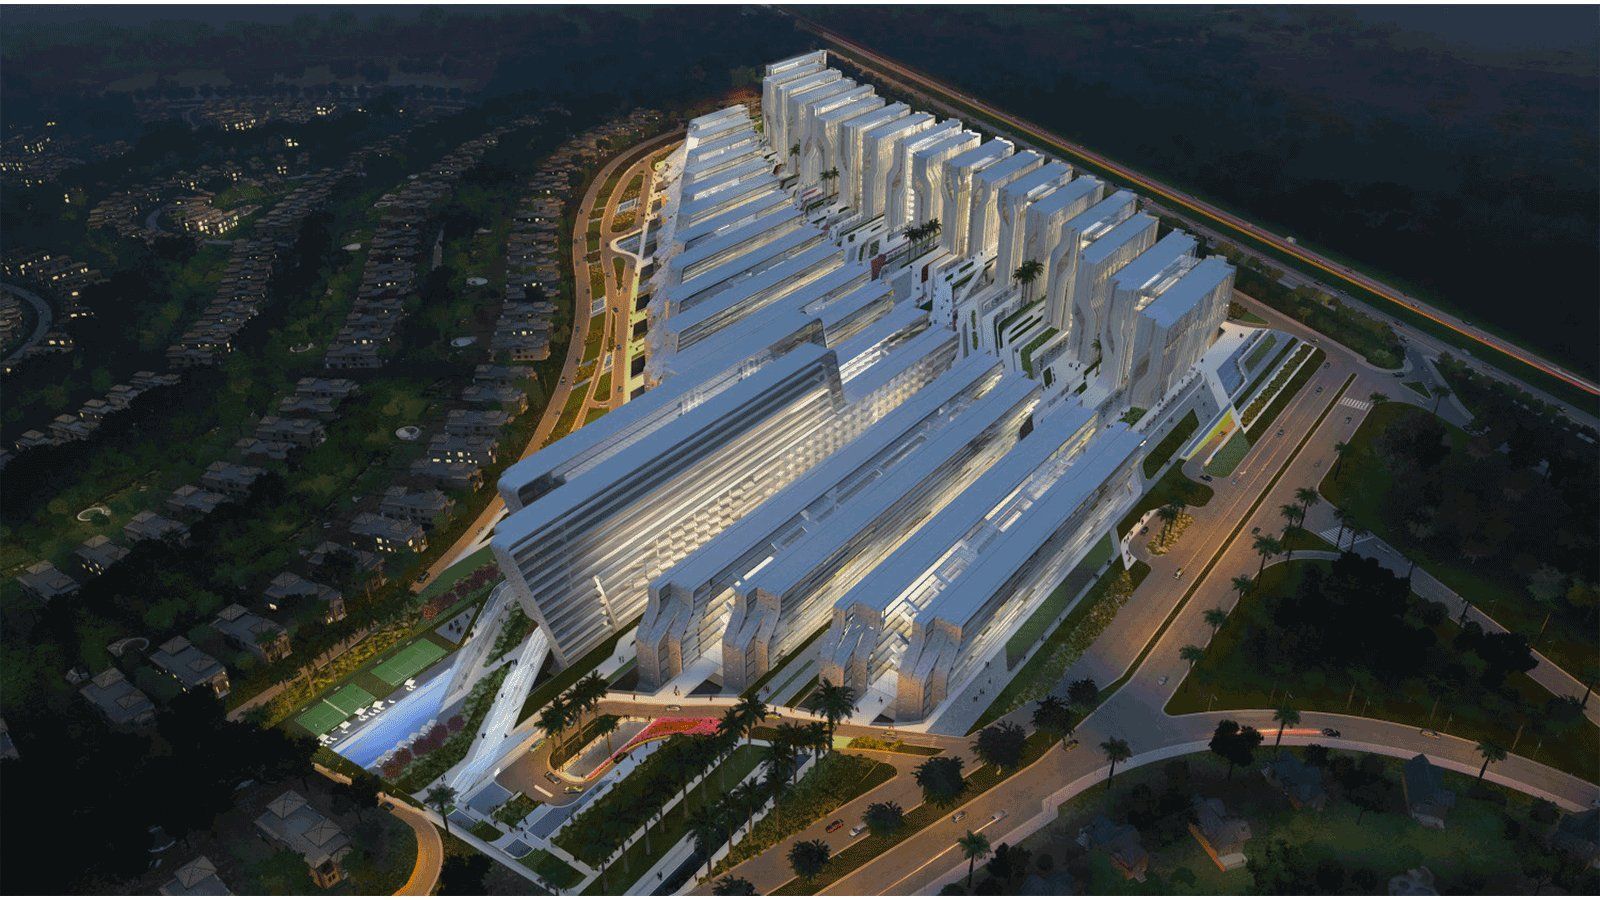
Stone Towers – Description of Zaha Hadid Architects.
Stone Towers development is part of the wider Stone Park development which derives its name from an ancient petrified tree at the heart of the development. The New Cairo City site optimally positions the Stone Towers to offer state of the art office facilities to a rapidly expanding Cairo.
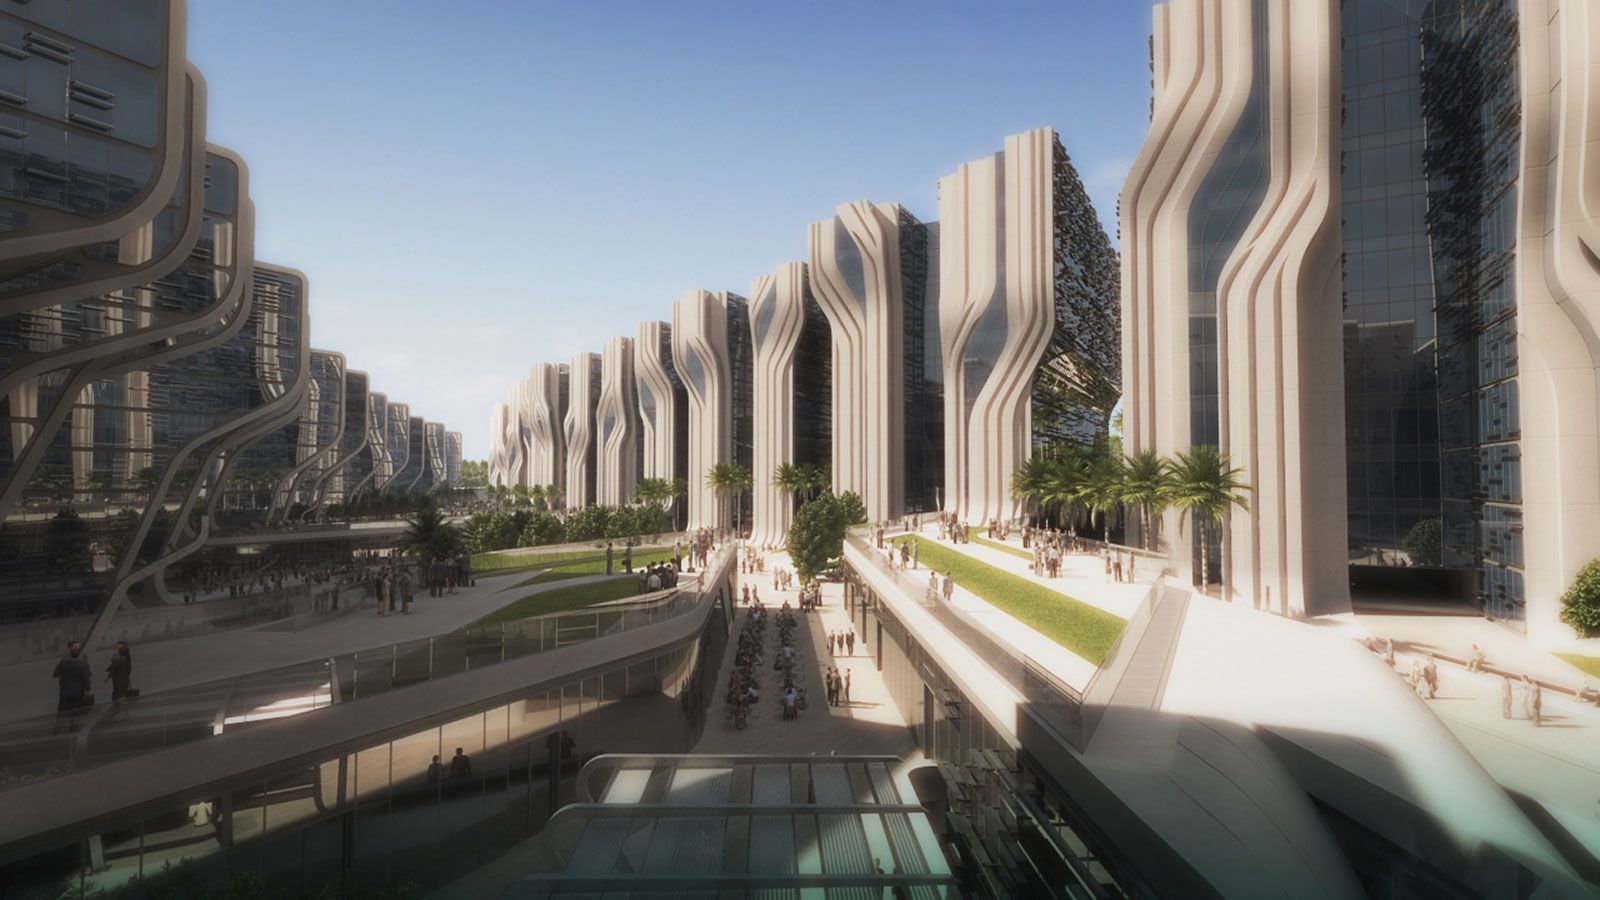
The programmatic variety of the Stone Towers creates a rich mixed use environment for office tenants. The 525,000sqm development also includes a five star business hotel with serviced apartments, retail with food and beverage facilities and a central feature landscape referred to as the “Delta”. The design mediates the two distinct edges of the site – the high-speed ring road to the North, and the Stone Park residential component to the South.
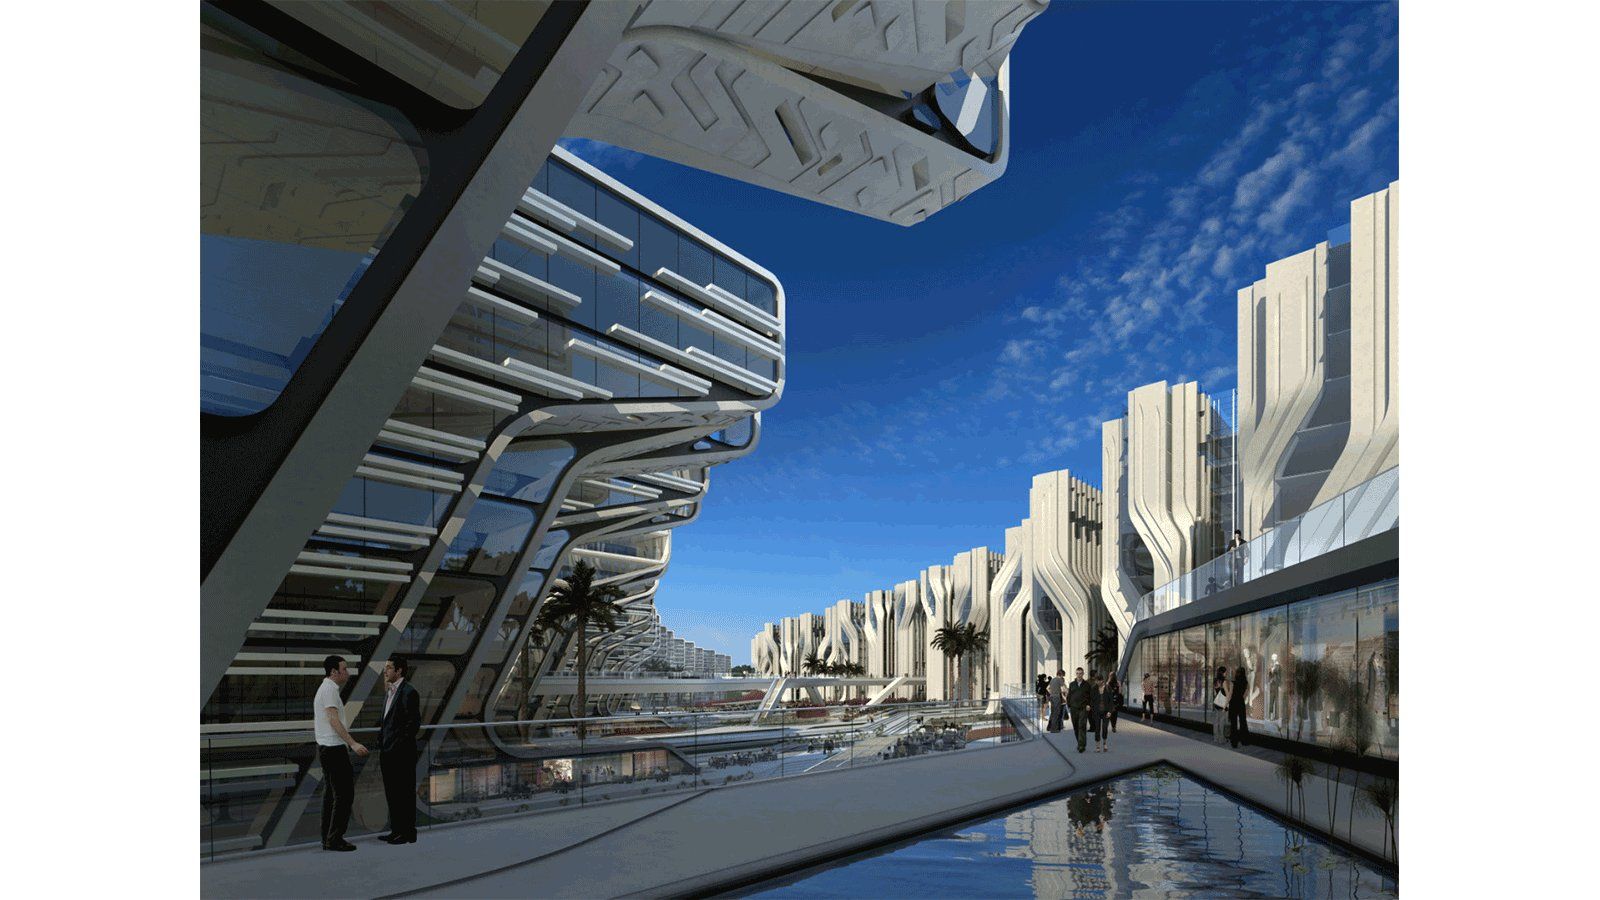
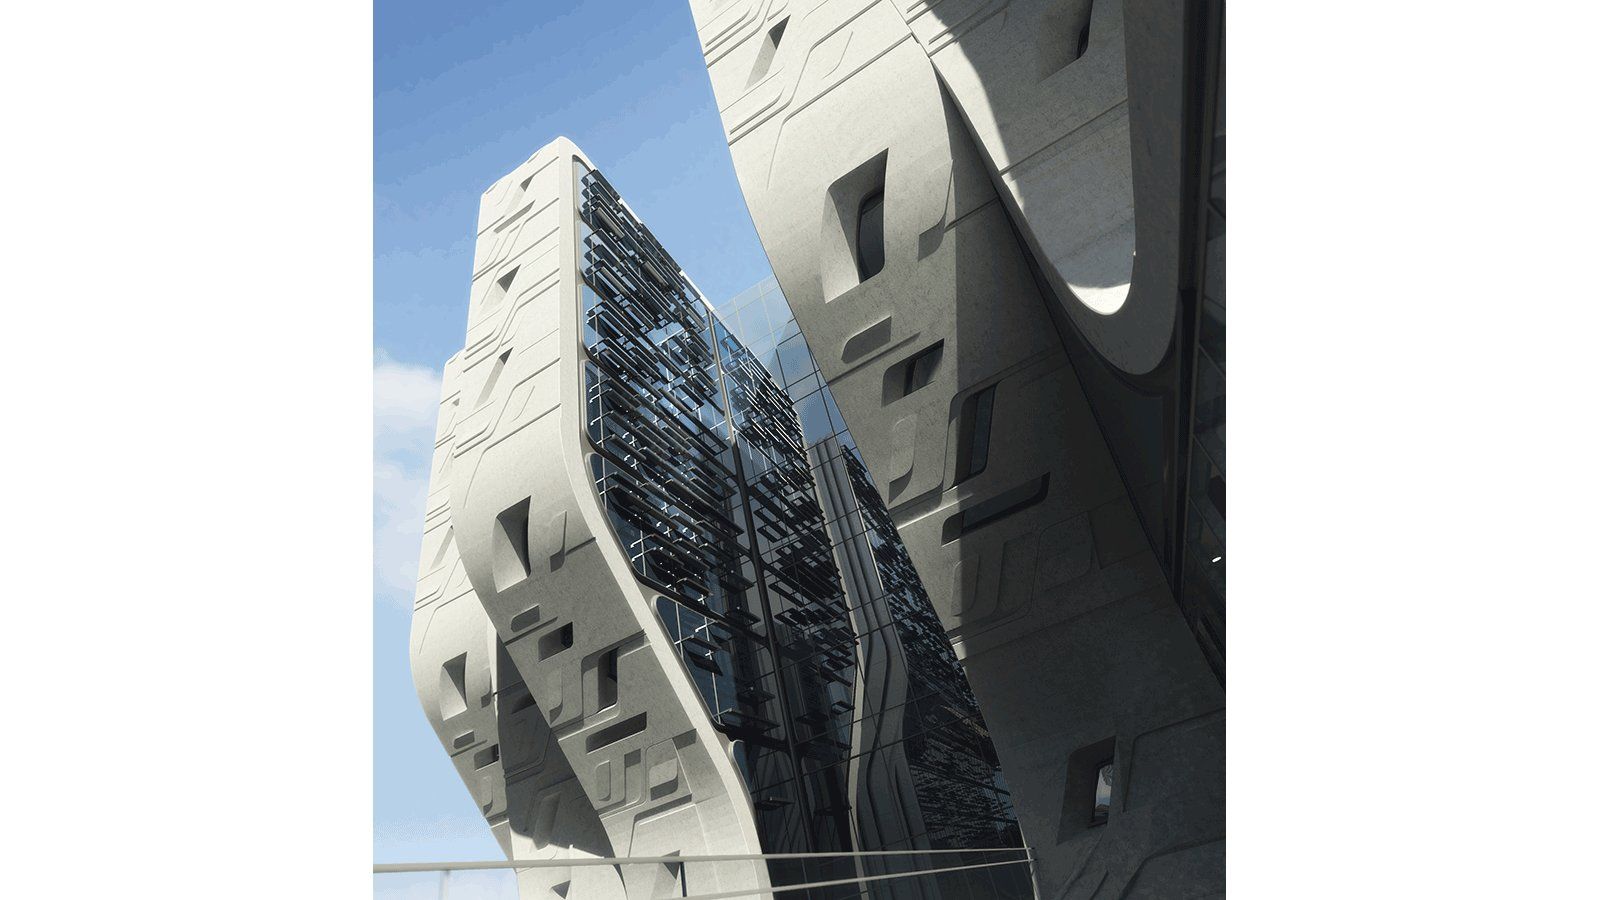
With such a large scale project, care must be taken to balance a necessary requirement for repetitive elements while avoiding an uncompromising, repetitive line of static building masses. The architecture of the two bounding edge conditions pursues a rhythm of like, interlocking, yet individually differentiated building forms. Verbatim repetition is instead a series of self similar, yet unique forms. This is complemented in the plan and section where the building edges visually interlock and merge with the landscape, creating a cohesive composition. Egyptian stonework both ancient and more recent displays a vast array of patterns and textures that, when illuminated by the intense sunlight of the region, creates animated displays of light and shadow. The effect is powerful, direct and inspiring. The Pre-cast facades on the North and South elevations of each building edge emulate the effect using a vocabulary of alternating protrusions, recesses and voids.