
Riviera Apartments / Description from Domaine Public Architects.
The construction of a new bridge heralds a new “transformative” era for the low density Riviera neighborhood in Abidjan, mainly consisting of embassies and two story homes.
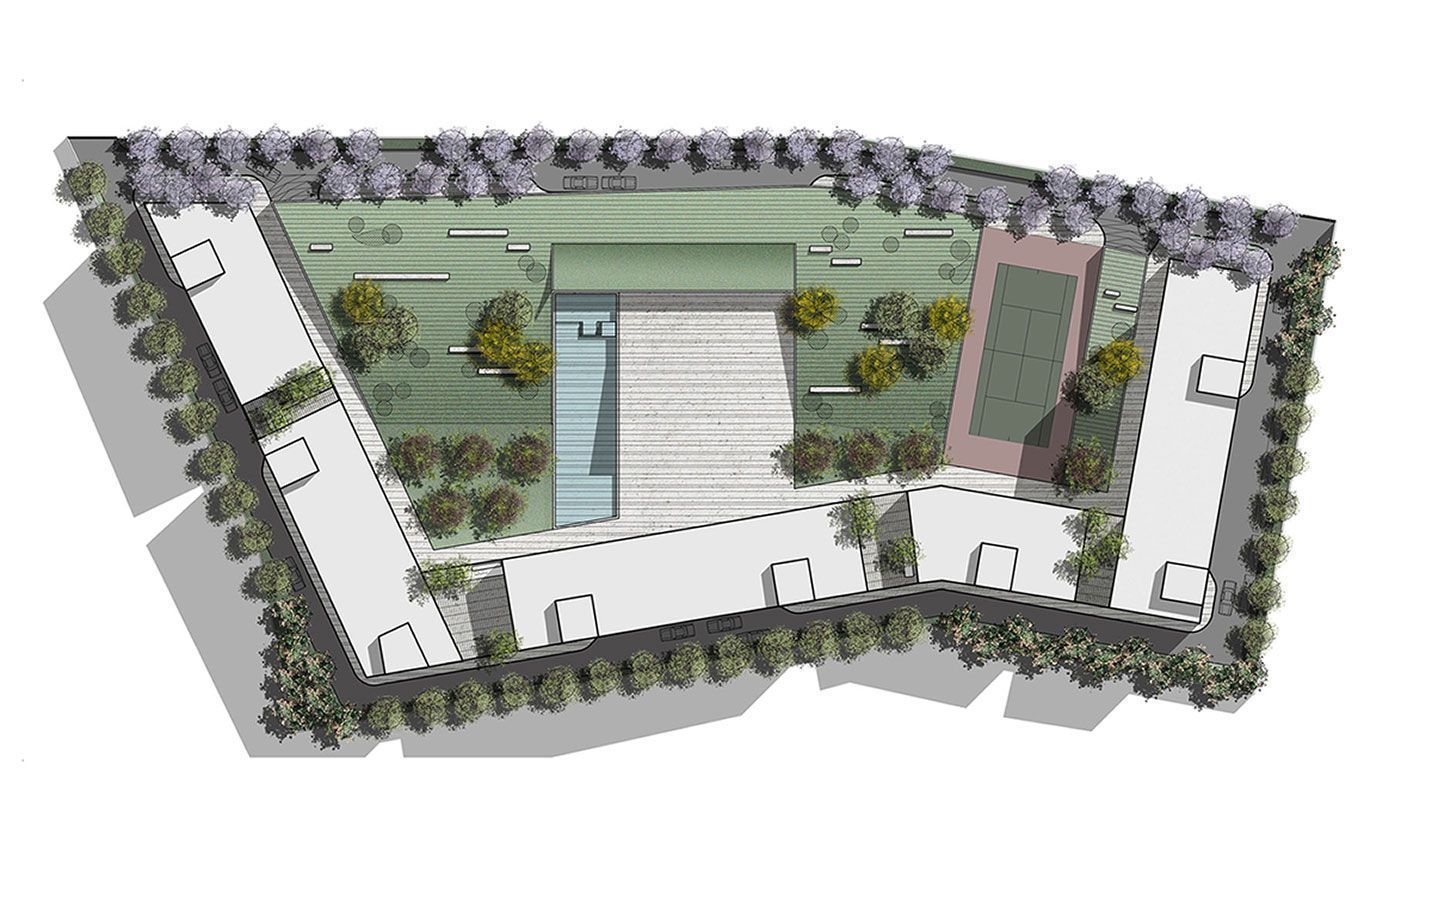
In anticipation of improved accessibility, planning started for the largest scale residential development in the area. Government issued derogation allowed the developers a tenfold increase in total built-up area. While the financial benefits are evident, preferential zoning now allows for the highest density ratio in the entire Riviera neighborhood.
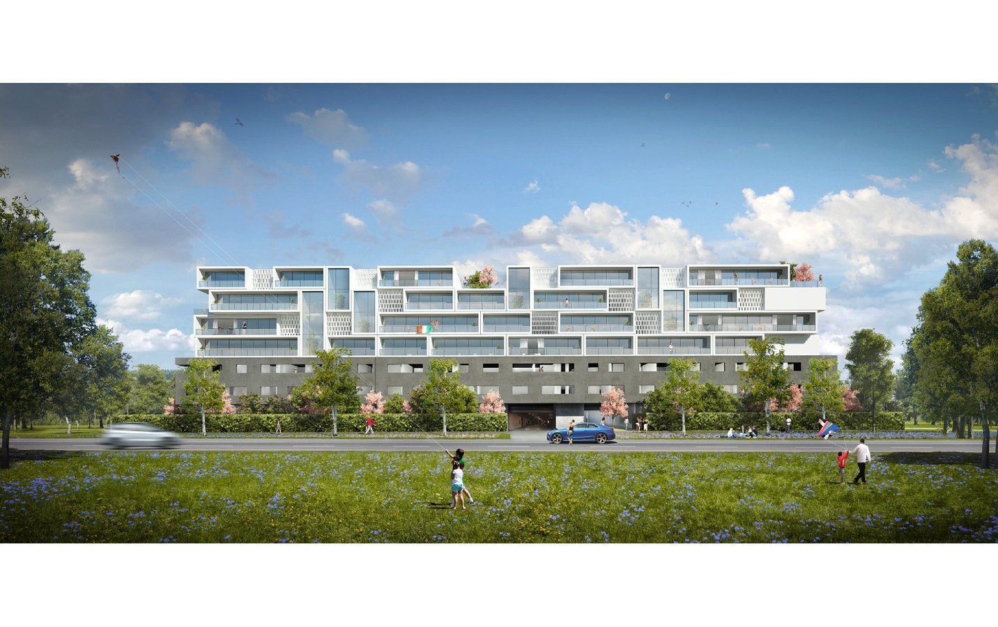
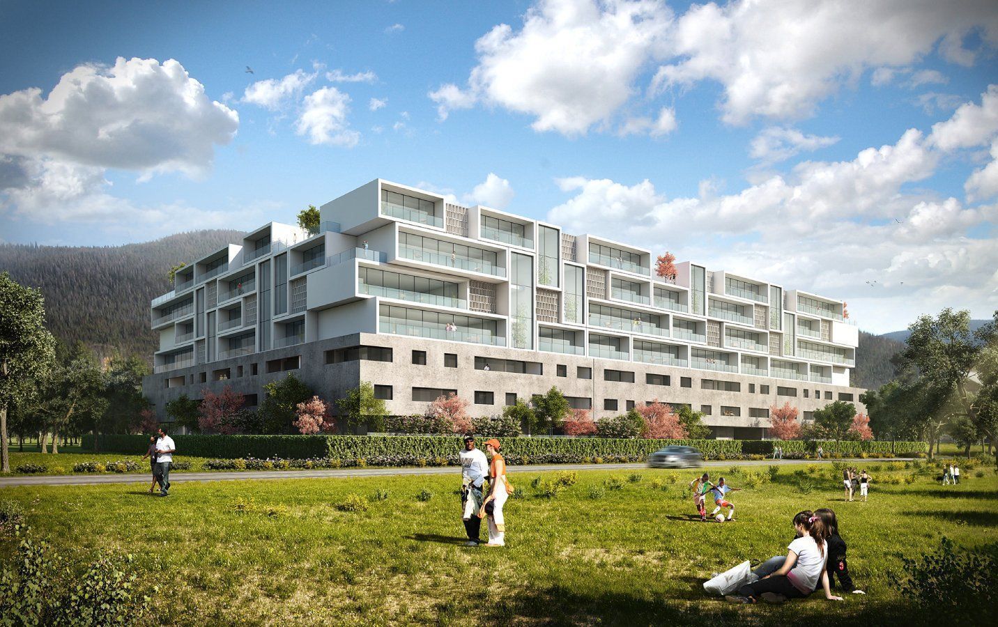
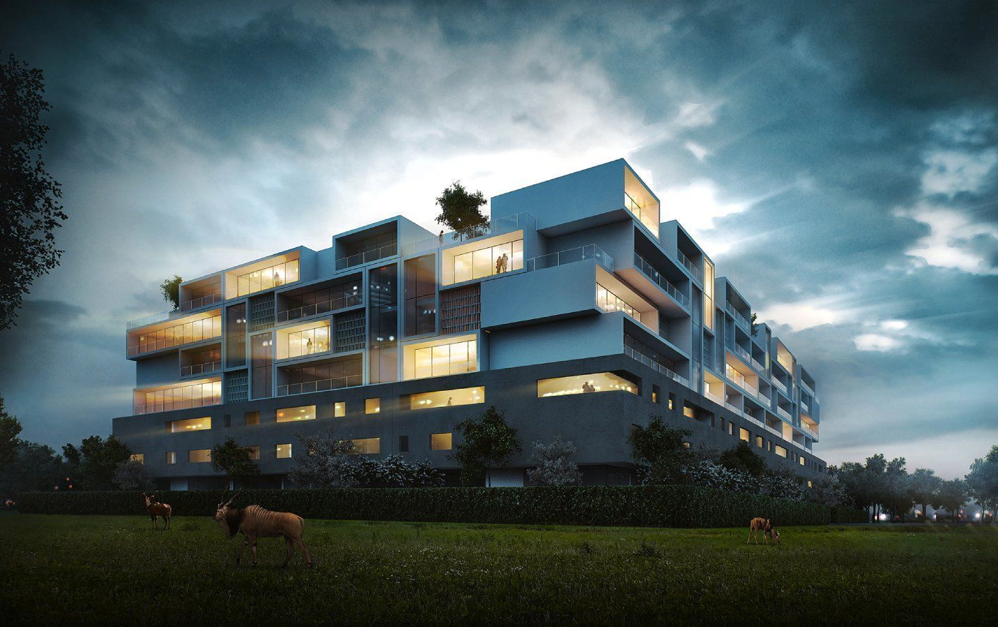
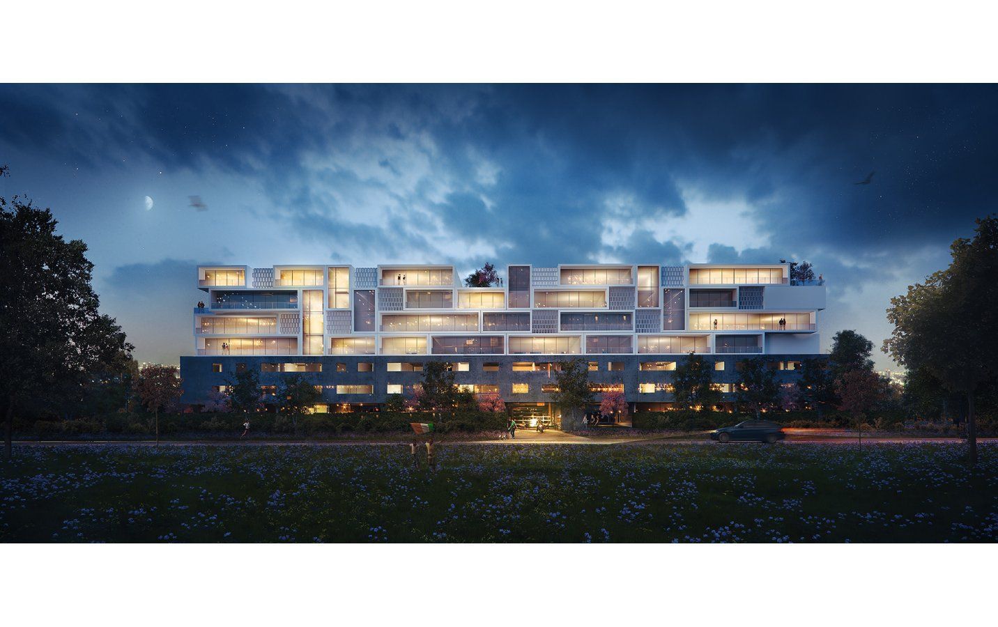
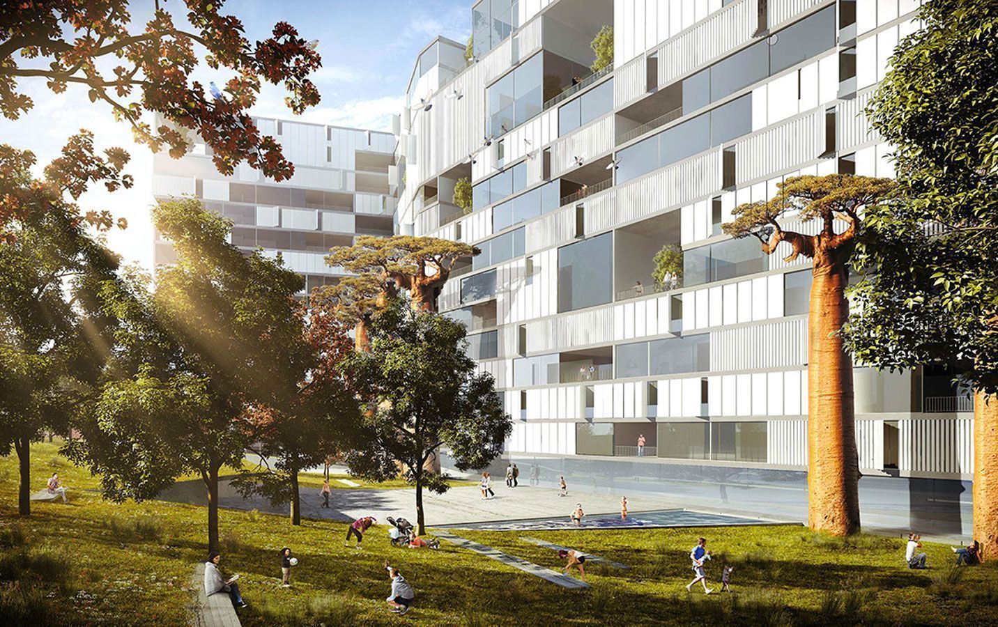
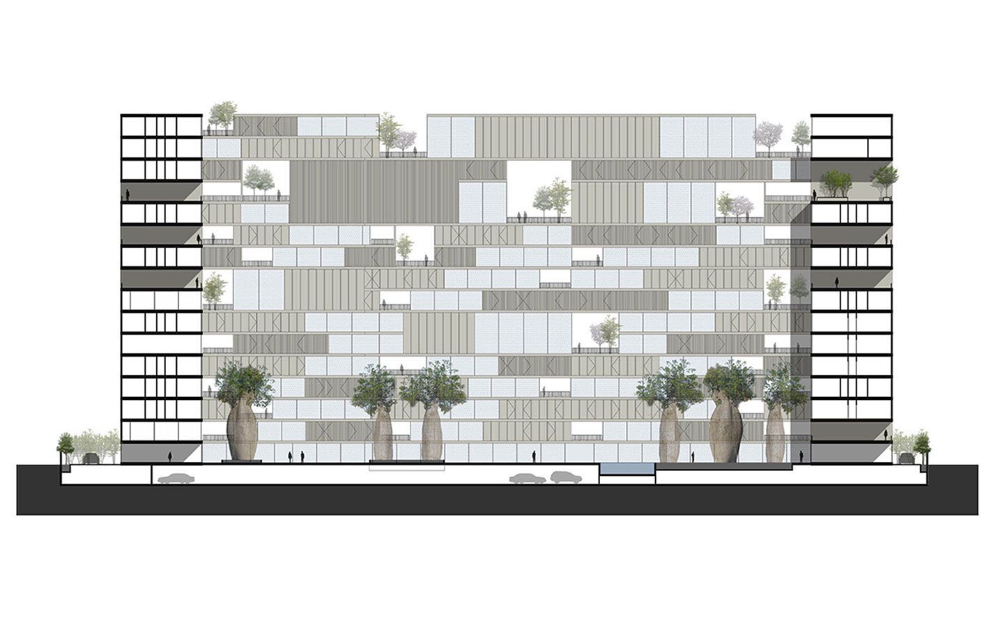
To allow the integration of the project within its surrounding context, the project follows a tripartite division: a public and transparent ground floor, two floors as a solid and private base for the upper four floors of varied residential typologies. The floor plan offers maximum flexibility to ensure a variety of housing unit types.
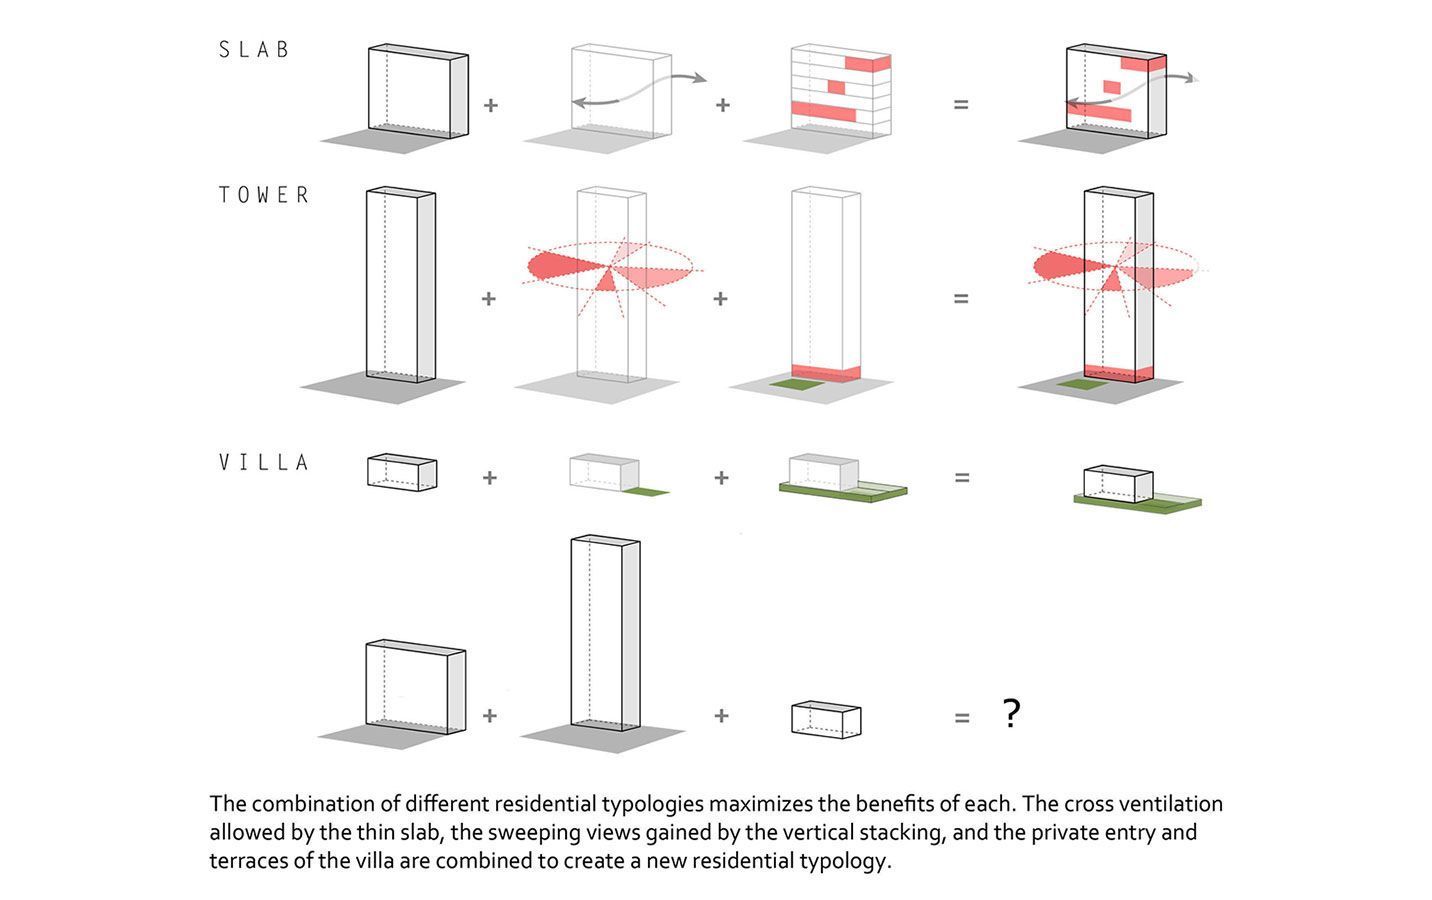
As an alternative to developer’s standardized repetitive floor typology, a variation of units are developed. The facade reflects the variation in typology that caters to different tenants, their needs and their choice of units. The expression of each unit allows the project despite its size, to maintain a human scale.