Text provided by the architects.
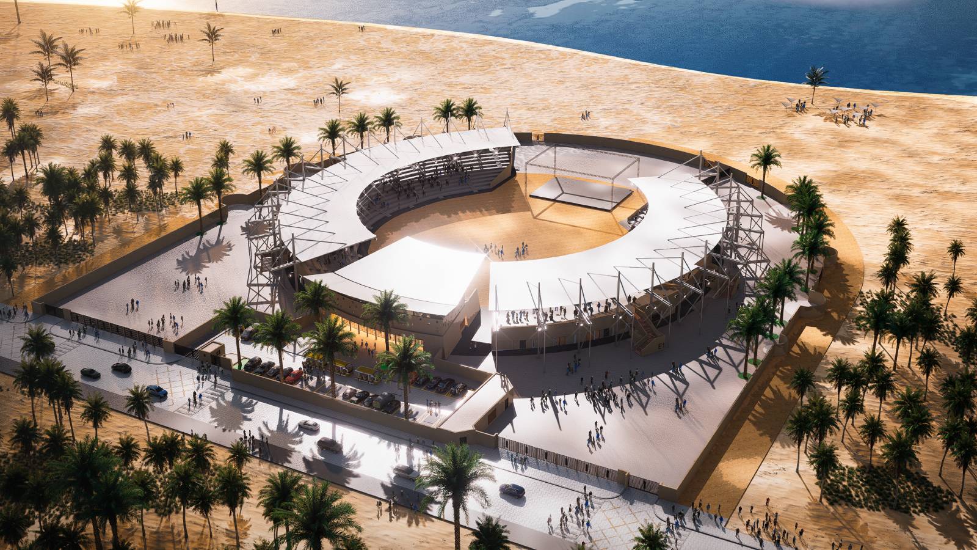
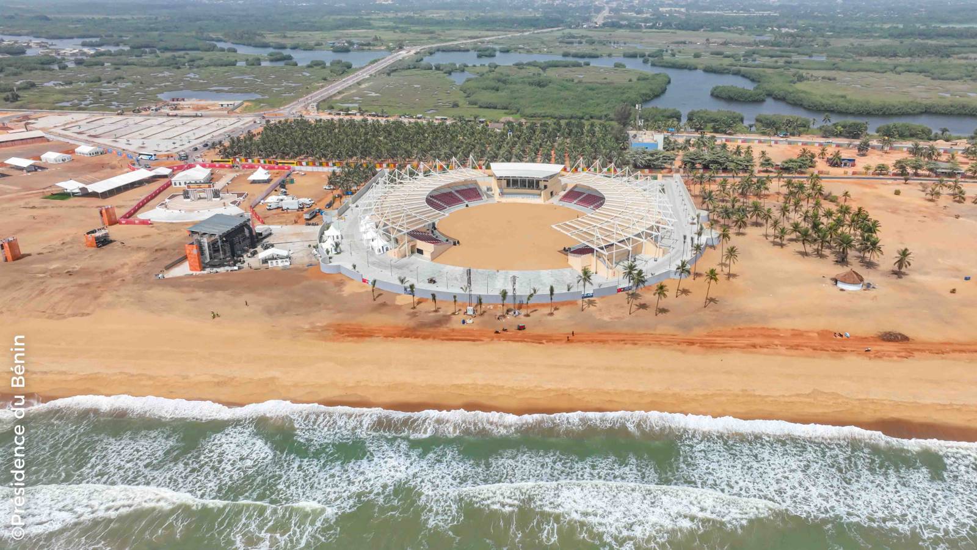
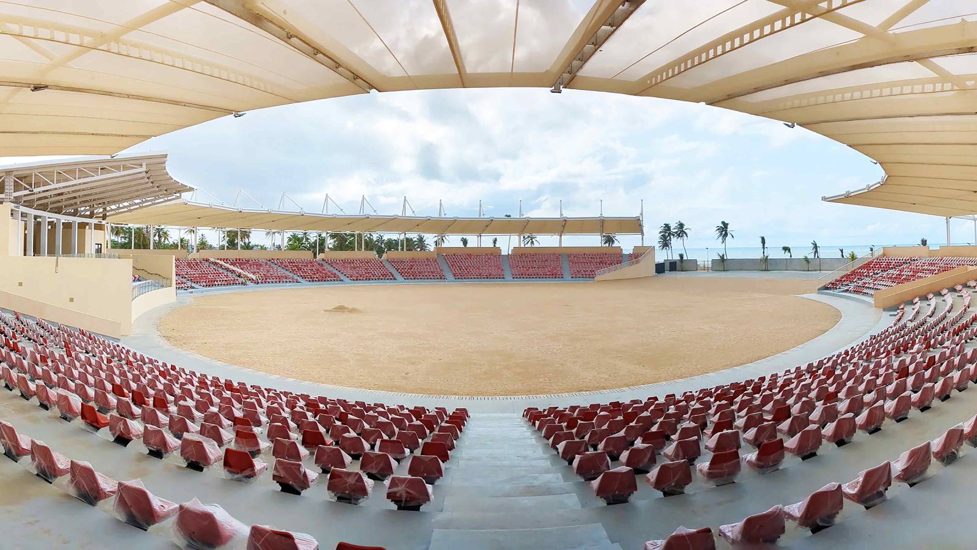
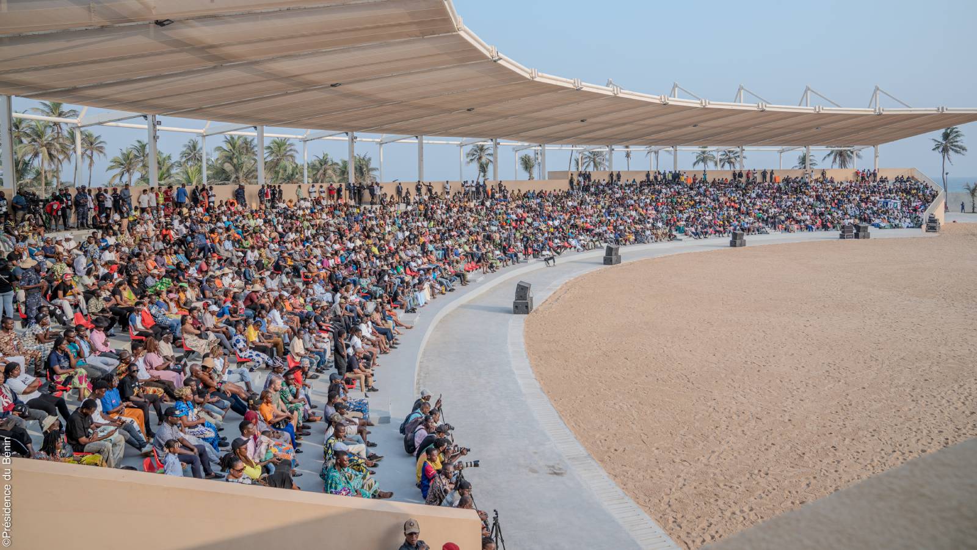
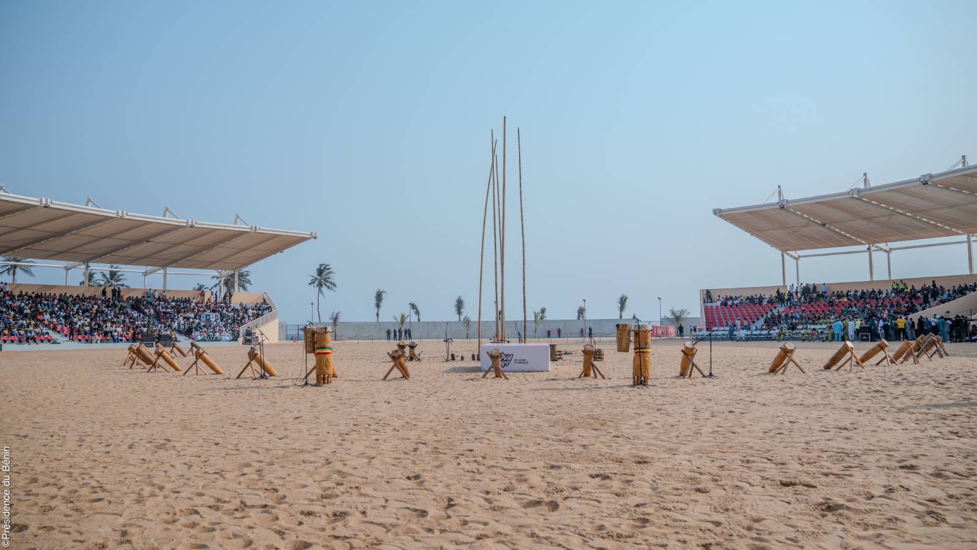
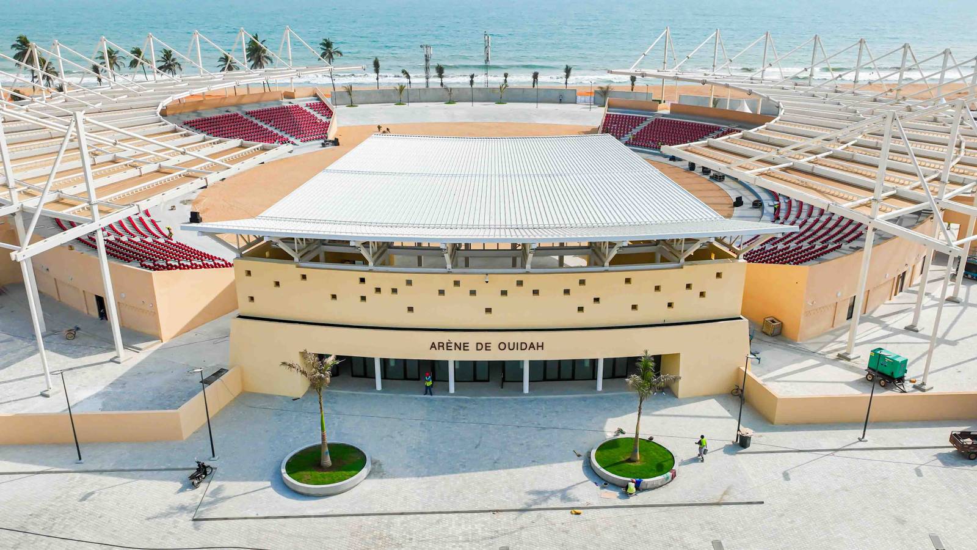
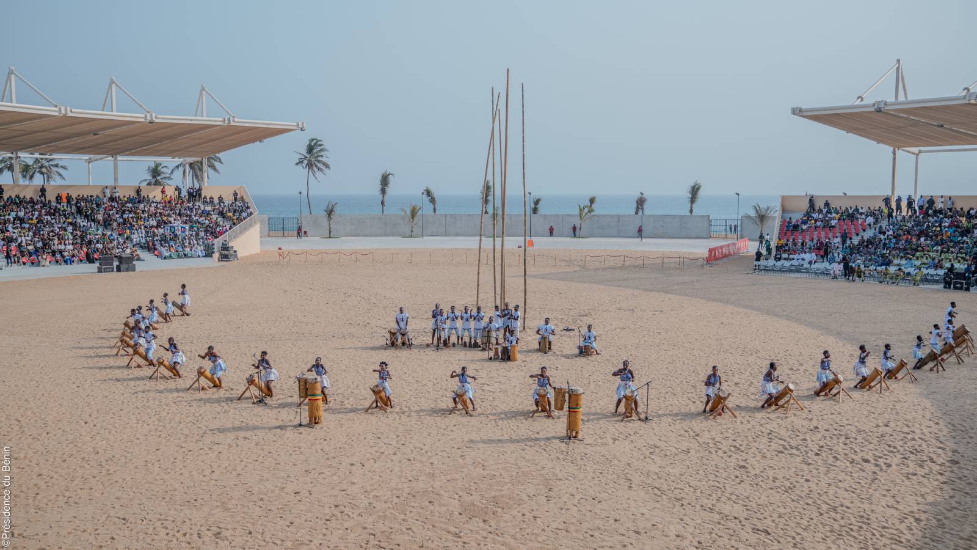
Located within La Marina de Ouidah, just steps from the Gate of No Return, the Ouidah Cultural Arena stands along one of the most symbolically charged coastlines in West Africa. Designed by StudioMAAC as both a civic stage and a space of remembrance, this 2,600 m² structure accommodates 3,500 spectators and reinterprets the arena as a contemporary forum oriented toward the Atlantic Ocean.
Set on a 23-hectare coastal site along Benin’s Route des Esclaves, the project is embedded in a landscape marked by memory. Rather than treating the ocean as a mere backdrop, the design frames it as an active presence. From the tiered seating, spectators experience performances while facing the horizon—where departure once meant rupture and loss. The arena thus becomes a counterpoint: a place where celebration, ritual, and collective life reclaim the shoreline.
Reinventing the Agora
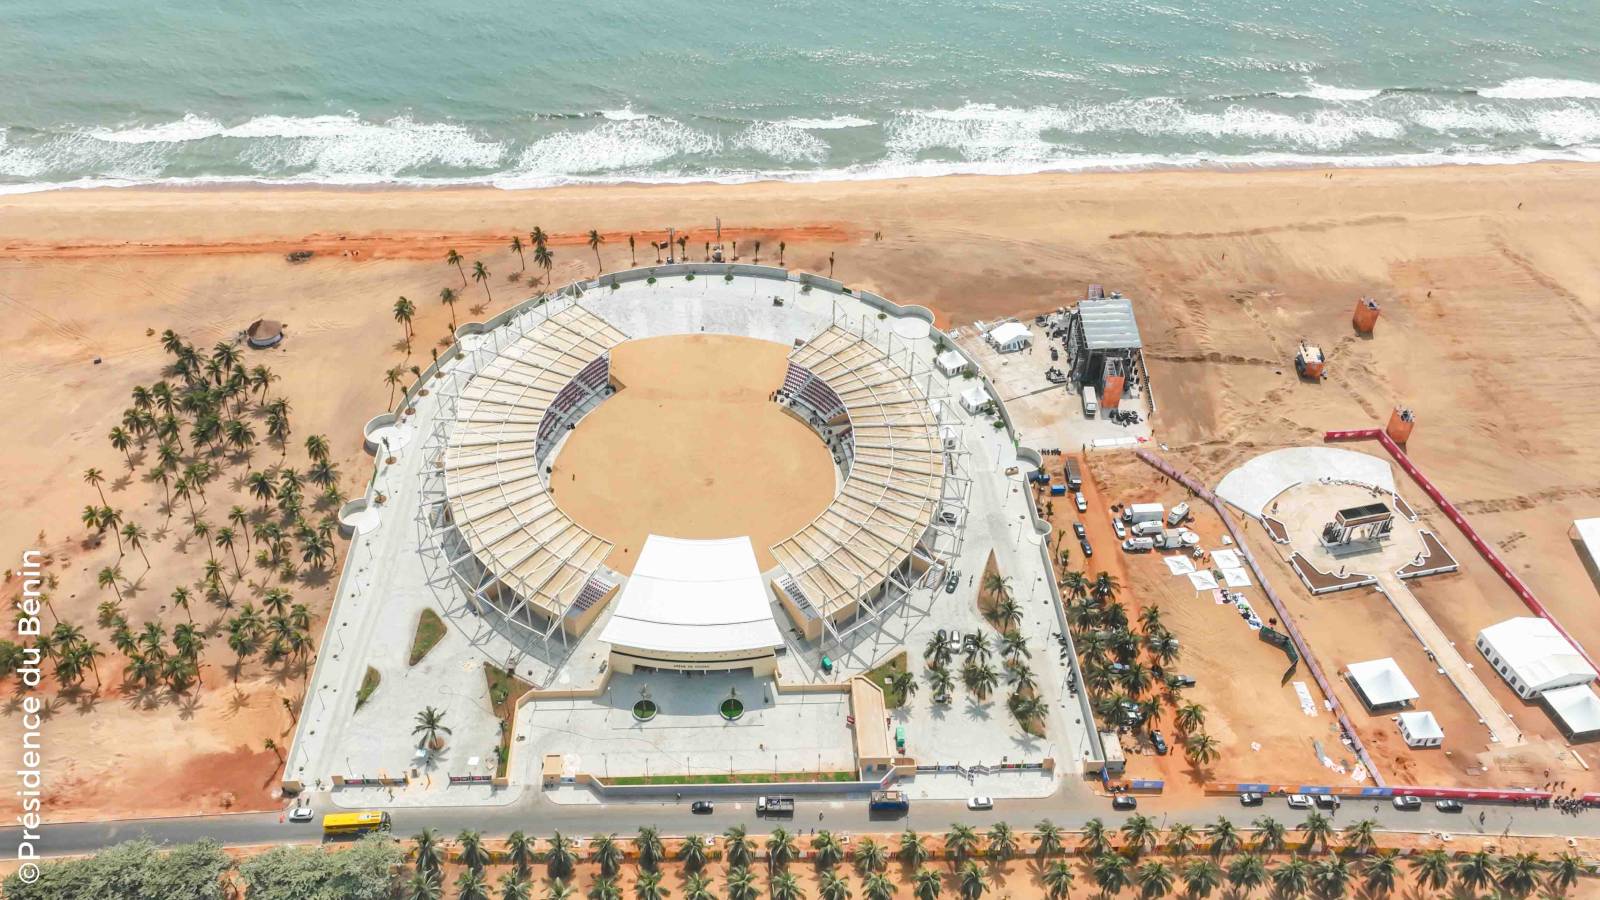
Historically, arenas have served as spaces for gathering and civic exchange. In Ouidah, StudioMAAC reinterprets this typology as an open-air cultural infrastructure rather than a closed auditorium. The circular geometry evokes traditional agoras and communal gathering spaces, while its permeability sustains a constant dialogue with the surrounding landscape.
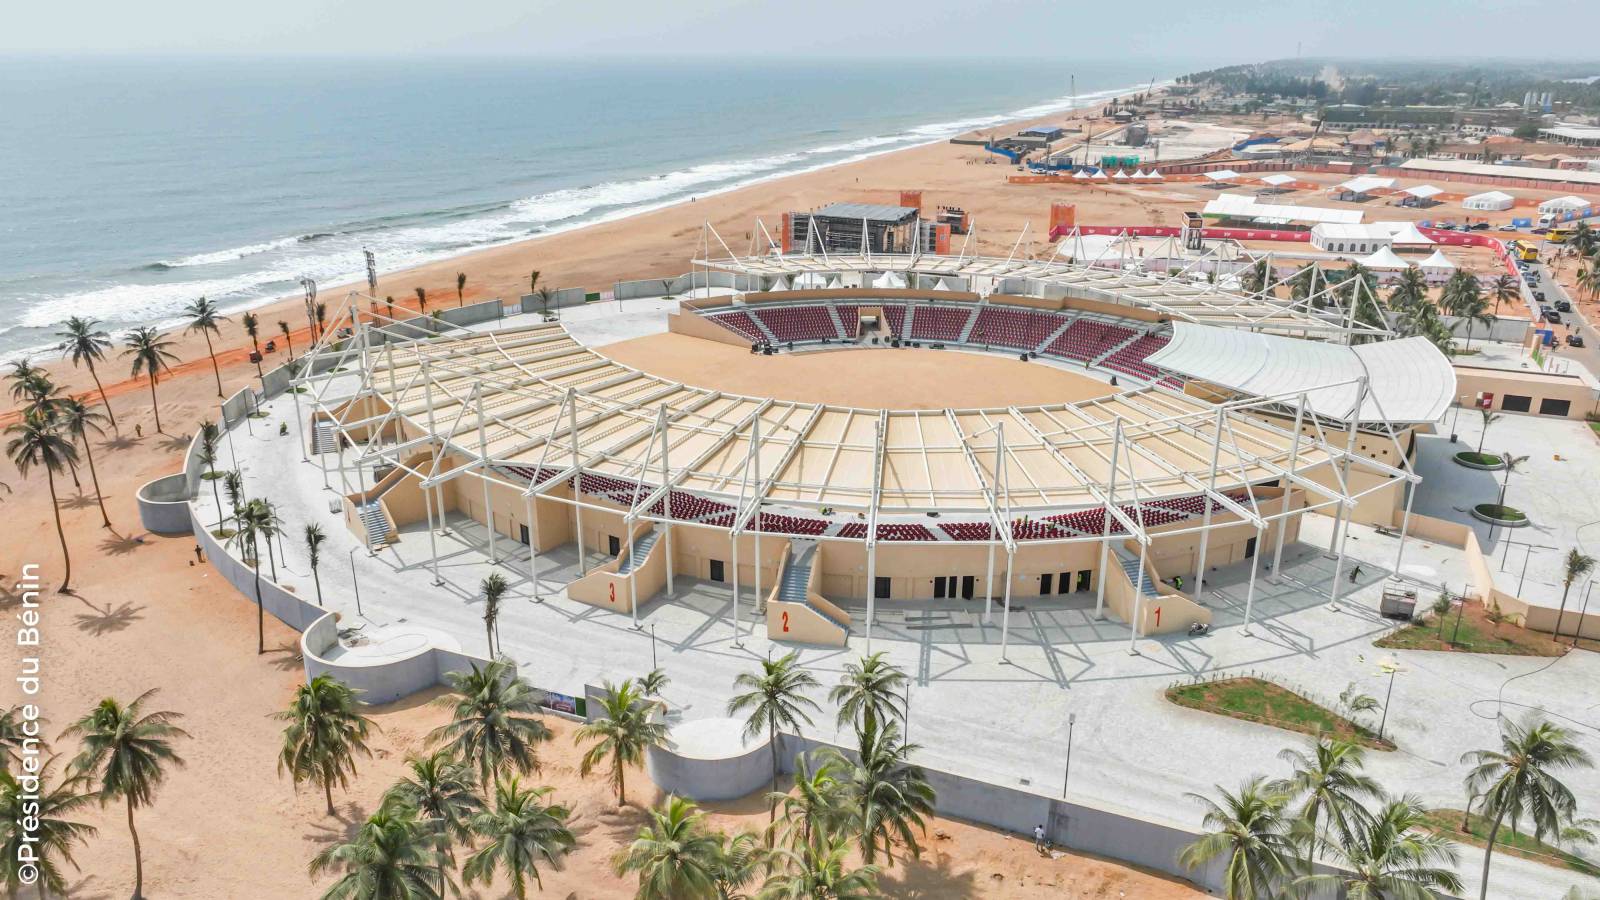
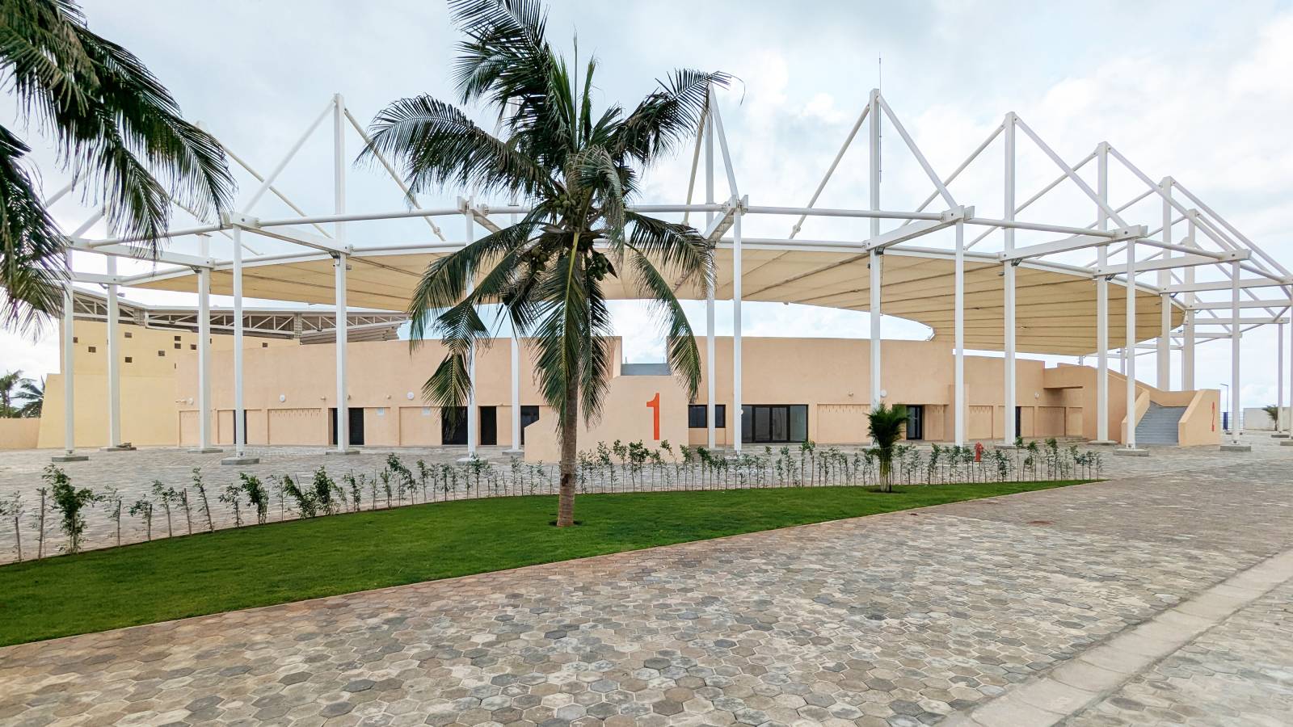
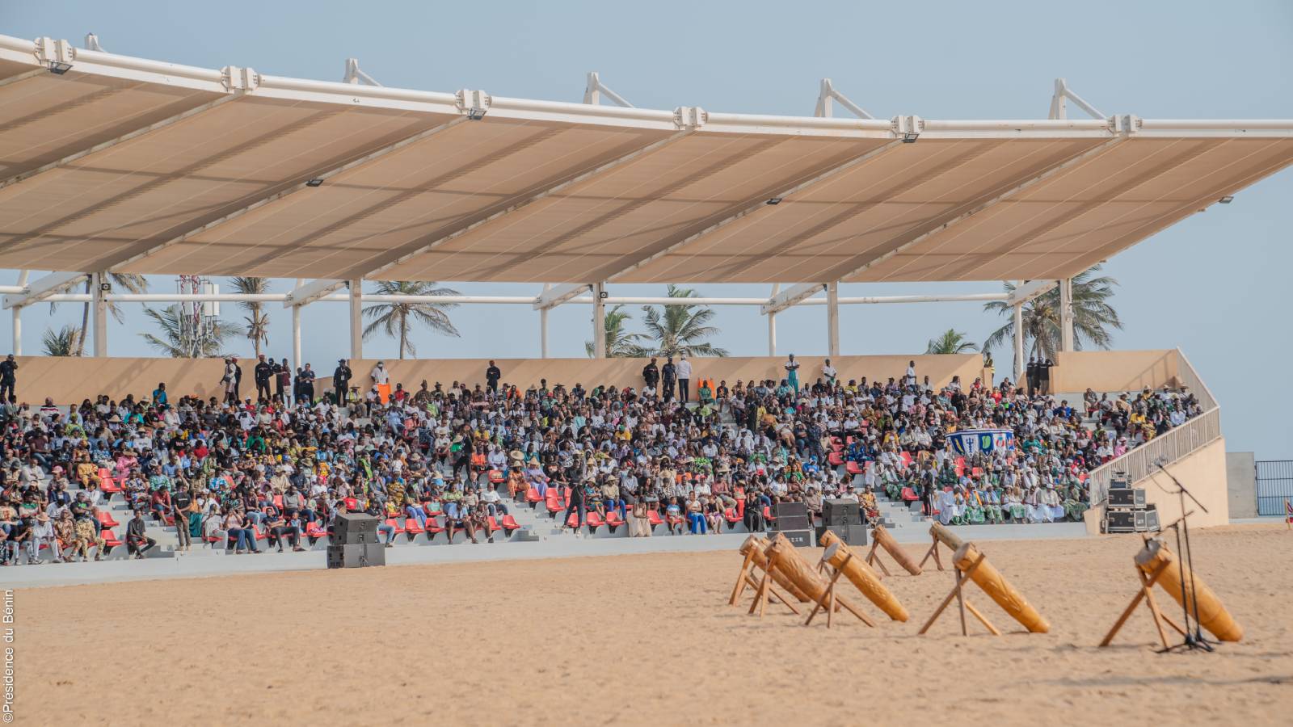
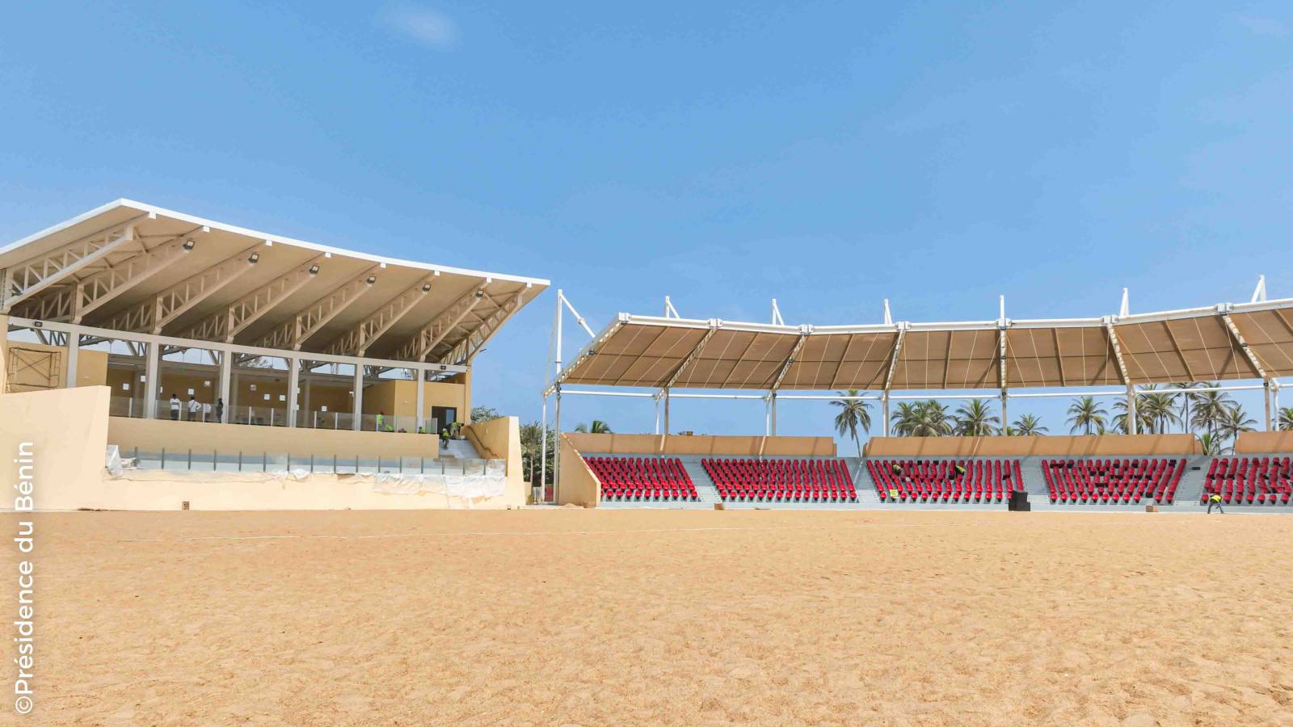
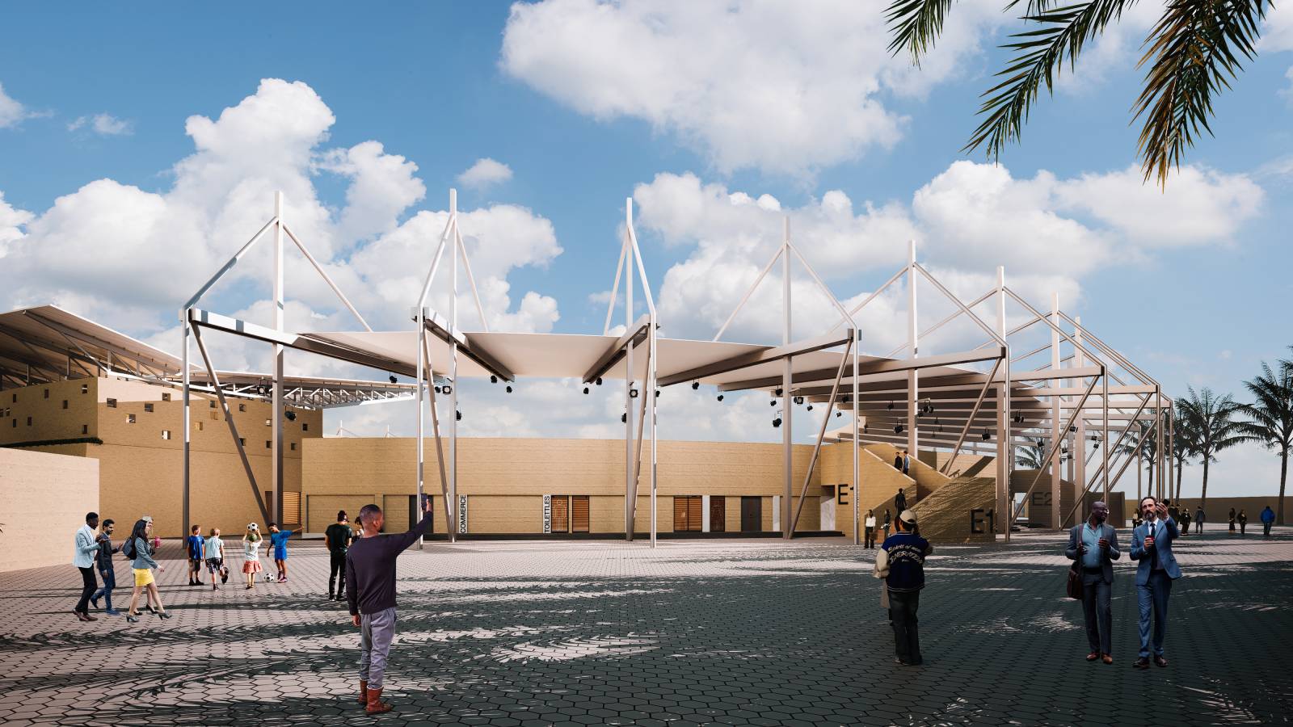
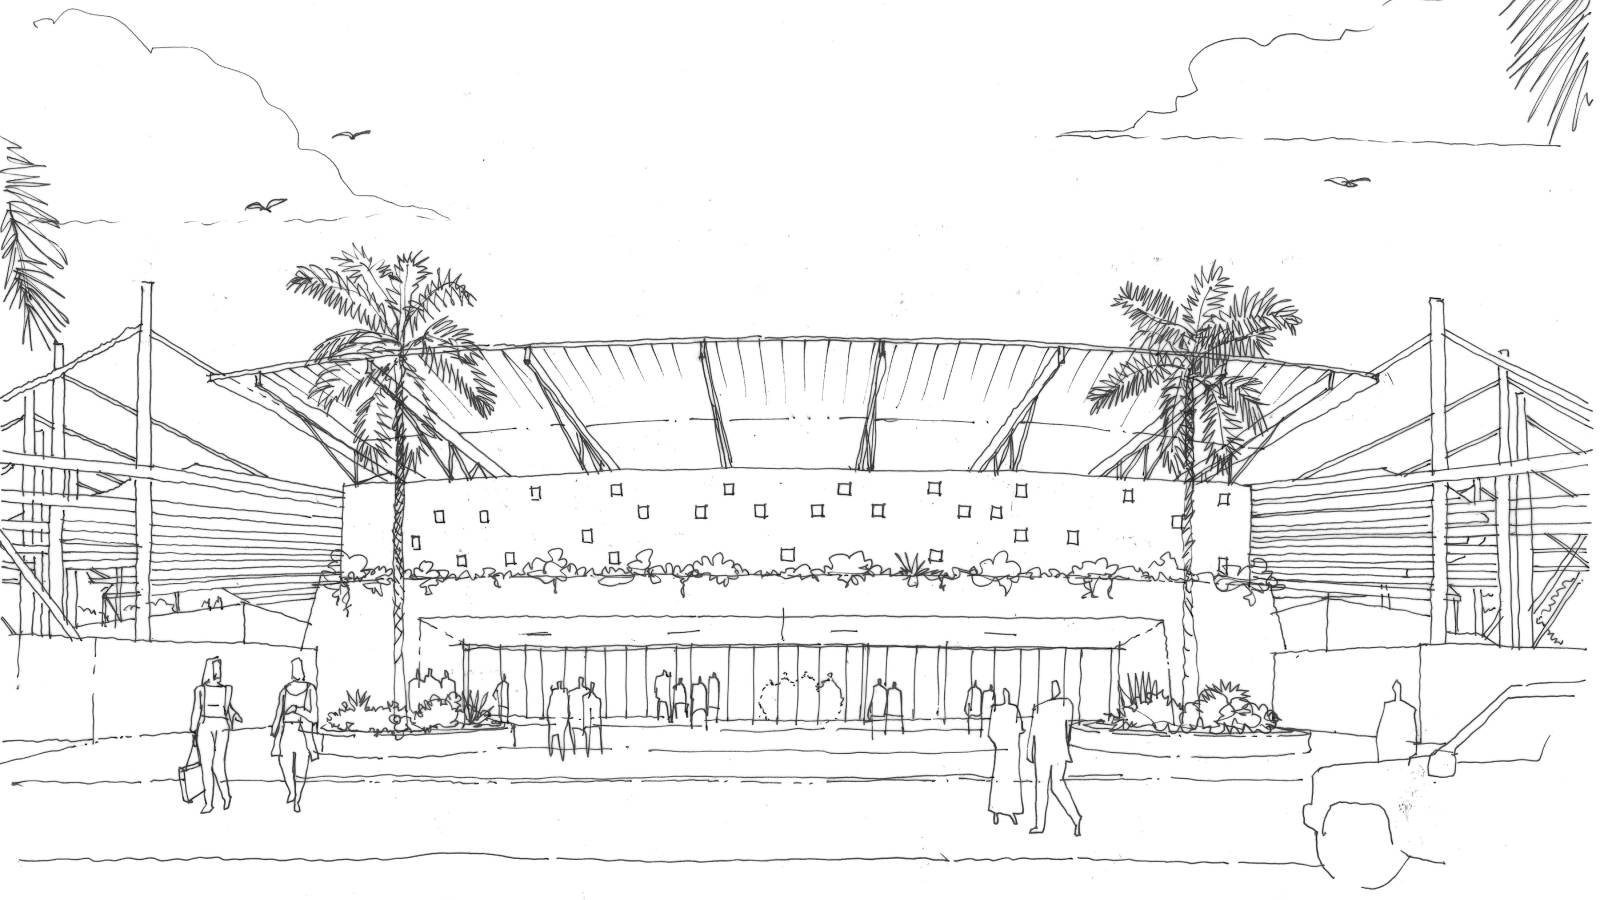
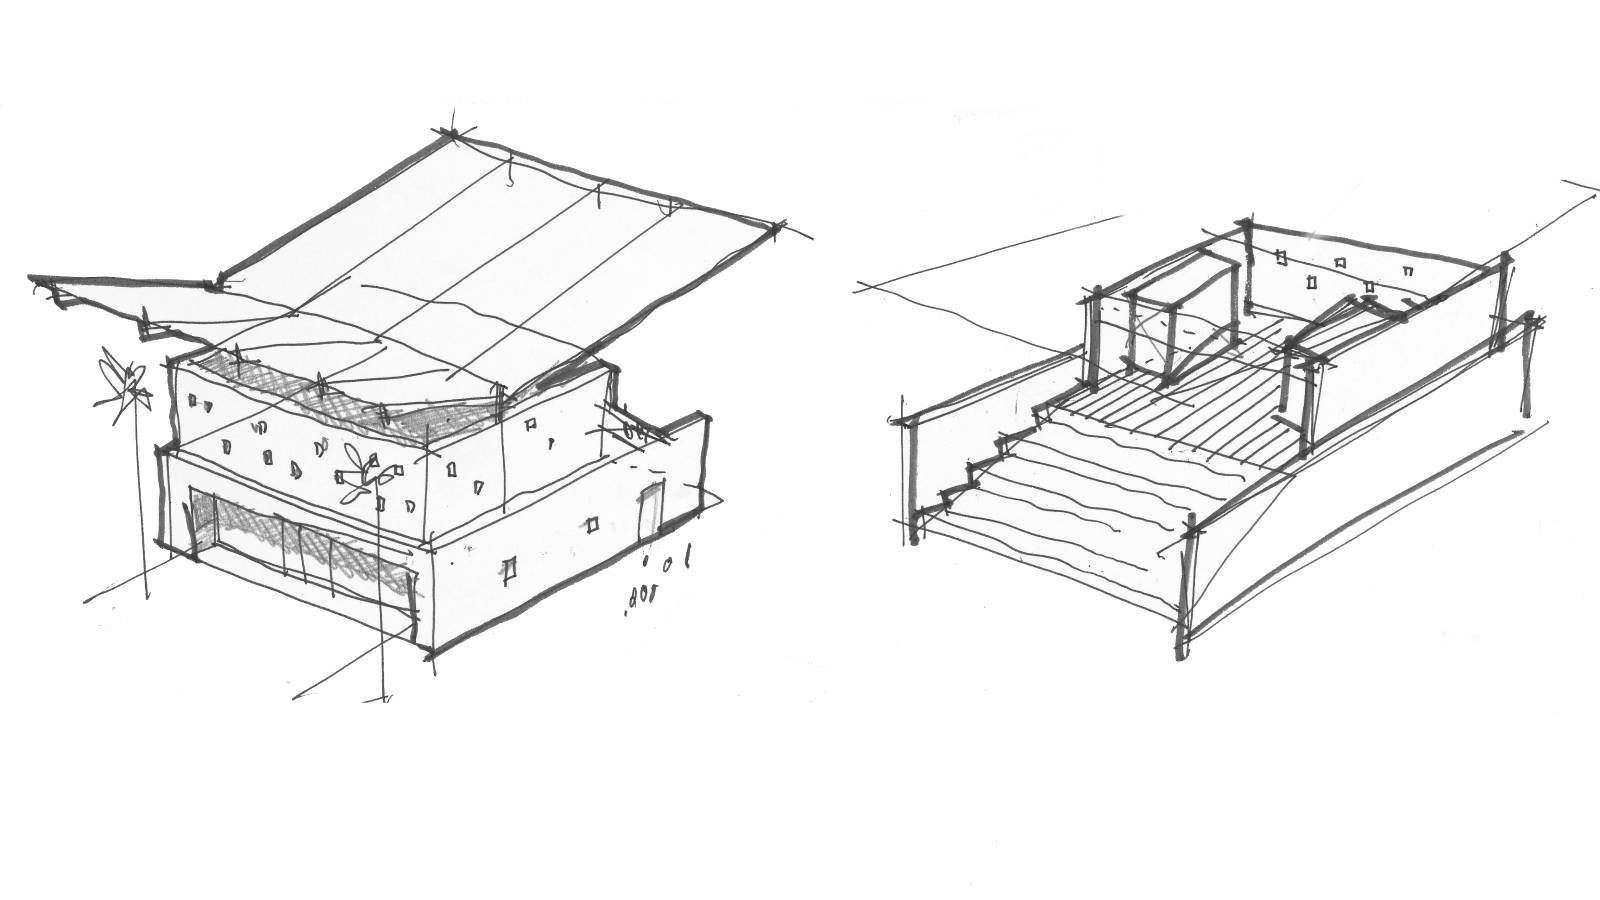
The most distinctive architectural gesture lies in the undulating roof, inspired by the movement of Atlantic waves. Beyond a formal reference, the wave acts simultaneously as structure, climatic device, and symbol. The roofing system combines retractable textile canopies protecting the general seating with a permanent steel structure covering the VIP area. This hybrid configuration provides protection from Benin’s intense sun while preserving openness and visual continuity toward the sea. Adaptable by nature, the tensile system allows the arena to alternate between shelter and exposure depending on events and weather conditions.
Architecture as an Instrument of Performance
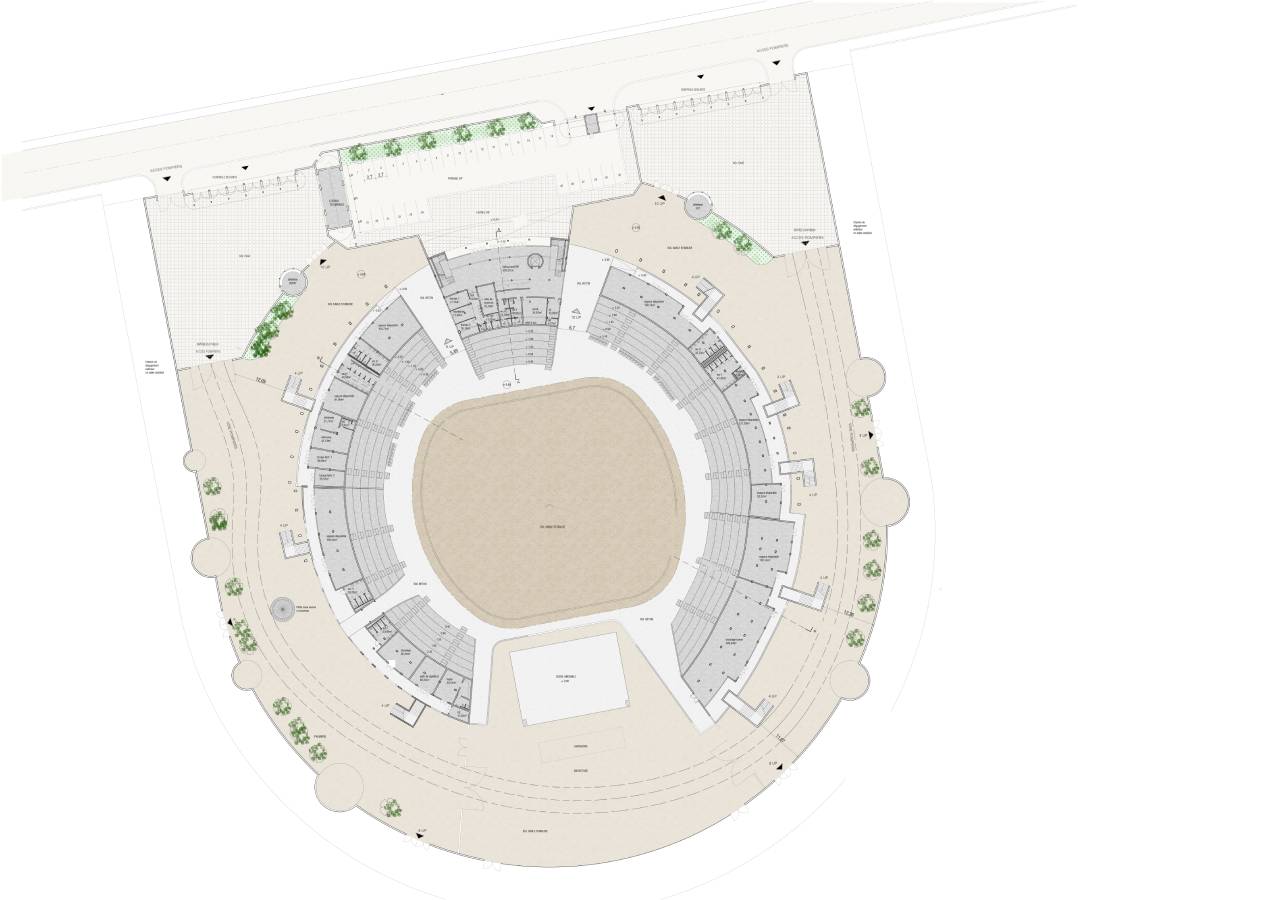
The arena was conceived not as a static monument but as a dynamic instrument of performance. Multiple visibility studies informed the geometry of the seating tiers, enabling stage configurations oriented 60%, 80%, or 100% toward the audience. Sectional studies calibrated the stepped platforms to optimize sightlines, acoustics, and spectator comfort.
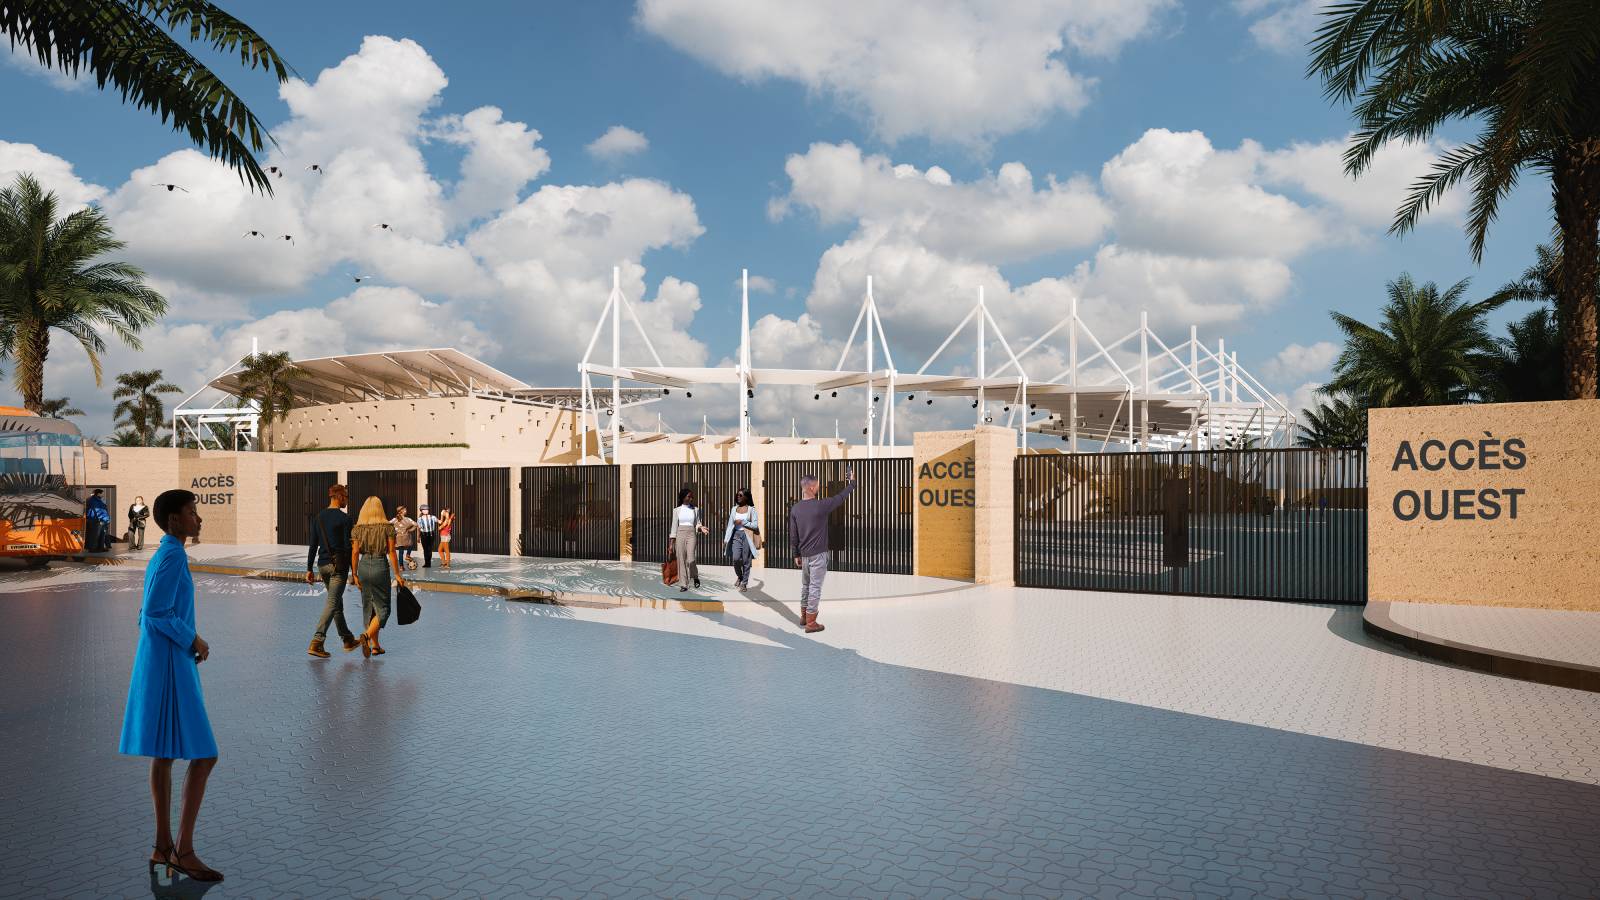
Behind the apparent simplicity of the circular form lies a carefully orchestrated operational system. The master plan organizes distinct circulation flows for the general public, VIP guests, technical back-of-house functions, and emergency access. This separation ensures safety and efficiency during large-scale events such as the International Vodoun Festival (Vodoun Days), for which the arena serves as the main stage.
Durability in a coastal environment guided structural decisions. A long-span steel frame ensures stability, while modular textile membranes reduce structural loads and facilitate maintenance. Robust masonry perimeter walls define a protective enclosure without severing the visual connection to the horizon.
A Civic Stage for a Living Tradition
More than an event venue, the Ouidah Cultural Arena anchors architecture within a living culture. As the primary site of Vodoun Days, the international celebration of Benin’s spiritual heritage, the arena becomes a platform where tradition, performance, and public life intersect.
Its spatial organization reconciles the contemporary demands of large-scale events with democratic accessibility. VIP spaces are integrated into the overall composition rather than isolated, reinforcing the collective character of the place. Cultural festivals, traditional ceremonies, concerts, and community gatherings coexist within a unified architectural framework.
Climatic Intelligence and Passive Comfort
In Ouidah’s tropical climate, sustainability is inseparable from openness. The arena prioritizes passive environmental strategies over mechanical enclosure. Its open-air configuration promotes natural cross-ventilation, while textile canopies provide solar protection without sealing the structure. Lightweight roofing systems reduce material consumption and structural mass, and shaded circulation paths enhance user comfort.
By limiting enclosed and air-conditioned spaces, the project reduces operational energy demands while remaining coherent with its architectural and climatic context.
Between Land and Sea
Aligned with the broader Marina masterplan—including hotel, village, lagoon, and memorial landscapes—the arena establishes a direct axial relationship with the Atlantic and continuity with pedestrian flows from the village. It does not assert itself as an isolated object on the coast; it acts as a threshold between land and water.
In Ouidah, where the ocean once marked an irreversible departure, StudioMAAC proposes an architecture of return—an open civic gesture that transforms memory into collective expression. The wave that once carried ships away now shelters voices, music, and ritual.
Through structure, landscape, and symbol, the Ouidah Cultural Arena redefines the Atlantic horizon as a stage of continuity rather than rupture.