Medical housing compound – Description from Studio TAMassociati.
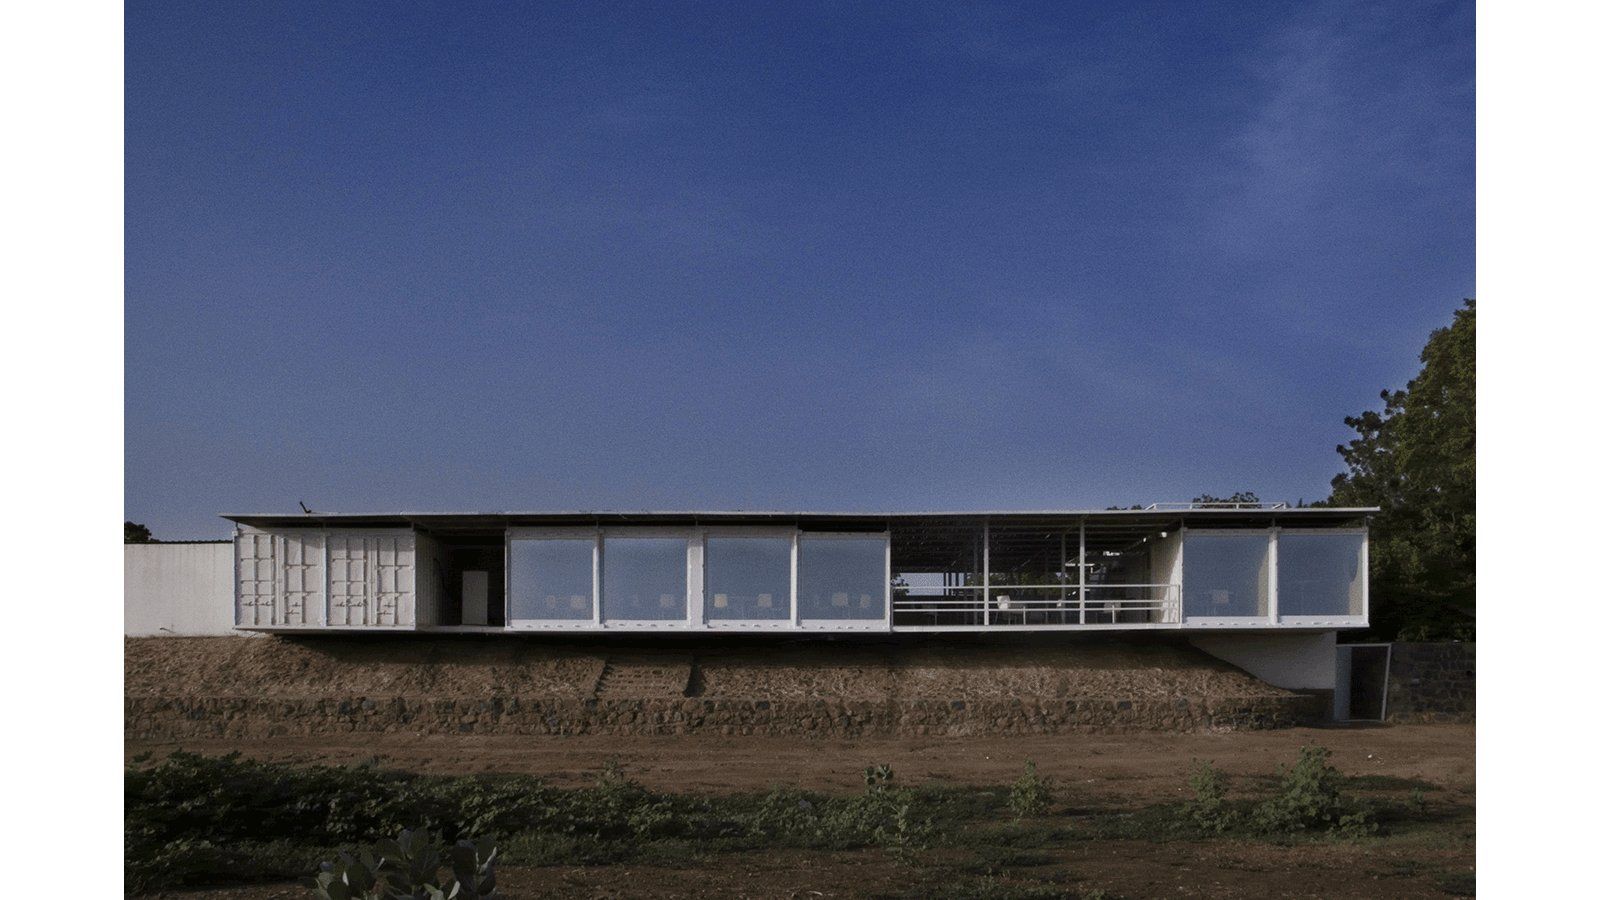
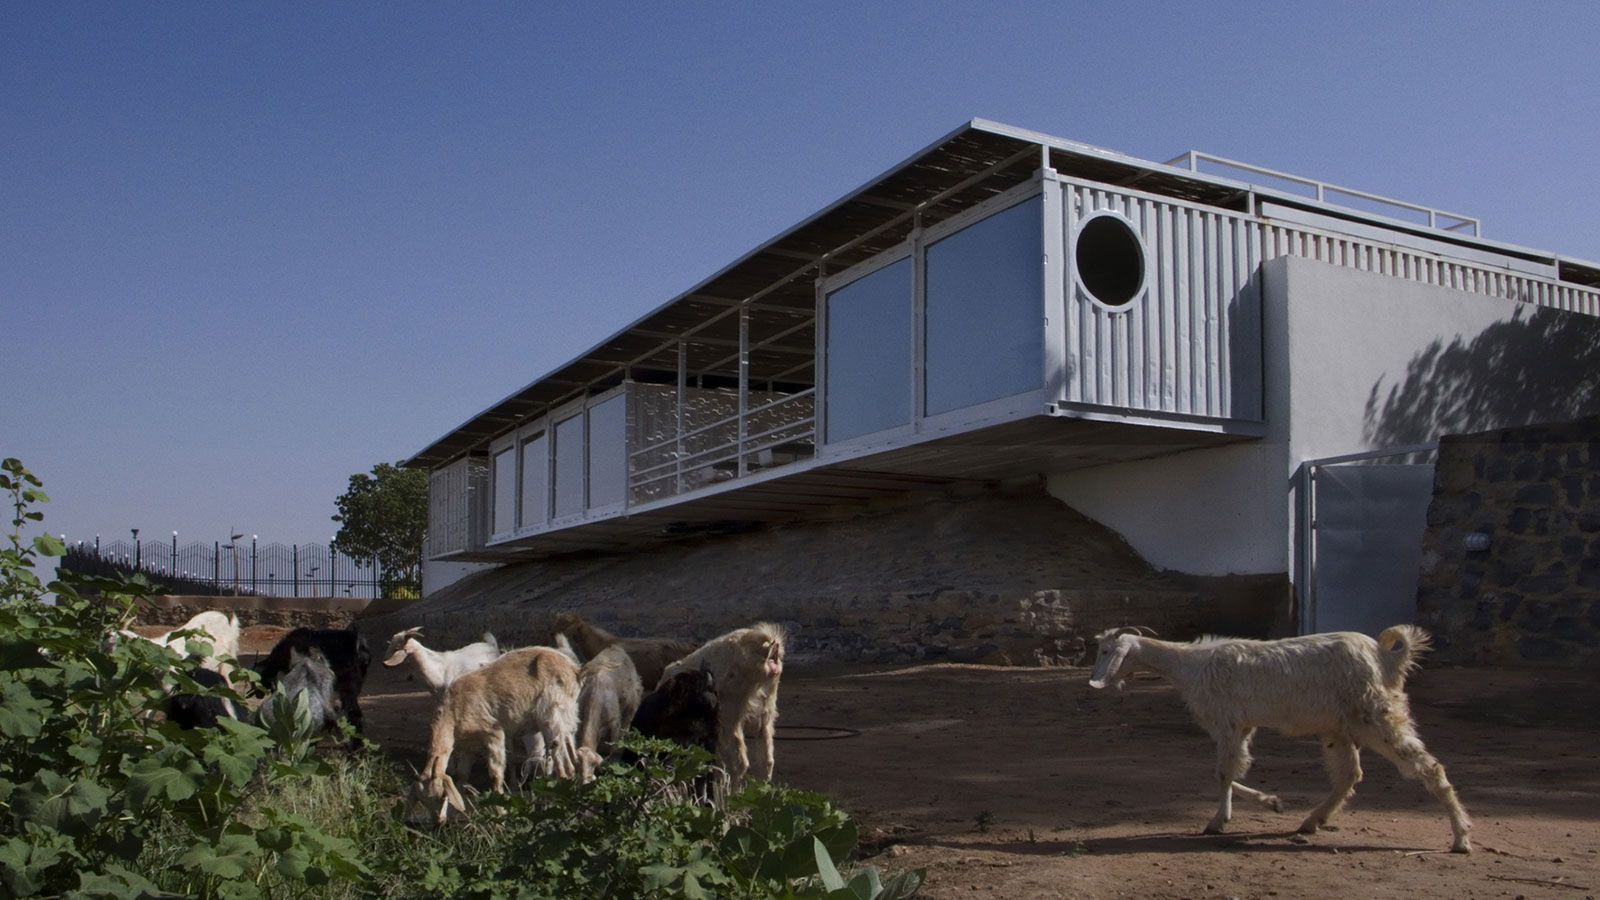
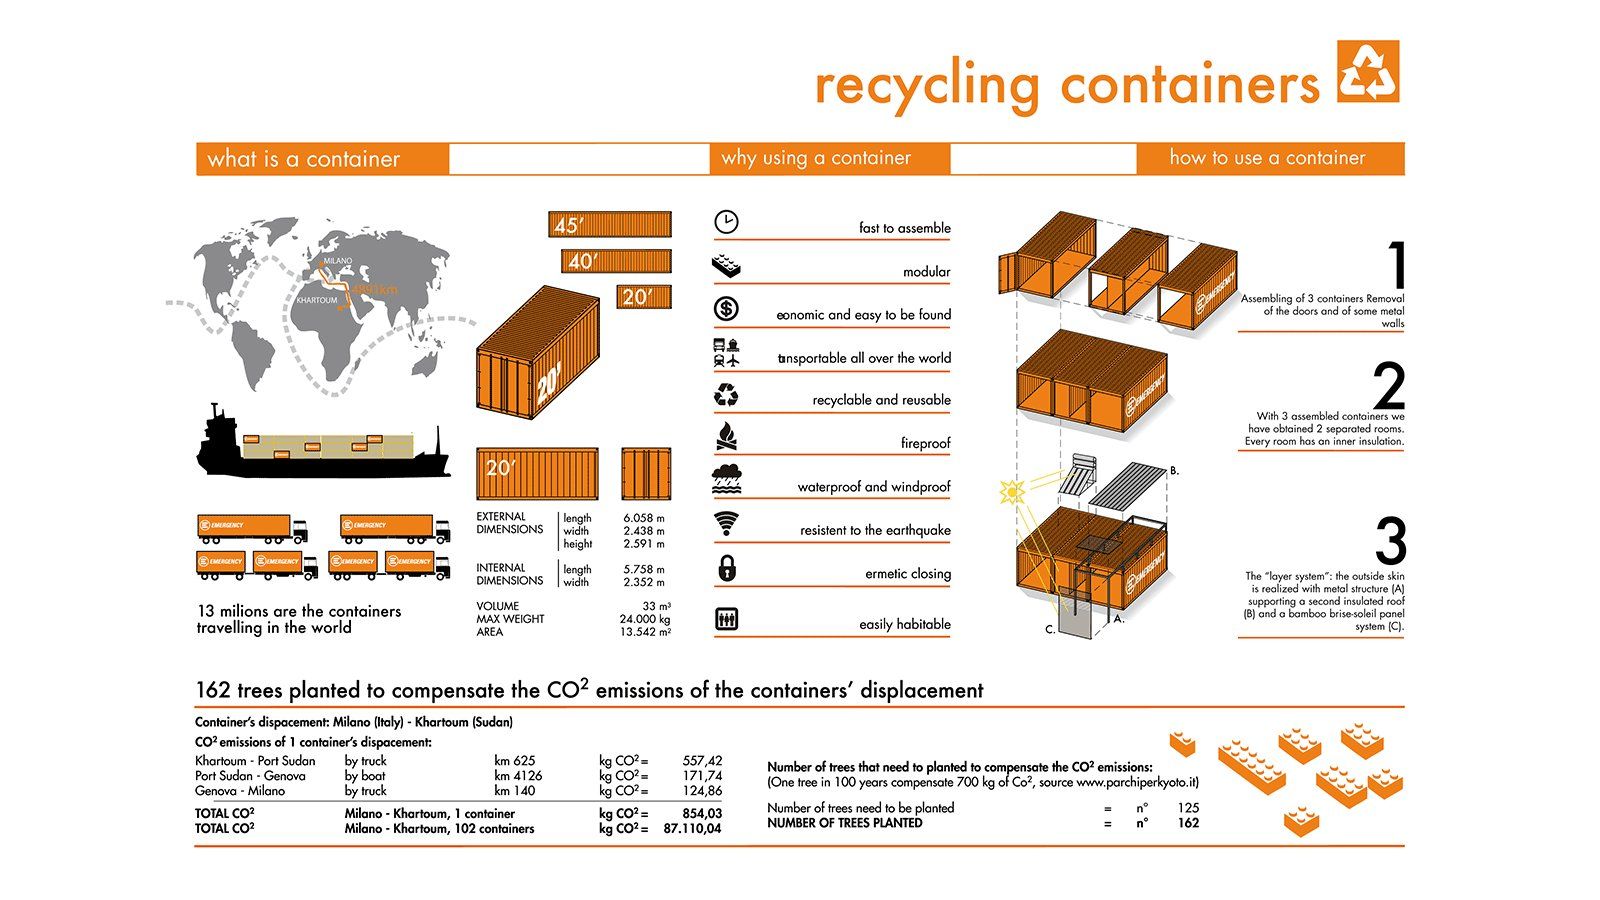
Looking at the amount of discarded containers laying around the building site of the Salam Centre we had this simple idea: to use them again in order to realize the required international staff housing compound.
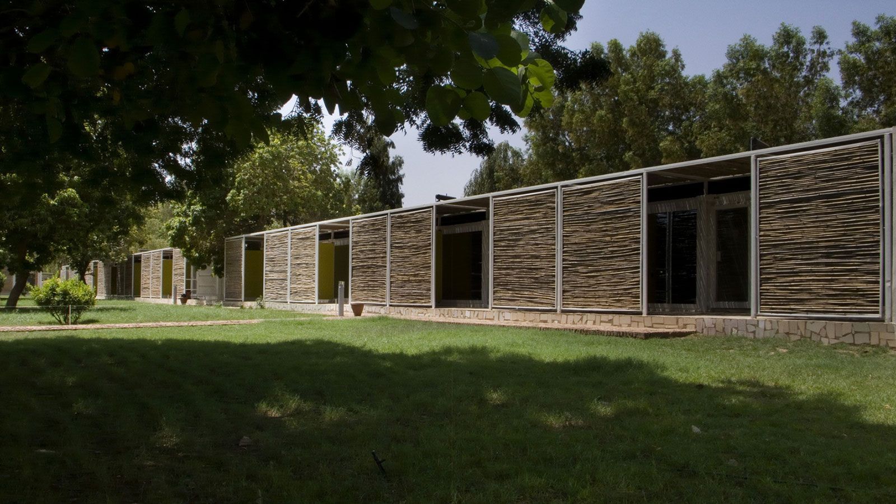
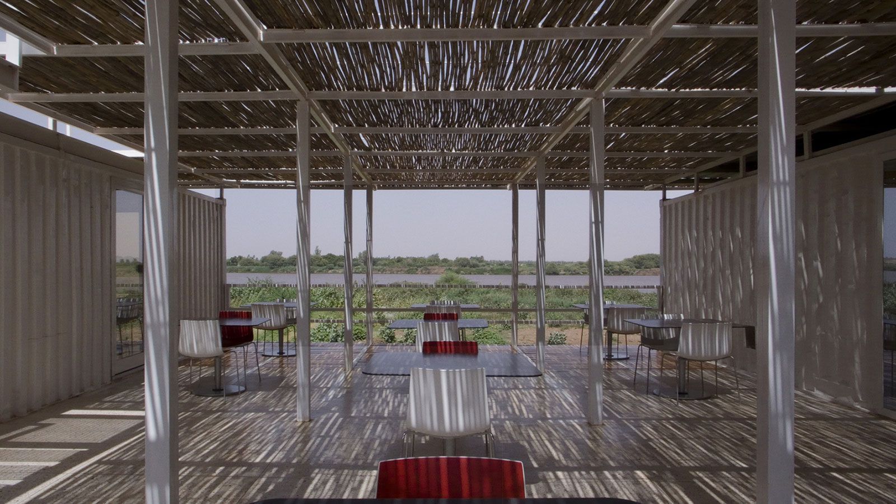
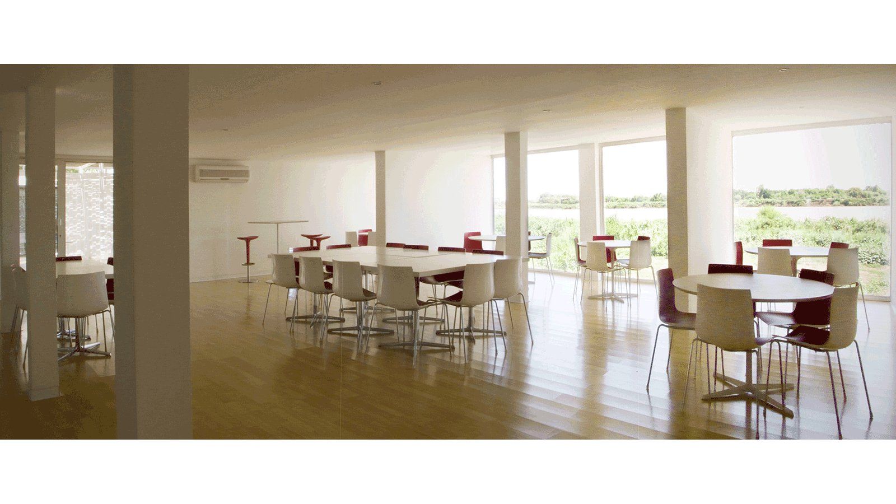
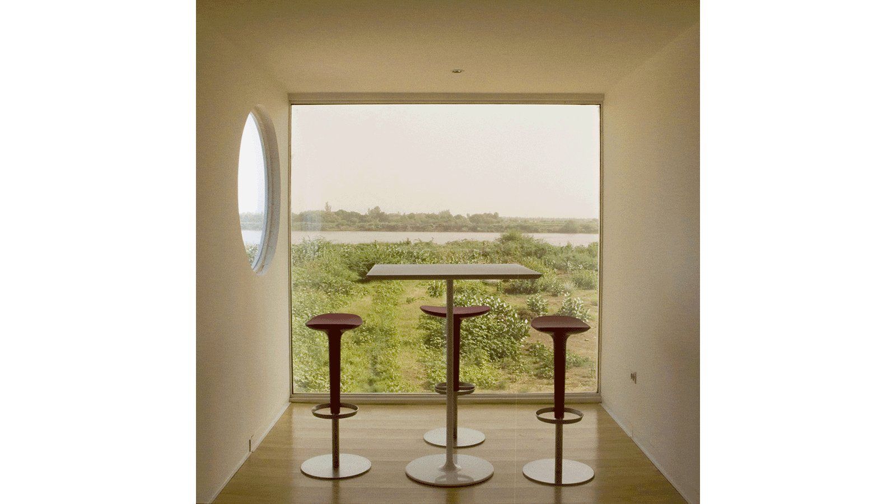
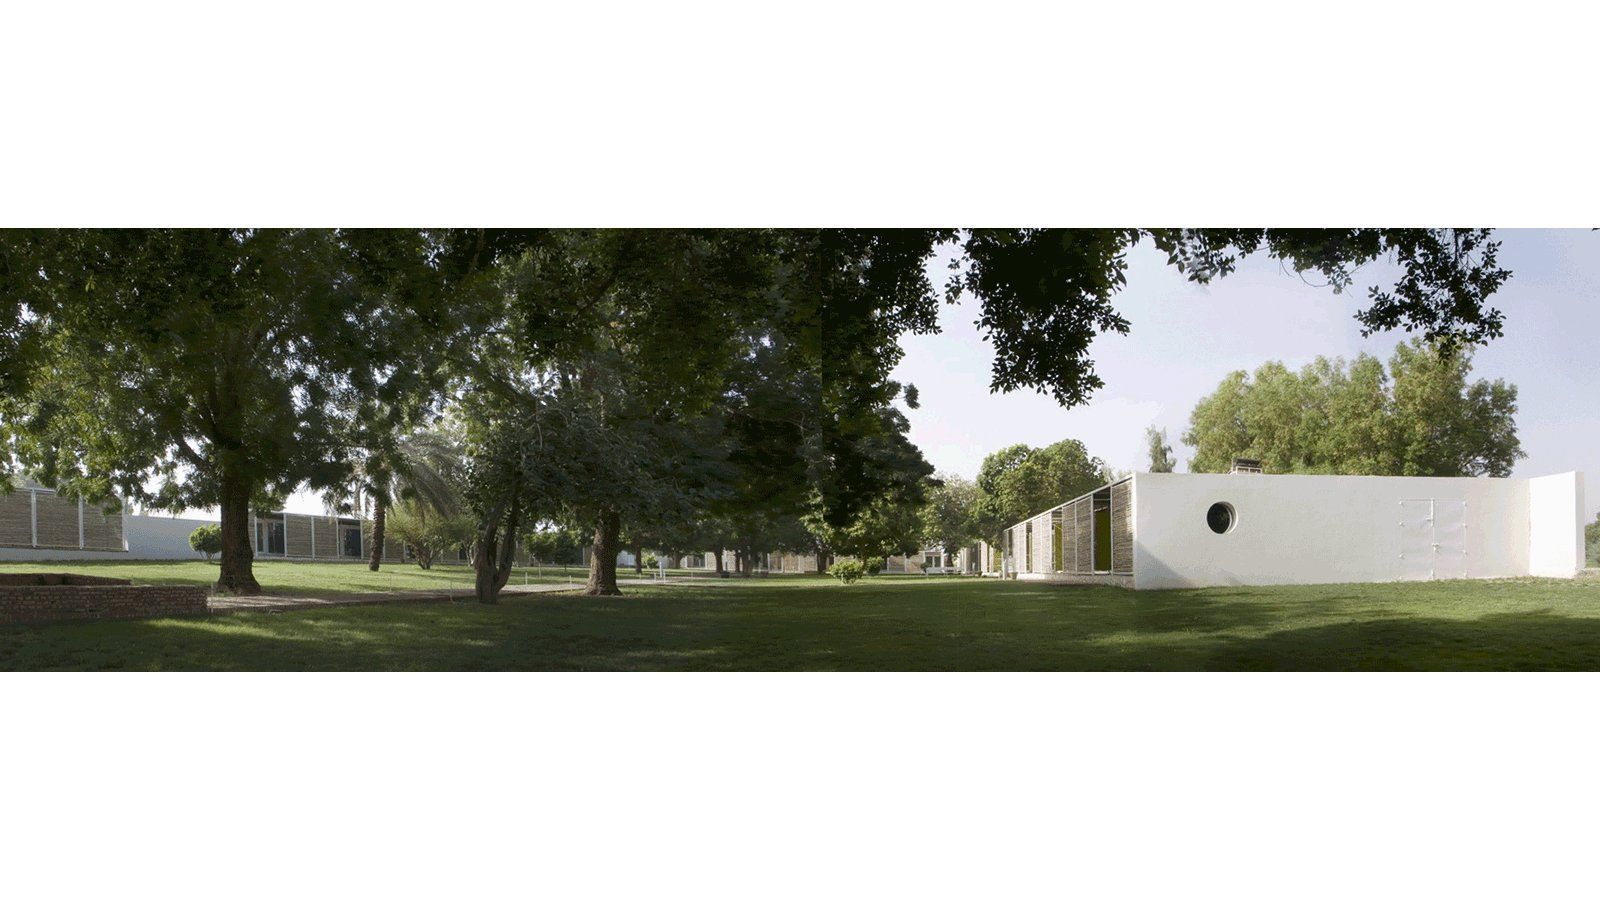
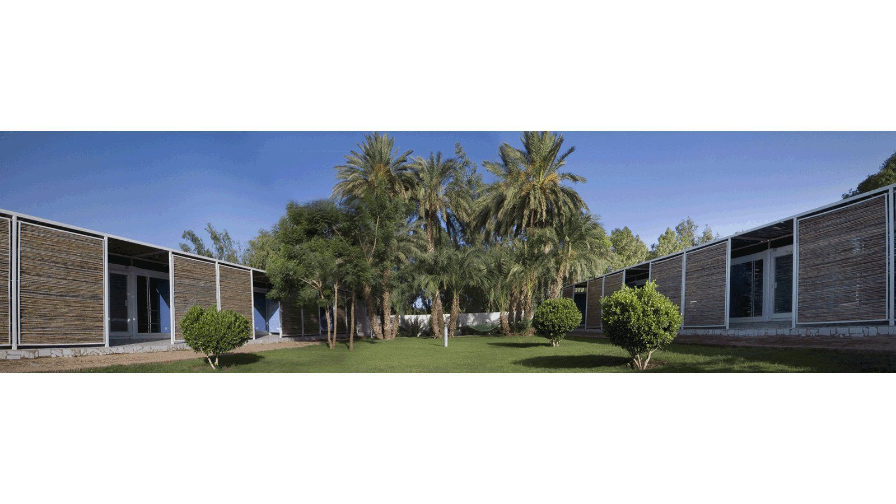
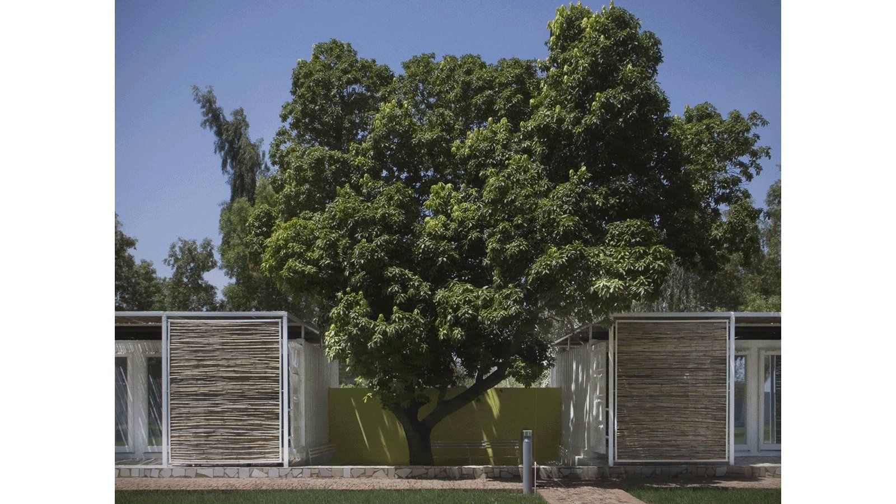
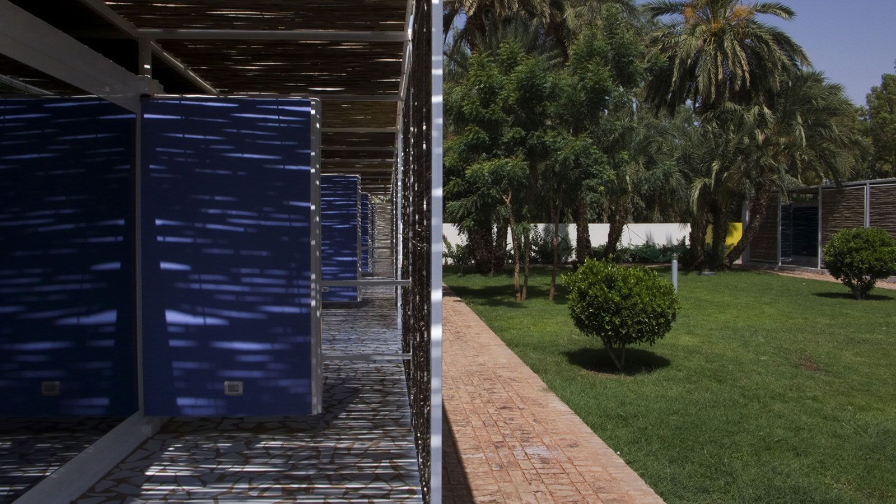
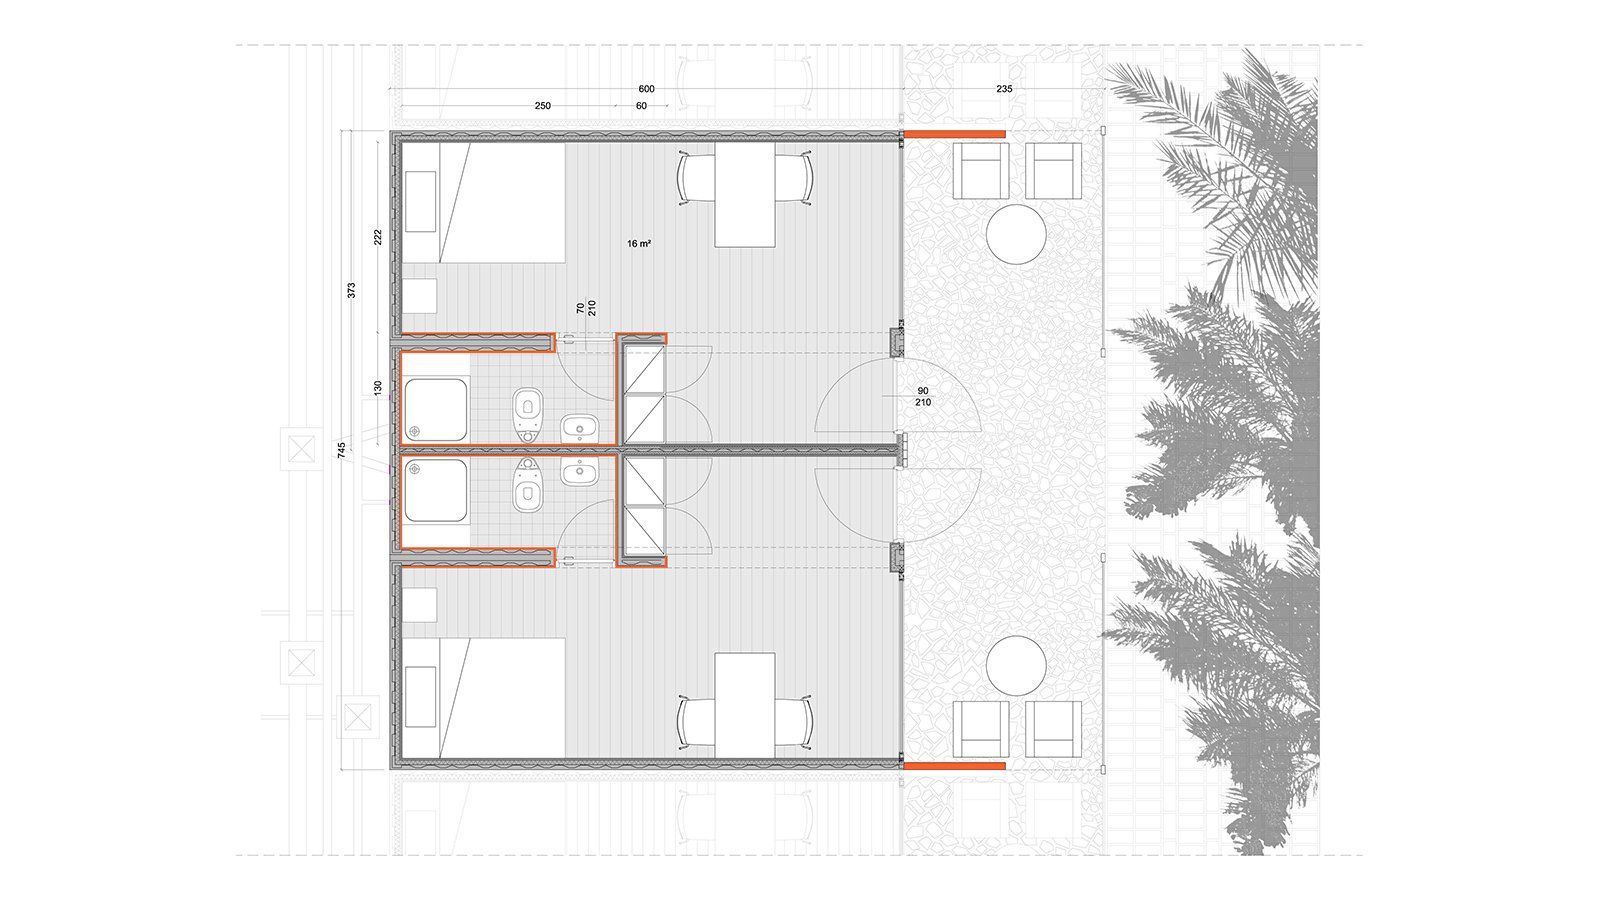
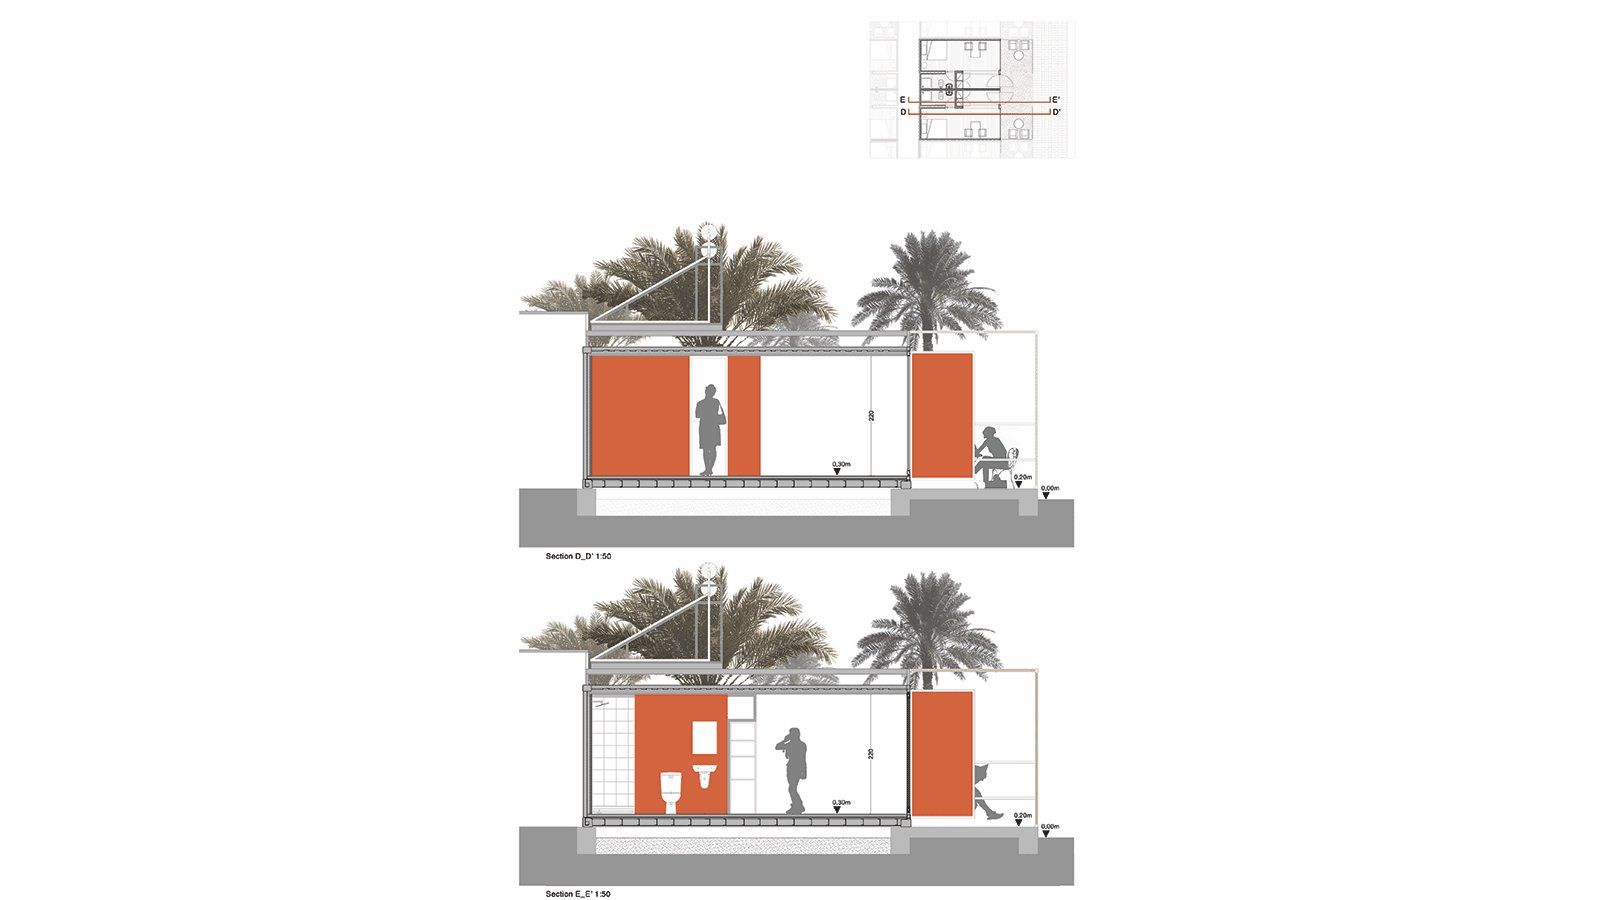
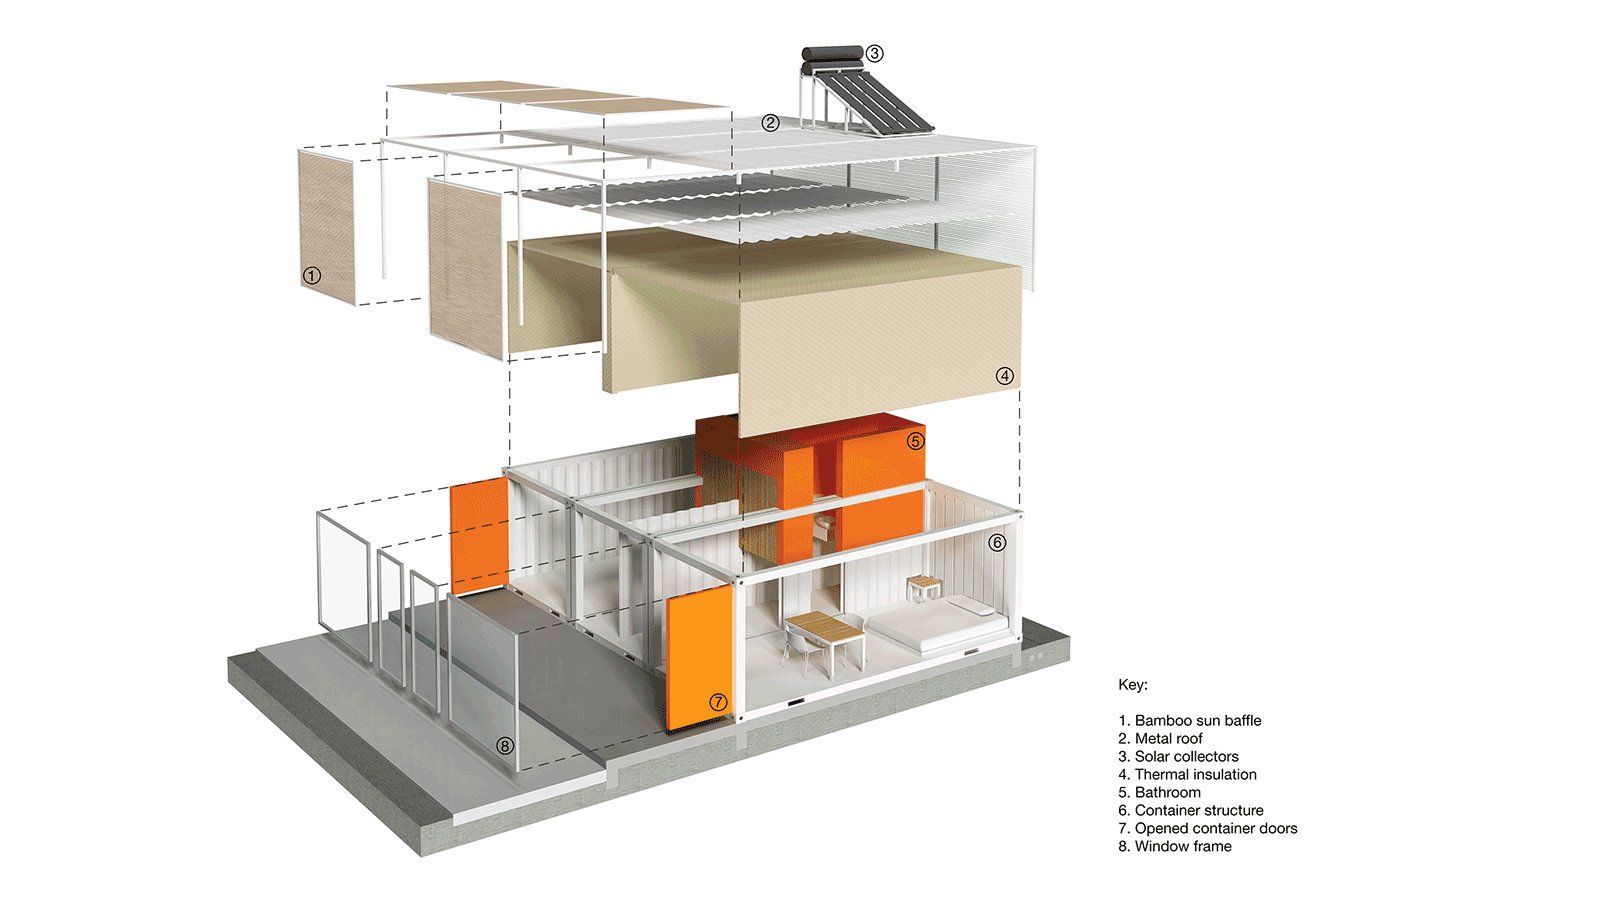
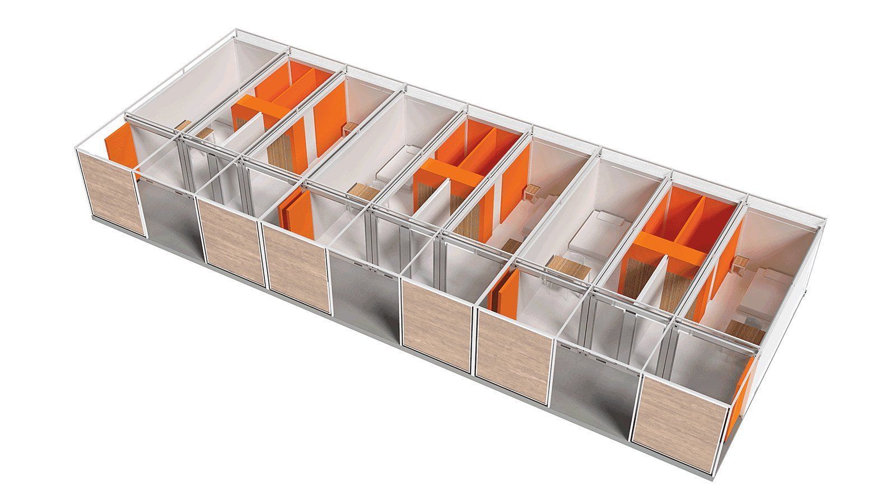
The Compound placed besides the Hospital, in the surroundings of the Nile river, is realized around a great courtyard full of wonderful mango trees. It consists of 95 20ft-containers for housing and 7 40ft-containers for the cafeteria. Every lodging is 20 sqm and is realized with one and a half containers; the lodging is composed of bedroom, bathroom and a small veranda on the court side.
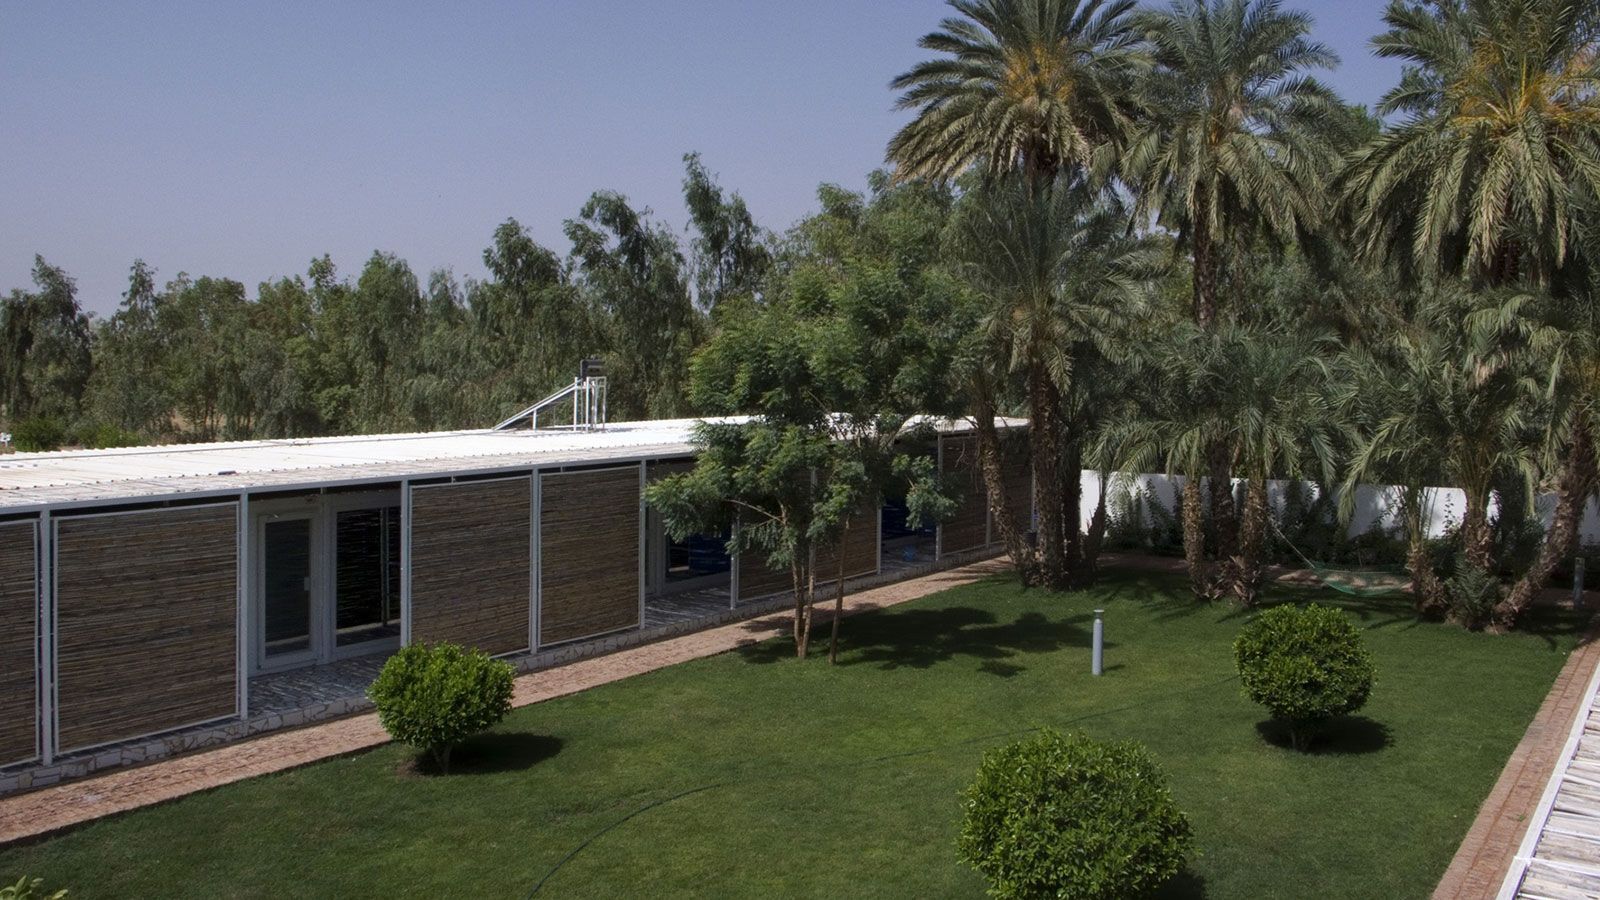
Peculiar care has been dedicated to insulation and energy saving. The containers are insulated with a “layer system”. Inside the container 5 cm insulating panels have been placed. The outside “skin” is realized with a second insulated roof and a bamboo brise-soleil panel system. In this way the sunrays never hit the containers. This system involves a huge energy saving. Solar panels also supply hot water for the entire compound.